
Save
Ask
Tour
Hide
$675,000
2 Days On Site
4599 NW Eagle Crest RDGSalem, OR 97304
For Sale|Single Family Residence|Active
2
Beds
2
Total Baths
2
Full Baths
2,165
SqFt
$312
/SqFt
1971
Built
County:
Polk
Listing courtesy of Beth Caster of Keller Williams Realty Portland Premiere (971) 241-2509
Save
Ask
Tour
Hide
Mortgage Calculator
Monthly Payment (Est.)
Enter an interest rate to see your estimated monthly payment.Calculator powered by Showcase IDX, a Constellation1 Company. Copyright ©2026 Information is deemed reliable but not guaranteed.
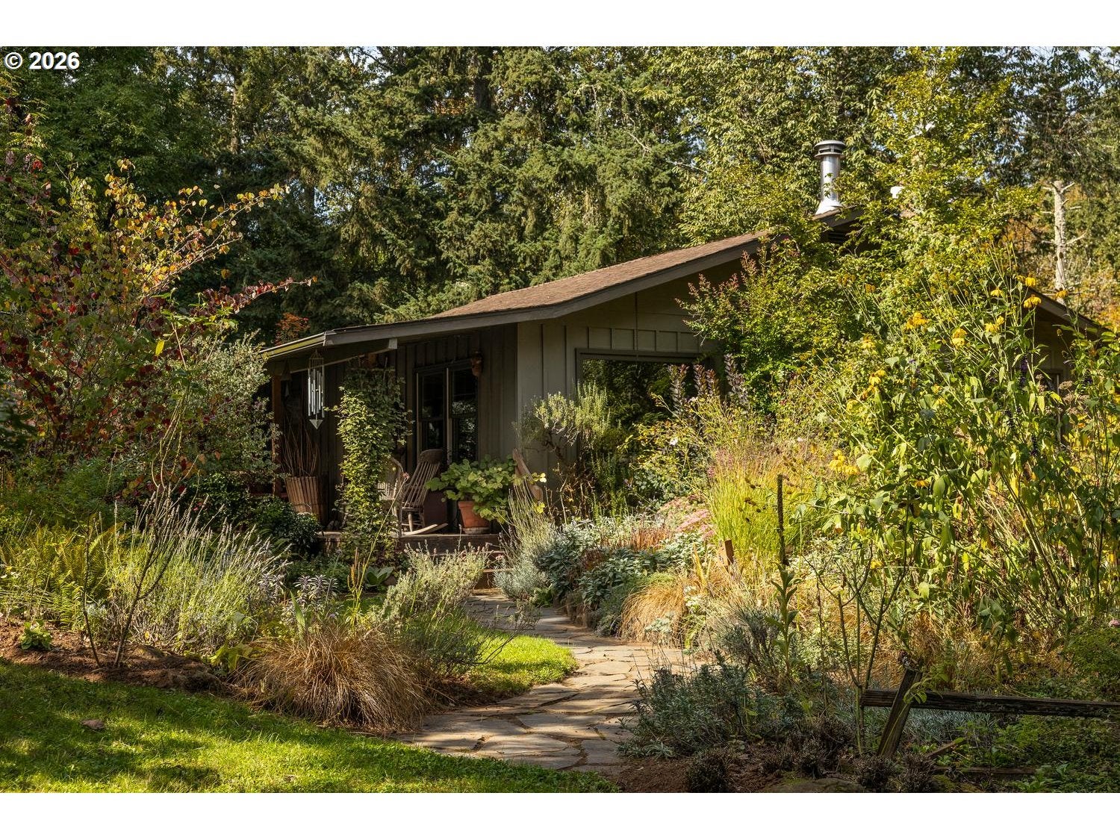
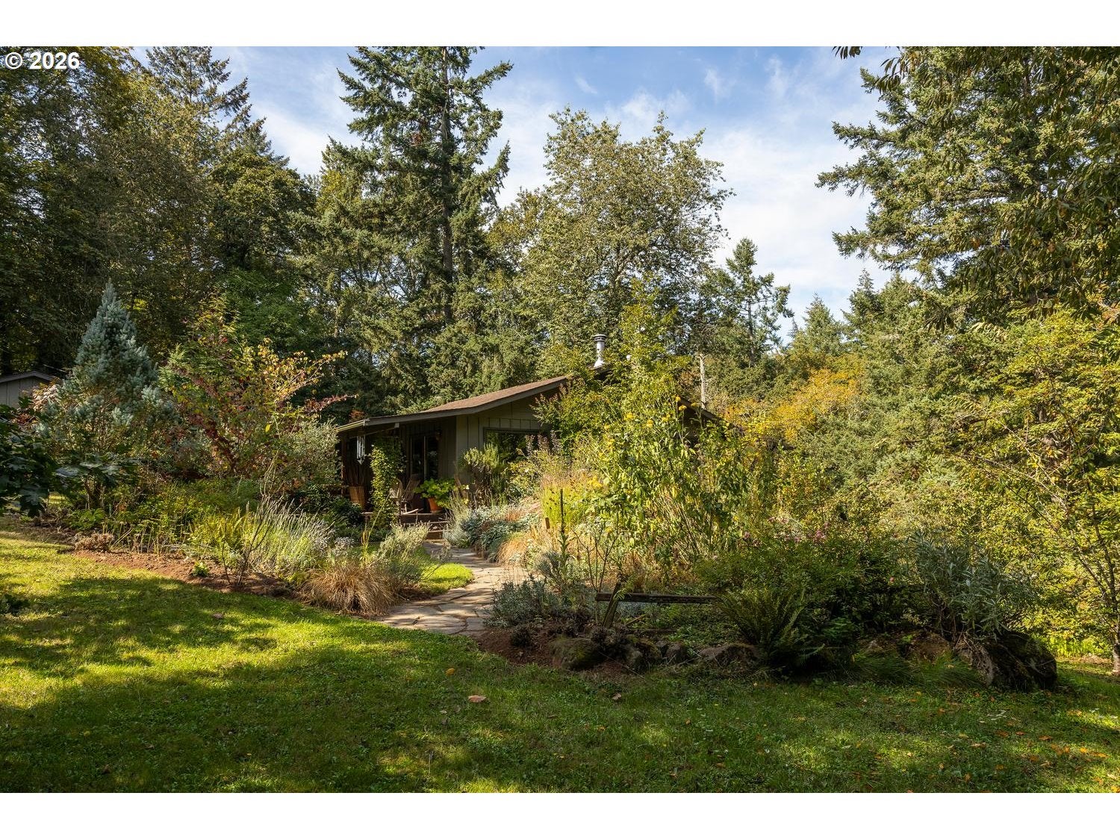
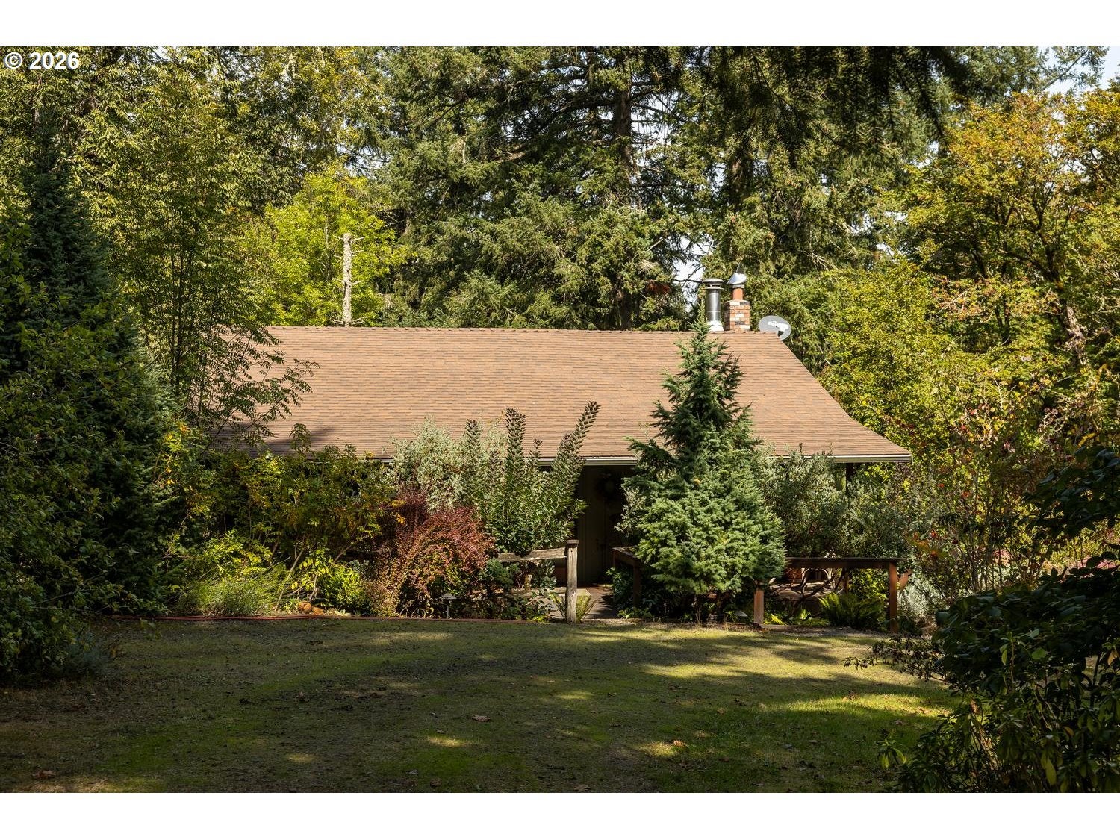
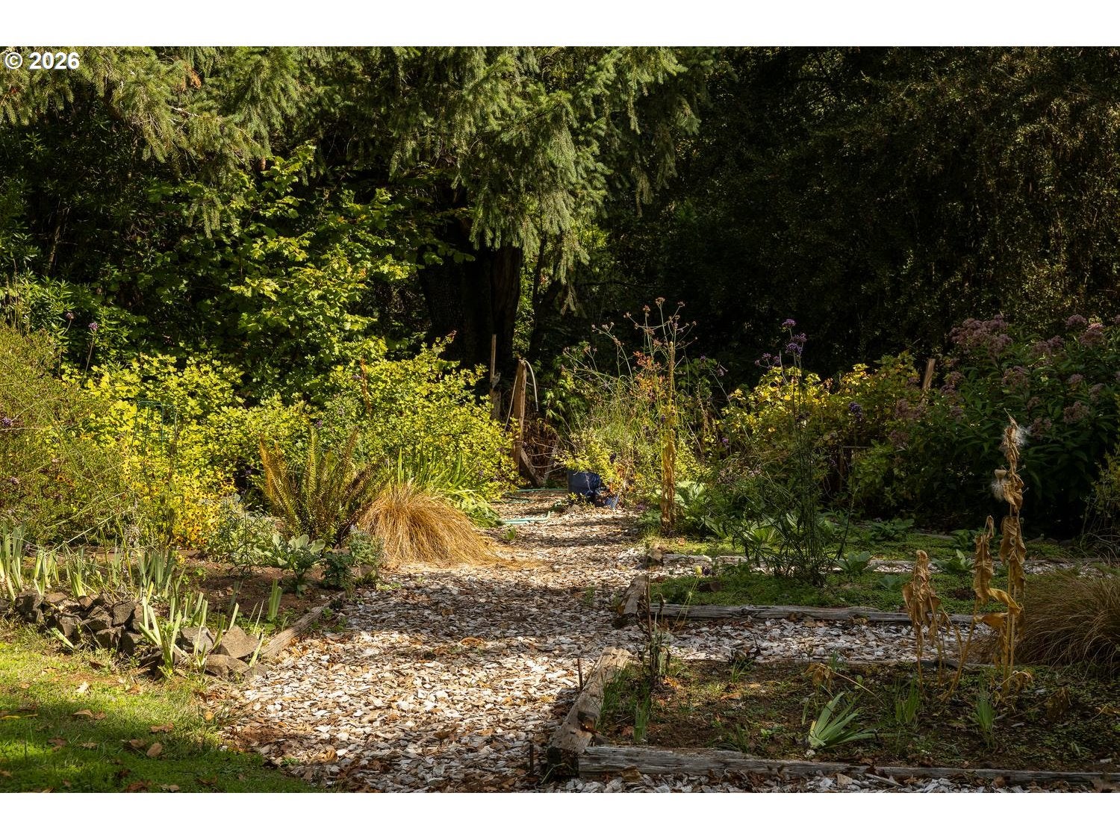
Imagine stepping into this green oasis after a busy day; surrounded with tranquility including a year round stream and pond. Lots of garden space.The house has been lovingly and thoughtfully updated. Hardwood floors repurposed from a circa 1880 home in Dallas, Oregon. The year round deck invites you to take a moment for yourself. Efficient and comfortable kitchen. Downstairs combines a study with a private principal suite that encourages quiet moments.
Save
Ask
Tour
Hide
Listing Snapshot
Price
$675,000
Days On Site
2 Days
Bedrooms
2
Inside Area (SqFt)
2,165 sqft
Total Baths
2
Full Baths
2
Partial Baths
N/A
Lot Size
2.26 Acres
Year Built
1971
MLS® Number
391241983
Status
Active
Property Tax
$2,970.25
HOA/Condo/Coop Fees
N/A
Sq Ft Source
N/A
Friends & Family
Recent Activity
| 11 hours ago | Listing updated with changes from the MLS® | |
| 3 days ago | Listing first seen on site |
General Features
Acres
2.26
Disclosures
Disclosure
Garage
Yes
Garage Spaces
1
Land Lease
No
Parking
DrivewayDetached
Parking Spaces
1
Property Sub Type
Single Family Residence
Sewer
Septic Tank
SqFt Total
2165
Style
Stories2Contemporary
Water Source
Well
Zoning
AR-5
Interior Features
Appliances
DishwasherDown DraftFree-Standing RangeFree-Standing Refrigerator
Basement
Daylight
Cooling
Heat Pump
Flooring
HardwoodWood
Heating
Forced Air
Interior
High CeilingsSoaking Tub
Bedroom 1
Level - MainDescription - _2ndBedroom
Dining Room
Level - MainDescription - DiningRoom
Family Room
Description - FamilyRoom
Great Room
Description - GreatRoom
Kitchen
Level - MainDescription - Kitchen
Living Room
Level - MainDescription - LivingRoom
Master Bedroom
Level - LowerDescription - PrimaryBedroom
Save
Ask
Tour
Hide
Exterior Features
Exterior
Garden
Lot Features
Rolling SlopeLevelSecluded
Other Structures
Outbuilding
Patio And Porch
DeckPorch
Roof
Shingle
Waterfront Features
Pond
Community Features
MLS Area
_168
Financing Terms Available
CashConventionalFHA
Roads
Paved
Schools
School District
Unknown
Elementary School
Brush College
Middle School
Straub
High School
West Salem
Listing courtesy of Beth Caster of Keller Williams Realty Portland Premiere (971) 241-2509

The content relating to real estate for sale on this website comes in part from the IDX program of the RMLS™ of Portland, Oregon. Real estate listings held by brokerage firms other than Keller Williams Realty Portland Premiere are marked with the RMLS™ logo, and detailed information about these properties includes the names of the listing brokers. Listing content is Copyright © 2026 RMLS™, Portland, Oregon. Some properties which appear for sale on this website may subsequently have sold or may no longer be available.
Last checked 2026-09-26 11:04 AM PDT.
All information provided is deemed reliable but is not guaranteed and should be independently verified
The content relating to real estate for sale on this website comes in part from the IDX program of the RMLS™ of Portland, Oregon. Real estate listings held by brokerage firms other than Keller Williams Realty Portland Premiere are marked with the RMLS™ logo, and detailed information about these properties includes the names of the listing brokers. Listing content is Copyright © 2026 RMLS™, Portland, Oregon. Some properties which appear for sale on this website may subsequently have sold or may no longer be available.
Last checked 2026-09-26 11:04 AM PDT.
All information provided is deemed reliable but is not guaranteed and should be independently verified
Neighborhood & Commute
Source: Walkscore
Disclosure: Community information and market data powered by Constellation Data Labs. Information is deemed reliable but not guaranteed.
Save
Ask
Tour
Hide
Did you know? You can invite friends and family to your search. They can join your search, rate and discuss listings with you.