19304 TODD KELLI WAY, Oregon City, OR, 97045 - Paris Group Realty
Save
Ask
Tour
Hide
Share
$749,000
1 Day On Site

19304 TODD KELLI WAY
Oregon City, OR 97045

For Sale|Single Family Residence|Active
3
Beds
2
Total Baths
2
Full Baths
2,160
SqFt
$347
/SqFt
2003
Built
Subdivision:
Little Creek North
County:
Clackamas
Listing courtesy of Gloria Hahn of RE/MAX Equity Group (503) 997-5745
19304 TODD KELLI WAY19304 TODD KELLI WAY19304 TODD KELLI WAY19304 TODD KELLI WAY
Save
Ask
Tour
Hide
Share

Mortgage Calculator

Monthly Payment (Est.)

Enter an interest rate to see your estimated monthly payment.
Calculator powered by Showcase IDX, a Constellation1 Company. Copyright ©2026 Information is deemed reliable but not guaranteed.

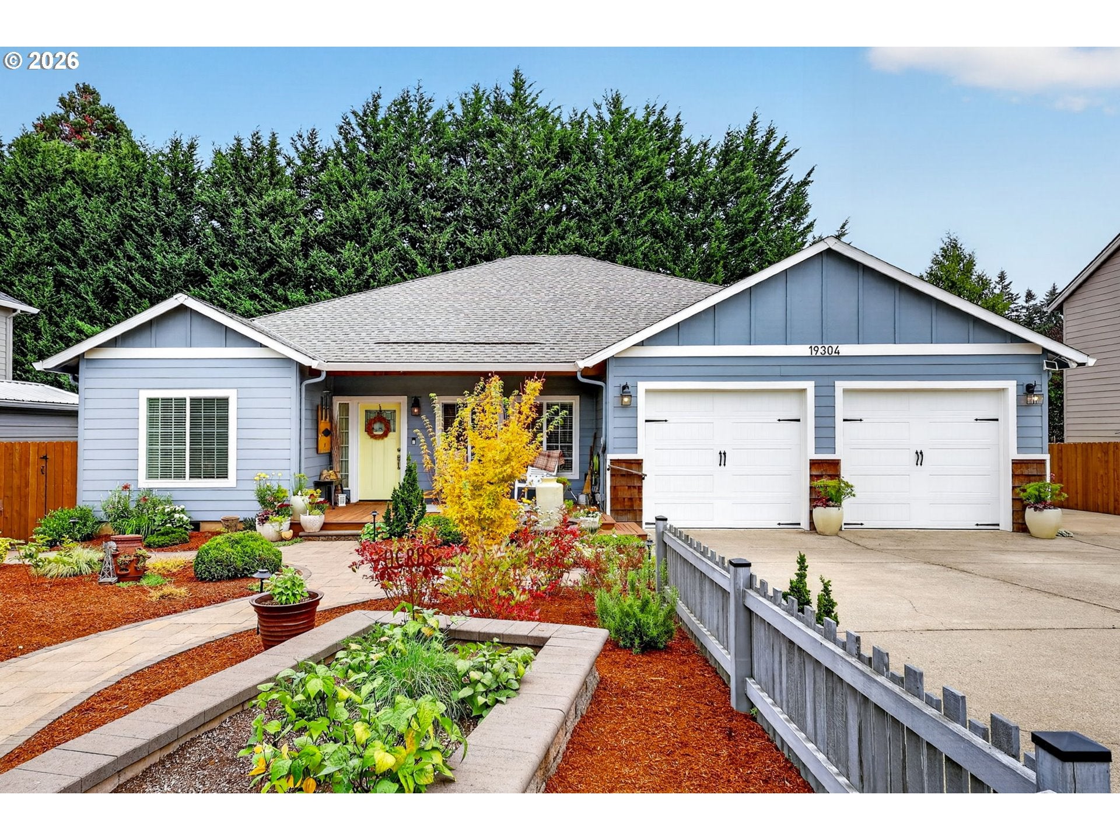
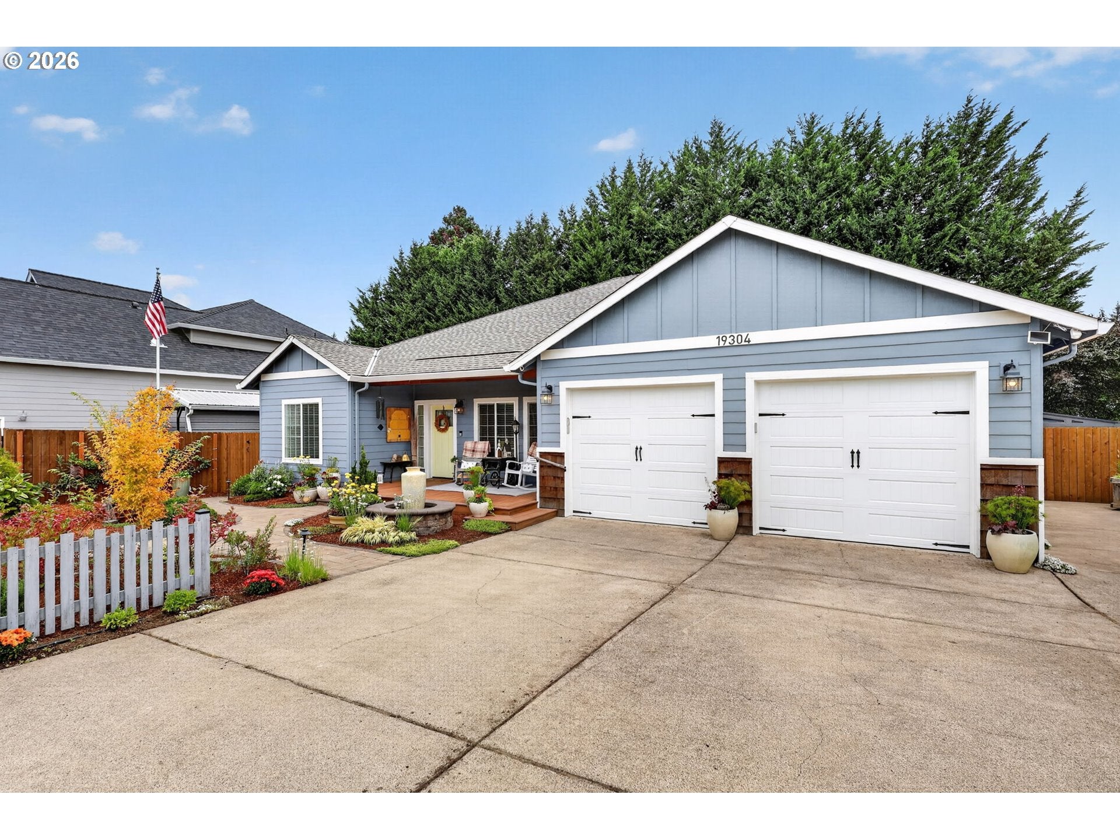
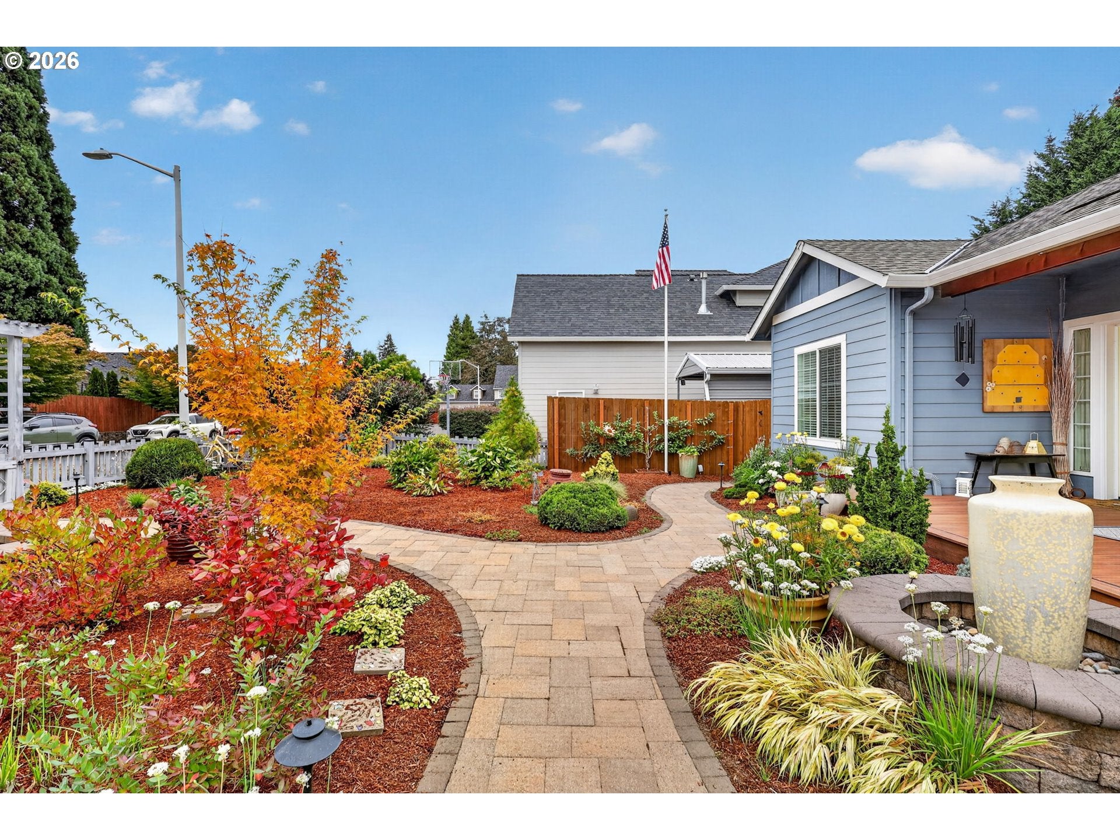
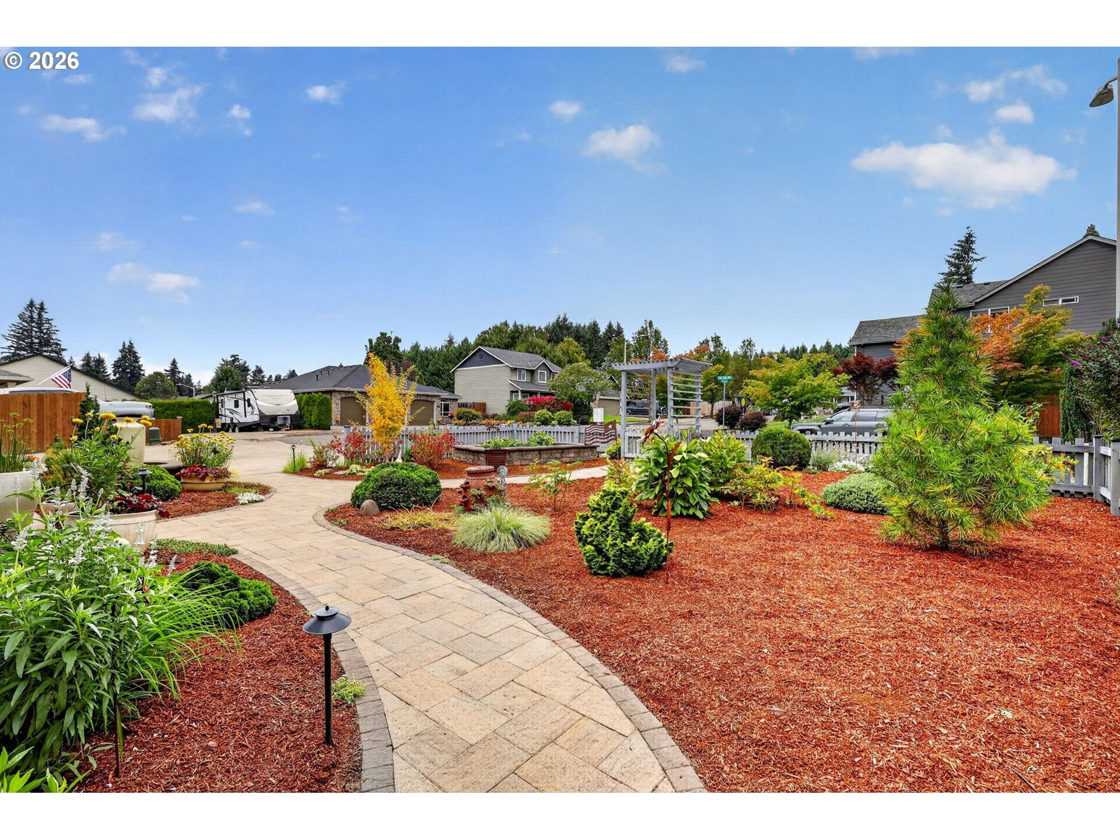
Welcome to this beautifully updated ranch-style home, thoughtfully designed for comfortable everyday living and memorable entertaining. Built in 2003, the home offers an inviting blend of modern upgrades, practical amenities, and exceptional indoor-outdoor living.The totally remodeled chef’s kitchen serves as the heart of the home, complemented by a spacious butler’s pantry that provides abundant storage and additional preparation space. Stainless appliances, gas range with pot filler and designer hood. An oversized laundry room adds everyday convenience. Both the butler's pantry and utility room are highlighed with barn doors. The remodeled primary suite features a spa like bath that creates a stylish and relaxing retreat with soaking tub and huge walk-in shower plus walkin closet with closet organizers. On the other side of the home are 2 additional bedrooms, a large remodeled bath with largle walk-in shower. This side of the home can be separated with French Doors Other valuable improvements include a new roof, newer furnace, newer central air conditioning, and a central vacuum system, recently painted inside & out, new luxury vinyl plank floors in main living areas, all appliances are included: all kitchen appliances + washer and dryer.The outdoor spaces are equally impressive. The beautifully landscaped front yard features a fountain, nighttime accent lighting, a welcoming Trex-covered front porch, and a 35-foot RV parking pad with 30 AMP electrical hookup, Out back, enjoy year-round outdoor living beneath a completely covered Trex deck. The dedicated barbecue and entertainment annex complete with range, refrigerator & smoker, gas firepit, decorative fountain,and overhead accent lighting create the perfect setting for hosting family & friends or simply relaxing at the end of the day.With its extensive upgrades, generous entertaining spaces, and low-maintenance outdoor features, this distinctive home is ready to be enjoyed from the moment you arrive.

Save
Ask
Tour
Hide
Share
Listing Snapshot
Price 
$749,000
Days On Site 
1 Day
Bedrooms 
3
Inside Area (SqFt) 
2,160 sqft
Total Baths 
2
Full Baths 
2
Partial Baths 
N/A
Lot Size 
0.18 Acres
Year Built 
2003
MLS® Number 
390617877
Status 
Active
Property Tax 
$6,585.48
HOA/Condo/Coop Fees 
N/A
Sq Ft Source 
N/A
Friends & Family
Recent Activity
yesterdayListing updated with changes from the MLS®
yesterdayListing first seen on site
General Features
Acres 
0.18
Attached Garage 
Yes
Disclosures 
Disclosure
Foundation 
Concrete Perimeter
Garage 
Yes
Garage Spaces 
2
Land Lease 
No
Parking 
Garage Door OpenerDrivewayRV Access/ParkingAttachedGarage
Parking Spaces 
2
Property Condition 
Updated/Remodeled
Property Sub Type 
Single Family Residence
Sewer 
Public Sewer
SqFt Total 
2160
Style 
Stories1Ranch
Water Source 
Public
Interior Features
Appliances 
Gas Water HeaterWasherDryerDishwasherDisposalFree-Standing Gas RangeFree-Standing RangeFree-Standing RefrigeratorPlumbed For Ice MakerRange Hood
Basement 
Crawl Space
Cooling 
Central Air
Flooring 
Carpet
Heating 
Forced Air
Interior 
Kitchen IslandPantryCentral VacuumHigh Speed InternetSoaking Tub
Window Features 
Double Pane Windows
Bedroom 1 
Dimensions - 11x9Level - MainDescription - _2ndBedroom
Bedroom 2 
Dimensions - 11x9Level - MainDescription - _3rdBedroom
Dining Room 
Dimensions - 17x13Level - MainDescription - DiningRoom
Family Room 
Dimensions - 18x16Level - MainDescription - FamilyRoom
Great Room 
Description - GreatRoom
Kitchen 
Dimensions - 17x12Level - MainDescription - Kitchen
Living Room 
Dimensions - 12x11Level - MainDescription - LivingRoom
Master Bedroom 
Dimensions - 22x17Level - MainDescription - PrimaryBedroom
Utility Room 
Dimensions - 14x9Level - MainDescription - UtilityRoom
Save
Ask
Tour
Hide
Share
Exterior Features
Exterior 
Built-in BarbecueFire PitRV Hookup
Fencing 
Fenced
Lot Features 
Cul-De-SacLevel
Other Structures 
Outbuilding
Patio And Porch 
DeckPatioPorch
Roof 
Composition
Windows/Doors 
Double Pane Windows
Community Features
Accessibility Features 
Accessible EntranceAccessible Full Bath
MLS Area 
_146
Financing Terms Available 
CashConventionalVA Loan
Roads 
Paved
Schools
School District
Unknown
Elementary School
John McLoughlin
Middle School
Gardiner
High School
Oregon City
Listing courtesy of Gloria Hahn of RE/MAX Equity Group (503) 997-5745


The content relating to real estate for sale on this website comes in part from the IDX program of the RMLS™ of Portland, Oregon. Real estate listings held by brokerage firms other than RE/MAX Equity Group are marked with the RMLS™ logo, and detailed information about these properties includes the names of the listing brokers. Listing content is Copyright © 2026 RMLS™, Portland, Oregon. Some properties which appear for sale on this website may subsequently have sold or may no longer be available.

Last checked 2026-09-25 08:56 PM PDT.

All information provided is deemed reliable but is not guaranteed and should be independently verified

Neighborhood & Commute
Source: Walkscore
Disclosure: Community information and market data powered by Constellation Data Labs. Information is deemed reliable but not guaranteed.
Save
Ask
Tour
Hide
Share