4934 NE 32ND PL, Portland, OR, 97211 - Paris Group Realty
Save
Ask
Tour
Hide
Share
$949,900
8 Days On Site

4934 NE 32ND PL
Portland, OR 97211

For Sale|Townhouse|Active
6
Beds
6
Total Baths
3
Full Baths
3
Partial Baths
3,348
SqFt
$284
/SqFt
1994
Built
Subdivision:
CONCORDIA / ALBERTA
County:
Multnomah
Listing courtesy of Jeff Capen of Windermere Realty Trust (503) 888-5191
4934 NE 32ND PL4934 NE 32ND PL4934 NE 32ND PL4934 NE 32ND PL
Save
Ask
Tour
Hide
Share

Mortgage Calculator

Monthly Payment (Est.)

$4,334
Calculator powered by Showcase IDX, a Constellation1 Company. Copyright ©2026 Information is deemed reliable but not guaranteed.

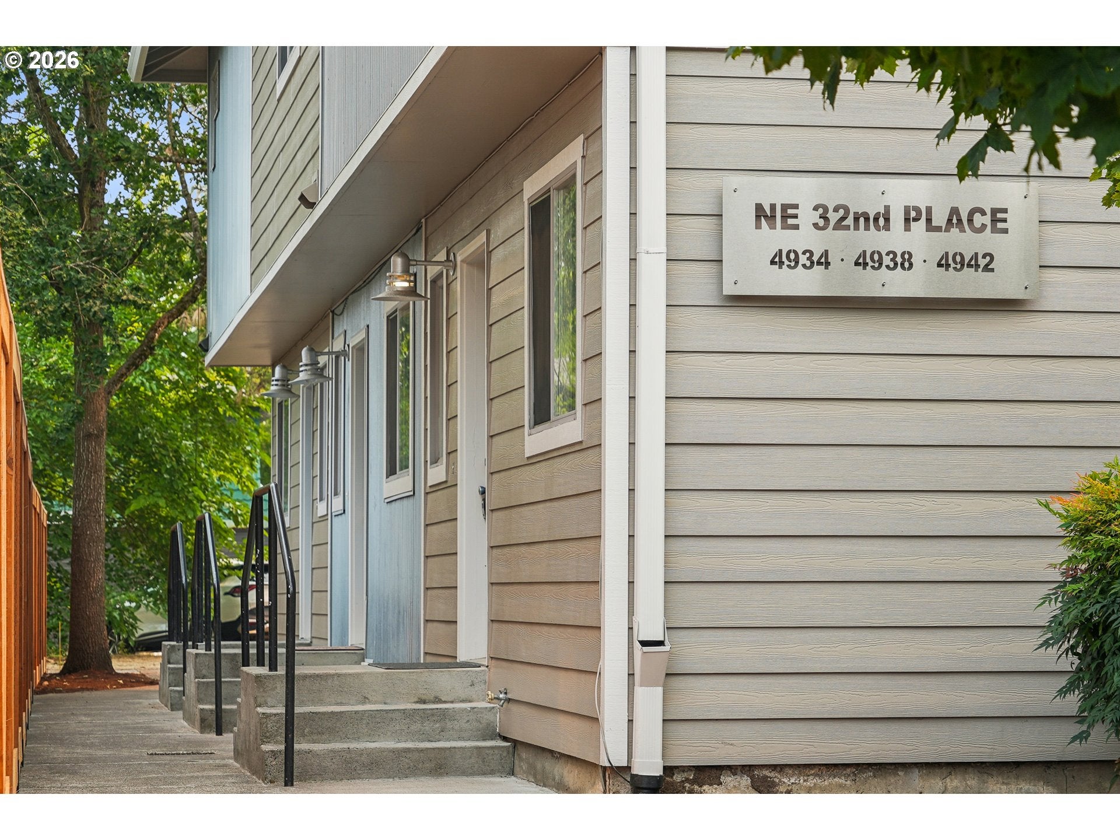
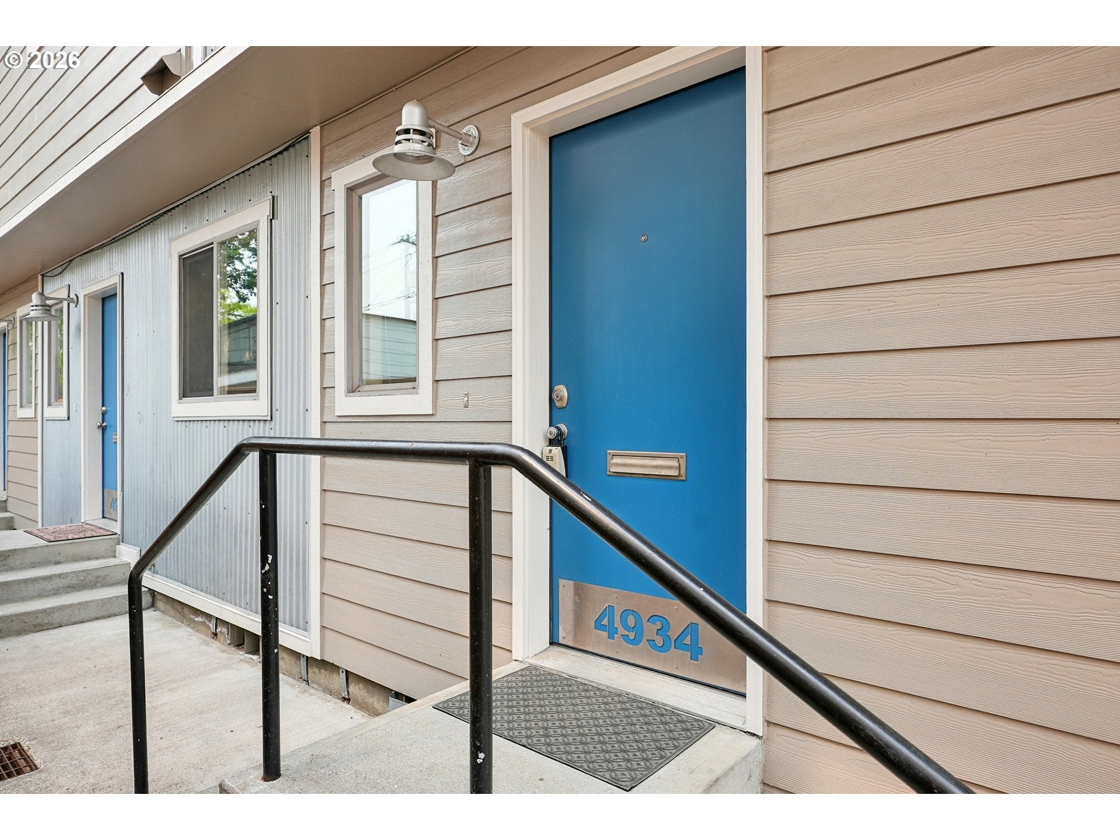
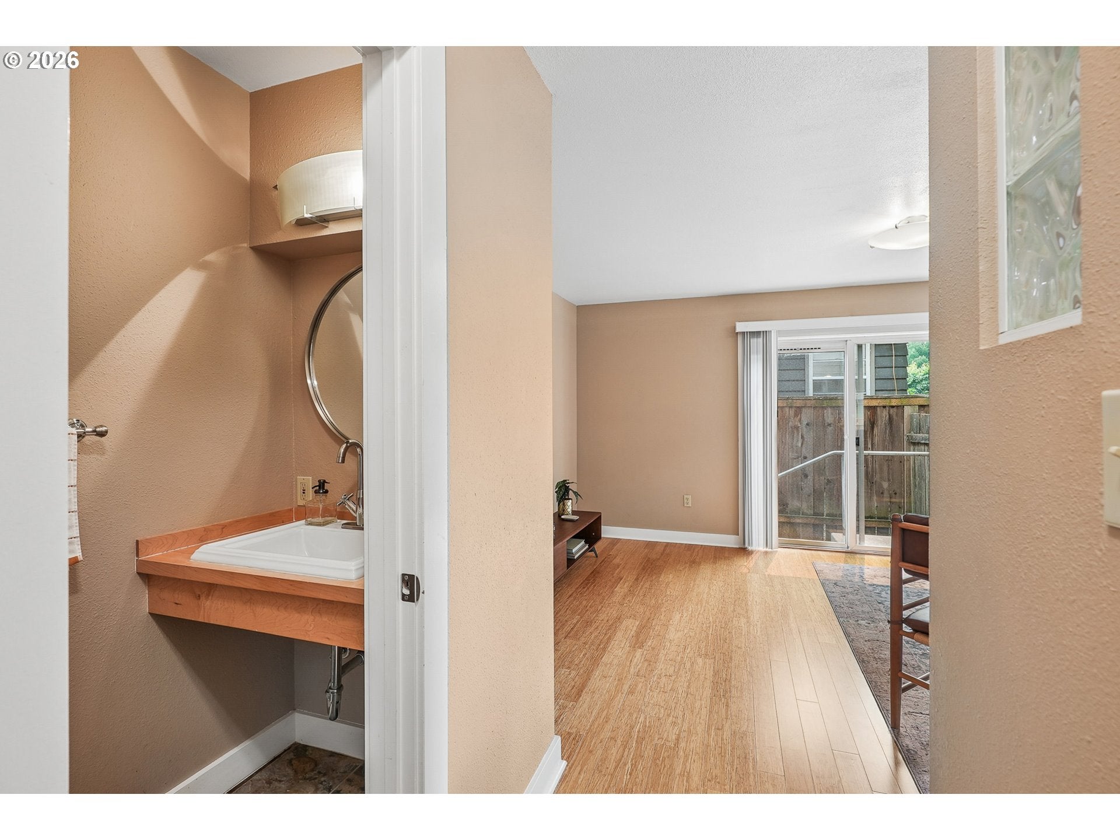
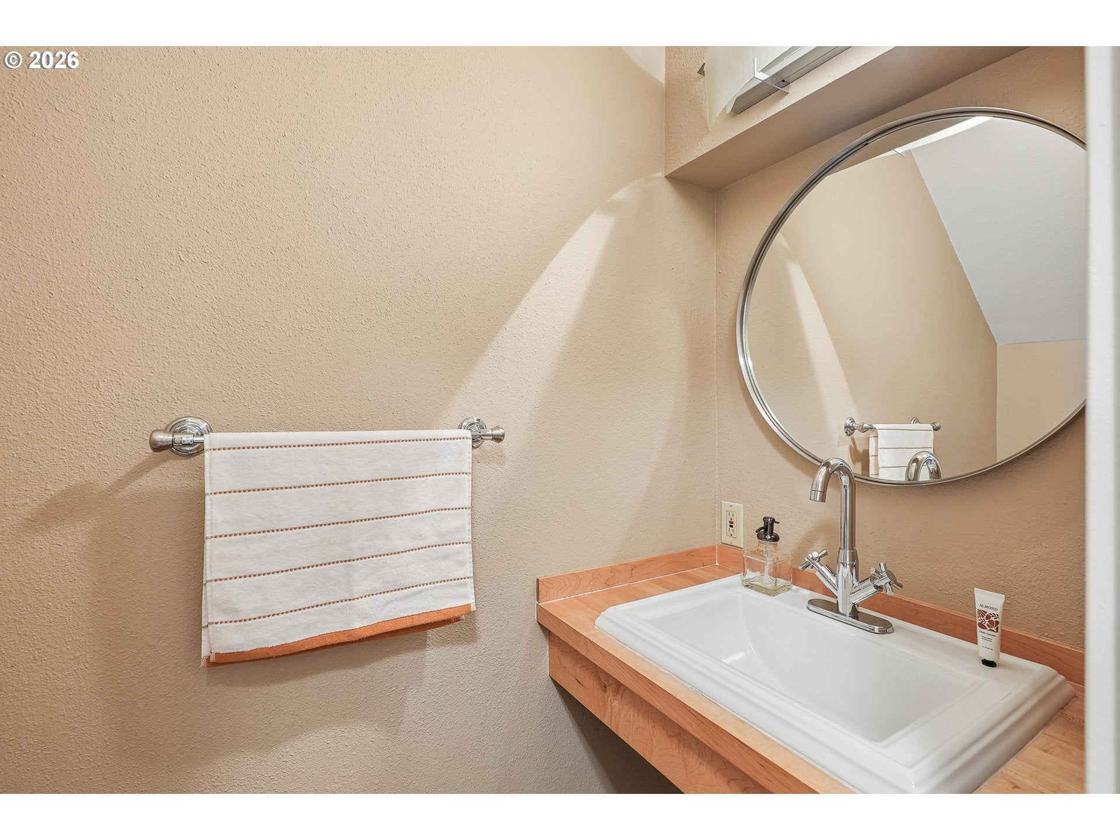
The property is perfect for multigenerational lifetyles or use as multi-family owner occupant buyers. Fantastic tri-plex opportunity with exceptional income potential and townhome living in a coveted rental neighborhood! Situated in the Concordia/Alberta Arts neighborhood on a lot zoned RM1, this outstanding property is walking distance to coffee, shops, cafe's, mass transportation, New Season's, parks, and all the goings on in the bustling Alberta Arts district. Each of the beautiful townhouse style units features 2 bedrooms and 1.1 bathrooms, laminate and slate floors, and generous room sizes. The living room has slider access to your own private backyard. The kitchen features stainless steel appliances, electric ranges, built-in dishwashers and built-in microwaves. Half baths on the main levels. Bedrooms are upstairs and have wall to wall carpets and share a full bath with a tub/shower combination. Stackable washer and dryers are located in each unit. Utilities are all separate, including water/sewer, electricity. Parking in back for 3 cars through the alley. A brand new fence on the north side and exterior paint create a gorgeous lifestyle. Proforma attached.

Save
Ask
Tour
Hide
Share
Listing Snapshot
Price 
$949,900
Days On Site 
8 Days
Bedrooms 
6
Inside Area (SqFt) 
3,348 sqft
Total Baths 
6
Full Baths 
3
Partial Baths 
3
Lot Size 
N/A
Year Built 
1994
MLS® Number 
379270300
Status 
Active
Property Tax 
$13,064.52
HOA/Condo/Coop Fees 
N/A
Sq Ft Source 
N/A
Friends & Family
Recent Activity
21 hours agoListing updated with changes from the MLS®
a week agoListing first seen on site
General Features
Disclosures 
Disclosure
Land Lease 
No
Parking 
Parking Pad
Property Condition 
Updated/Remodeled
Property Sub Type 
Townhouse
Sewer 
Public Sewer
SqFt Total 
3348
Style 
TownhouseTraditional
Water Source 
Public
Zoning 
RM2
Interior Features
Appliances 
WasherDryerDishwasherFree-Standing RangeFree-Standing RefrigeratorMicrowave
Basement 
Crawl Space
Flooring 
Carpet
Bedroom 1 
Level - UpperDescription - _2ndBedroom
Bedroom 2 
Level - UpperDescription - _3rdBedroom
Dining Room 
Level - MainDescription - DiningRoom
Family Room 
Description - FamilyRoom
Great Room 
Description - GreatRoom
Kitchen 
Level - MainDescription - Kitchen
Laundry 
Level - UpperDescription - Laundry
Living Room 
Level - MainDescription - LivingRoom
Master Bedroom 
Level - UpperDescription - PrimaryBedroom
Save
Ask
Tour
Hide
Share
Exterior Features
Fencing 
Fenced
Lot Features 
Level
Patio And Porch 
Patio
Roof 
Composition
Community Features
Financing Terms Available 
CashConventional
MLS Area 
_142
Roads 
Paved
Schools
School District
Unknown
Elementary School
Vernon
Middle School
Vernon
High School
Jefferson
Listing courtesy of Jeff Capen of Windermere Realty Trust (503) 888-5191


The content relating to real estate for sale on this website comes in part from the IDX program of the RMLS™ of Portland, Oregon. Real estate listings held by brokerage firms other than Windermere Realty Trust are marked with the RMLS™ logo, and detailed information about these properties includes the names of the listing brokers. Listing content is Copyright © 2026 RMLS™, Portland, Oregon. Some properties which appear for sale on this website may subsequently have sold or may no longer be available.

Last checked 2026-08-14 09:32 PM PDT.

All information provided is deemed reliable but is not guaranteed and should be independently verified

Neighborhood & Commute
Source: Walkscore
Disclosure: Community information and market data powered by Constellation Data Labs. Information is deemed reliable but not guaranteed.
Save
Ask
Tour
Hide
Share