12024 S SHADOW HILLS CT, Turner, OR, 97392 - Paris Group Realty
Save
Ask
Tour
Hide
Share
$999,000
1 Day On Site

12024 S SHADOW HILLS CT
Turner, OR 97392

For Sale|Single Family Residence|Active
3
Beds
3
Total Baths
3
Full Baths
2,360
SqFt
$423
/SqFt
1998
Built
County:
Marion
Listing courtesy of Chris Forrette of HomeSmart Realty Group (503) 409-3542
12024 S SHADOW HILLS CT12024 S SHADOW HILLS CT12024 S SHADOW HILLS CT12024 S SHADOW HILLS CT
Save
Ask
Tour
Hide
Share

Mortgage Calculator

Monthly Payment (Est.)

$4,558
Calculator powered by Showcase IDX, a Constellation1 Company. Copyright ©2026 Information is deemed reliable but not guaranteed.

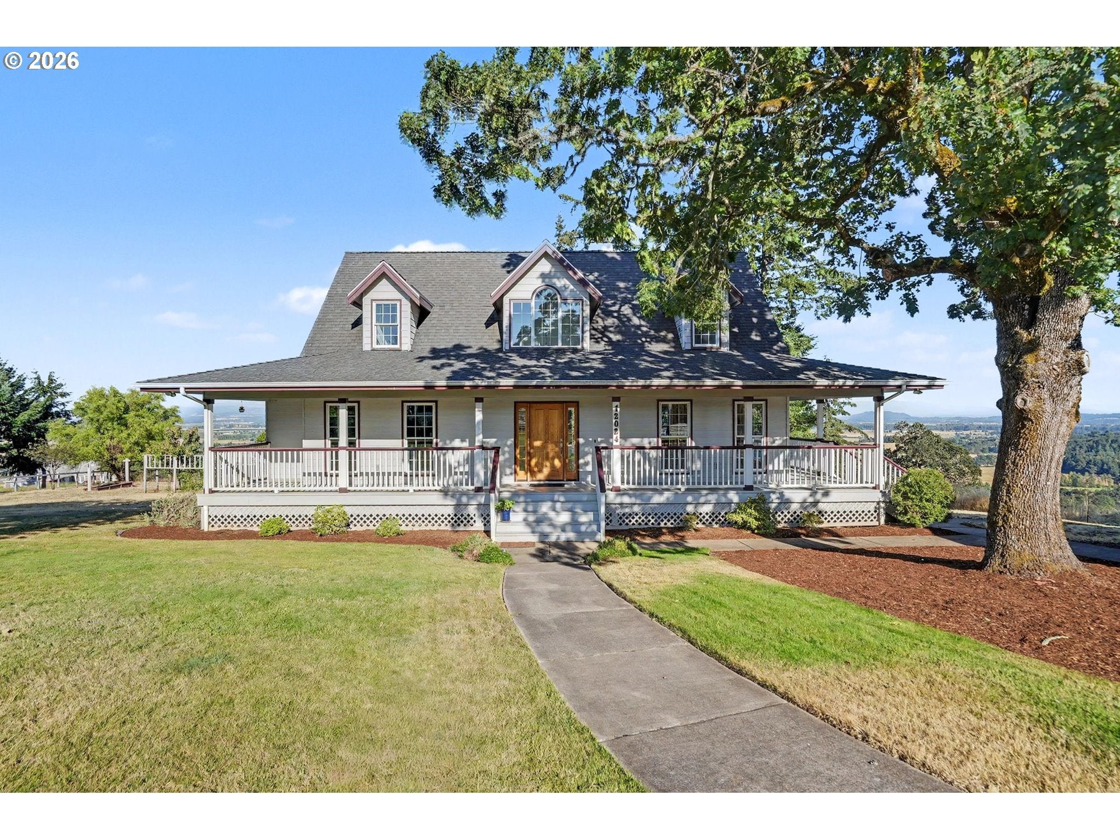
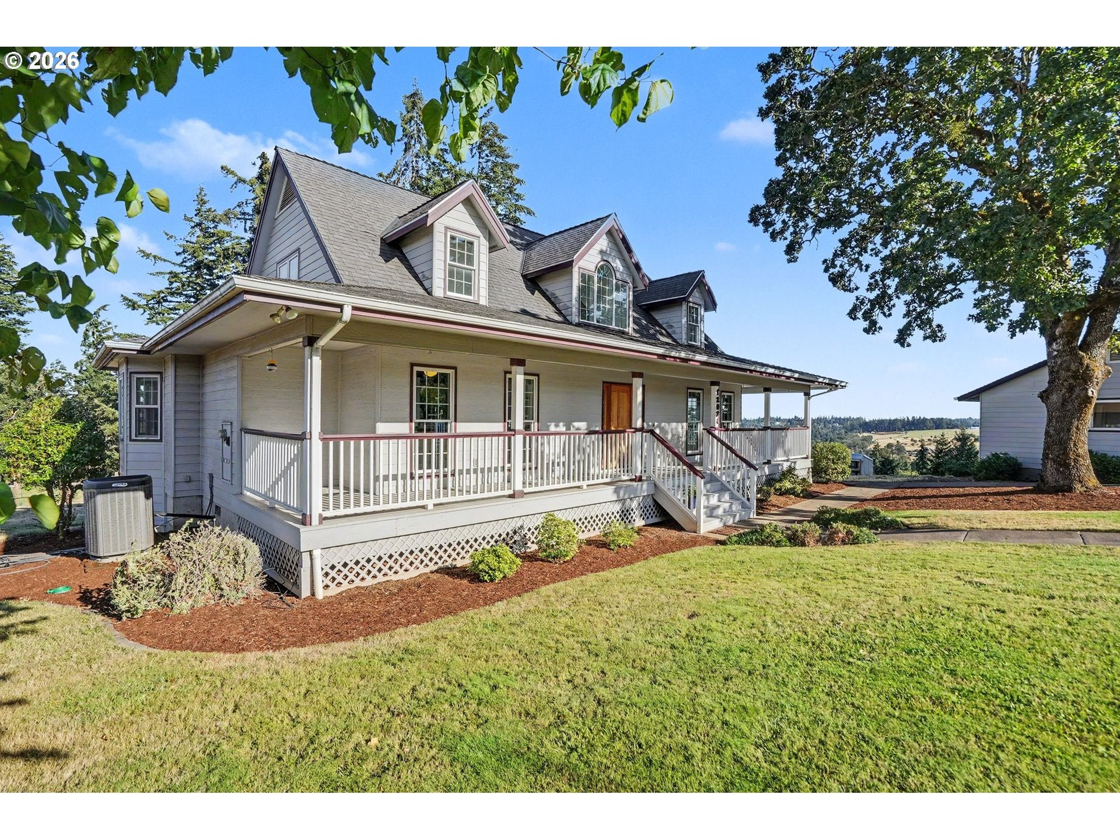
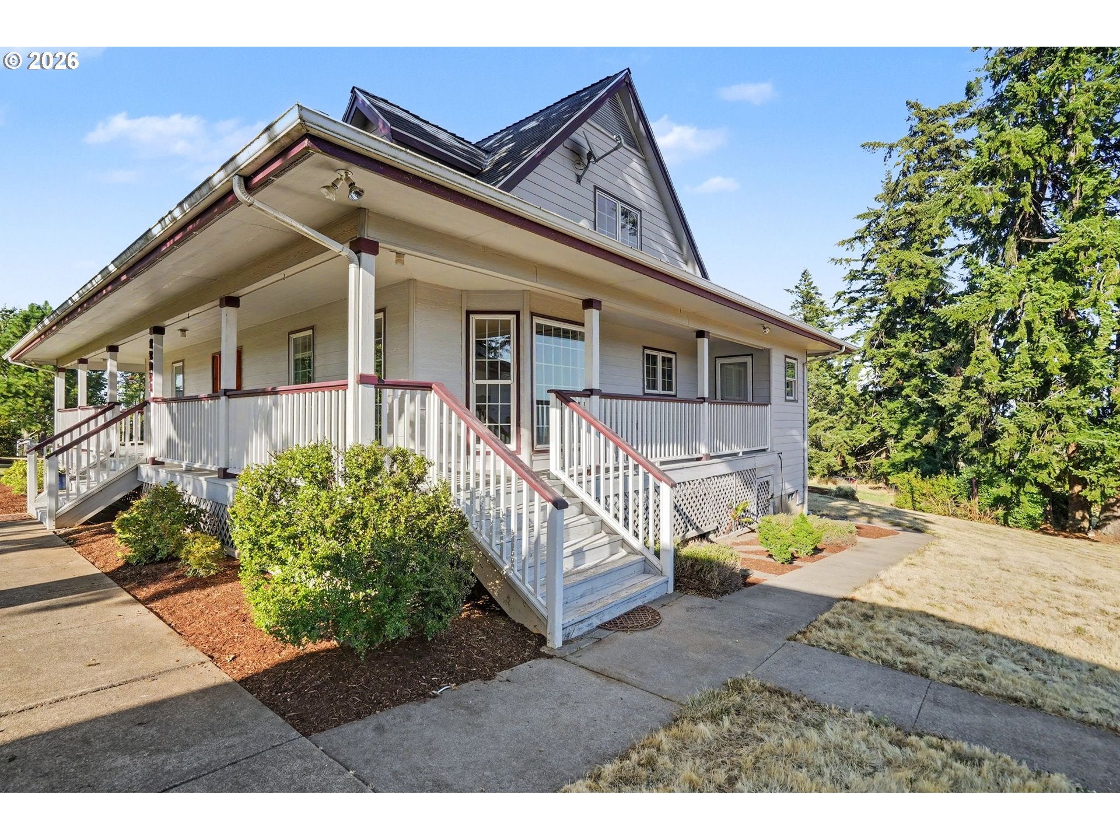
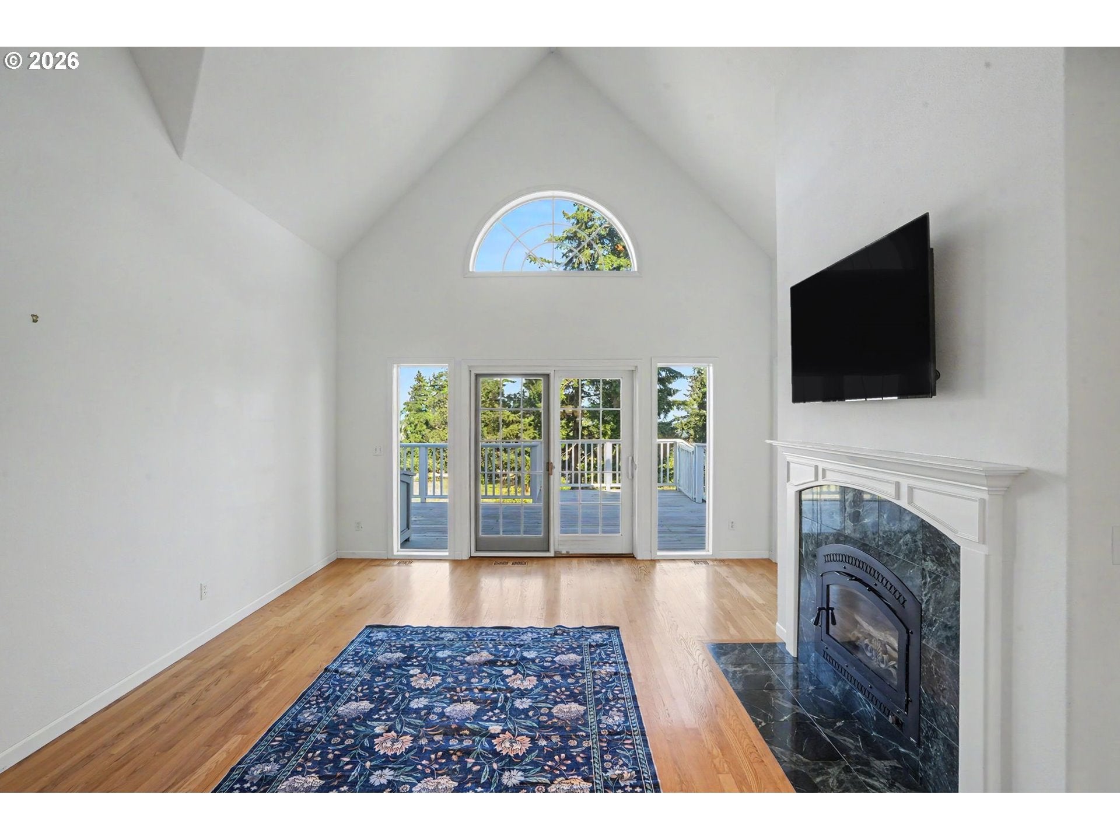
Experience the best of country living on 5 picturesque acres with breathtaking panoramic views of Mt. Hood, Mt. Jefferson, and two of the Three Sisters. This beautifully maintained 4-bedroom, 3-bath home offers the perfect combination of comfort, functionality, and peaceful surroundings. Inside, you'll find warm hardwood floors, a spacious living room with a cozy fireplace, and a thoughtfully designed floor plan featuring a main-level primary suite with a walk-in shower and relaxing jetted tub. The kitchen is a dream for any home chef, complete with granite countertops, stainless steel appliances, abundant cabinetry, and plenty of storage. A breakfast nook and formal dining room provide flexible spaces for everyday meals and entertaining. The refrigerator, washer, and dryer are all included.Upstairs, two of the bedrooms each feature dual closets and direct access to attic storage, providing exceptional space for organization.Step outside onto the wraparound porch and expansive deck, where you'll enjoy spectacular mountain views in every season. The property also includes a fenced garden and approximately one acre that is cross-fenced for animals.Car enthusiasts, hobbyists, and anyone needing extra workspace will appreciate the detached two-car garage with an attached heated shop featuring 220 power, plumbing for water, and a built-in workbench—perfect for projects, woodworking, or equipment storage.Additional upgrades include a 30-year roof on the home, a 40-year roof on the garage, and an electrical panel wired for a generator, offering added convenience and peace of mind.If you've been searching for a property with incredible views, usable acreage, and a home that's ready to enjoy, this is an opportunity you won't want to miss.

Save
Ask
Tour
Hide
Share
Listing Snapshot
Price 
$999,000
Days On Site 
1 Day
Bedrooms 
3
Inside Area (SqFt) 
2,360 sqft
Total Baths 
3
Full Baths 
3
Partial Baths 
N/A
Lot Size 
5.1 Acres
Year Built 
1998
MLS® Number 
371761491
Status 
Active
Property Tax 
$5,561.91
HOA/Condo/Coop Fees 
N/A
Sq Ft Source 
N/A
Friends & Family
Recent Activity
yesterdayListing updated with changes from the MLS®
yesterdayListing first seen on site
General Features
Acres 
5.1
Attached Garage 
Yes
Disclosures 
Disclosure
Foundation 
Concrete Perimeter
Garage 
Yes
Garage Spaces 
2
Land Lease 
No
Parking 
DrivewayAttachedGarage
Parking Spaces 
2
Property Sub Type 
Single Family Residence
Sewer 
Septic Tank
SqFt Total 
2360
Style 
Stories2
Water Source 
Well
Zoning 
AR-4
Interior Features
Appliances 
WasherDryerBuilt-In RangeCooktopDishwasherDisposalDown DraftFree-Standing RefrigeratorPlumbed For Ice Maker
Basement 
Crawl Space
Cooling 
Central AirHeat Pump
Fireplace 
Yes
Fireplace Features 
Wood Burning
Fireplaces 
1
Flooring 
HardwoodVinylWoodCarpet
Heating 
Forced Air
Window Features 
Double Pane Windows
Bedroom 1 
Dimensions - 13x19Level - UpperDescription - _4thBedroom
Bedroom 2 
Dimensions - 13x11Level - MainDescription - _2ndBedroom
Bedroom 3 
Dimensions - 13x19Level - UpperDescription - _3rdBedroom
Dining Room 
Dimensions - 16x13Level - MainDescription - DiningRoom
Family Room 
Description - FamilyRoom
Great Room 
Description - GreatRoom
Kitchen 
Dimensions - 13x13Level - MainDescription - Kitchen
Living Room 
Dimensions - 16x21Level - MainDescription - LivingRoom
Master Bedroom 
Dimensions - 13x20Level - MainDescription - PrimaryBedroom
Utility Room 
Dimensions - 8x8Level - MainDescription - UtilityRoom
Save
Ask
Tour
Hide
Share
Exterior Features
Lot Features 
SlopedGentle SlopingWooded
Other Structures 
Workshop
Patio And Porch 
DeckPorch
Roof 
Composition
View 
Mountain(s)Valley
Waterview 
Mountain(s)Valley
Windows/Doors 
Double Pane Windows
Community Features
Accessibility Features 
Therapeutic Whirlpool
Financing Terms Available 
CashConventionalVA Loan
MLS Area 
_170
Roads 
Paved
Schools
School District
Unknown
Elementary School
Cloverdale
Middle School
Cascade
High School
Cascade
Listing courtesy of Chris Forrette of HomeSmart Realty Group (503) 409-3542


The content relating to real estate for sale on this website comes in part from the IDX program of the RMLS™ of Portland, Oregon. Real estate listings held by brokerage firms other than HomeSmart Realty Group are marked with the RMLS™ logo, and detailed information about these properties includes the names of the listing brokers. Listing content is Copyright © 2026 RMLS™, Portland, Oregon. Some properties which appear for sale on this website may subsequently have sold or may no longer be available.

Last checked 2026-08-12 03:02 AM PDT.

All information provided is deemed reliable but is not guaranteed and should be independently verified

Neighborhood & Commute
Source: Walkscore
Disclosure: Community information and market data powered by Constellation Data Labs. Information is deemed reliable but not guaranteed.
Save
Ask
Tour
Hide
Share