5170 NE COPPER CREEK LOOP 152, Salem, OR, 97305 - Paris Group Realty
Save
Ask
Tour
Hide
Share
$119,900
1 Day On Site

5170 NE COPPER CREEK LOOP 152
Salem, OR 97305

For Sale|Manufactured Home|Active
3
Beds
2
Total Baths
2
Full Baths
1,296
SqFt
$93
/SqFt
1999
Built
County:
Marion
Listing courtesy of Ruben Isai of Modern Realty (503) 309-9406
5170 NE COPPER CREEK LOOP 1525170 NE COPPER CREEK LOOP 1525170 NE COPPER CREEK LOOP 1525170 NE COPPER CREEK LOOP 152
Save
Ask
Tour
Hide
Share

Mortgage Calculator

Monthly Payment (Est.)

Enter an interest rate to see your estimated monthly payment.
Calculator powered by Showcase IDX, a Constellation1 Company. Copyright ©2026 Information is deemed reliable but not guaranteed.

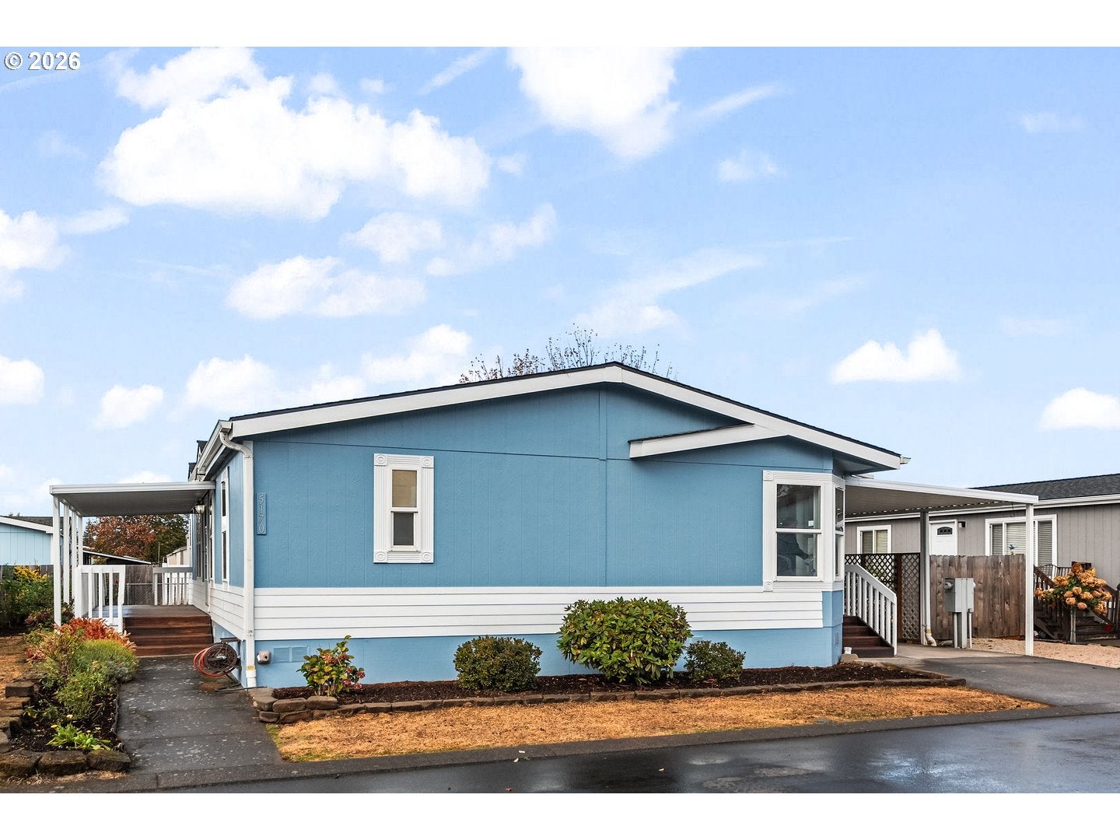
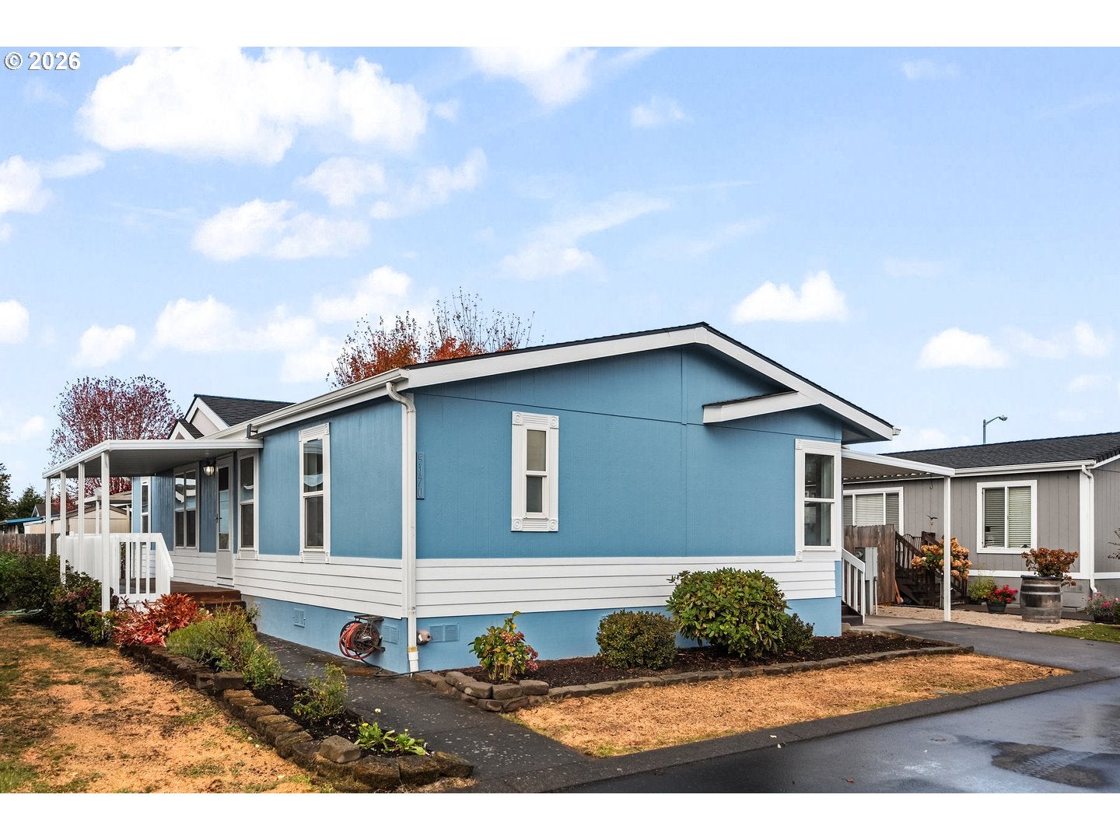
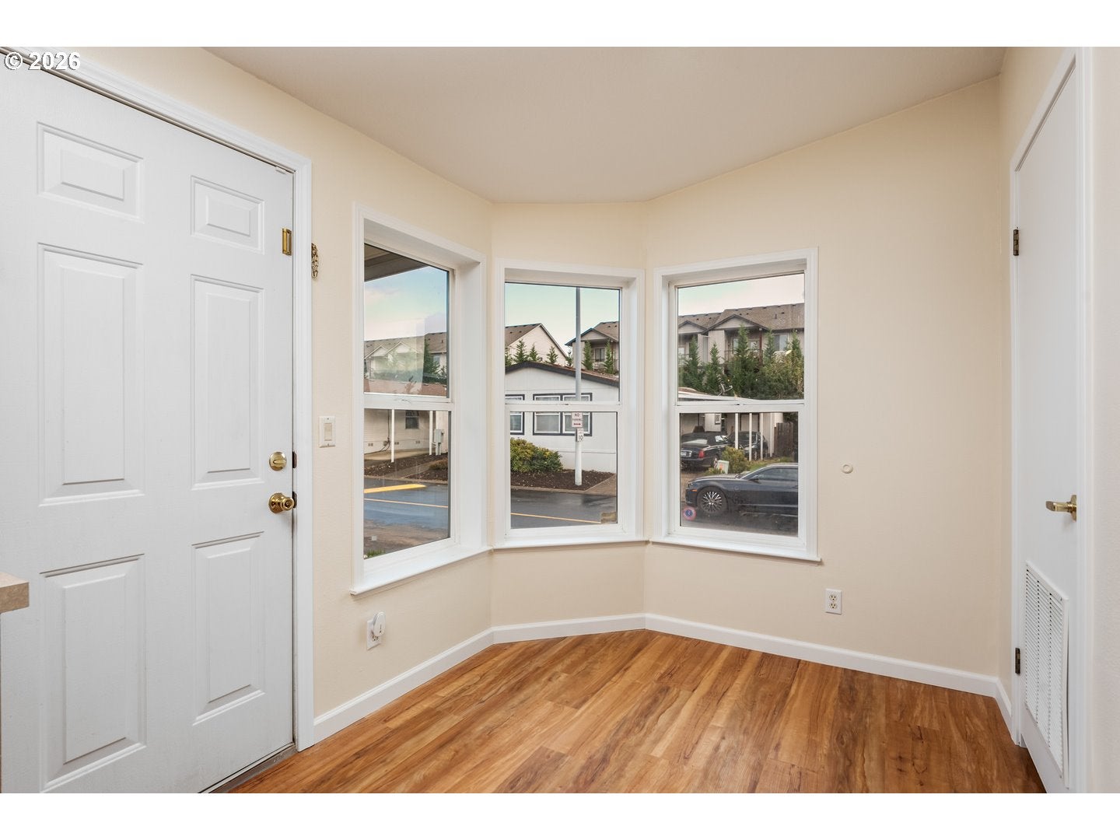
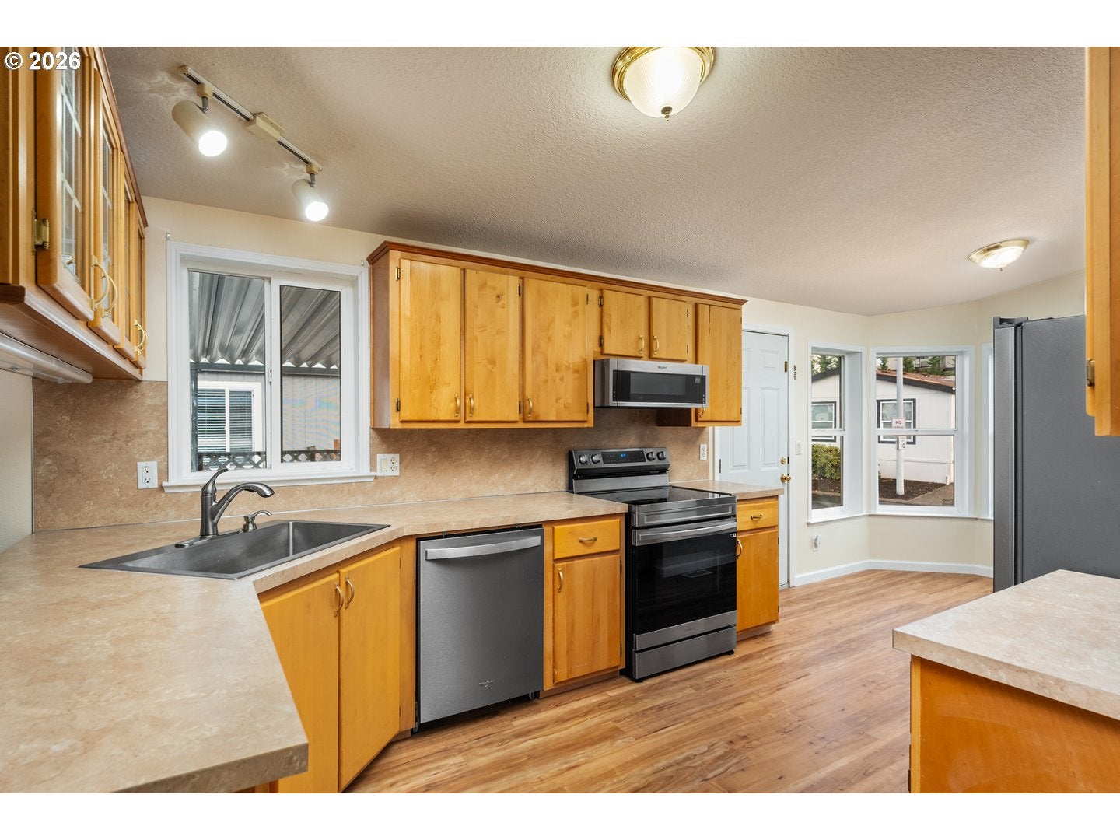
Welcome to Copper Creek Estates! Built in 2017, this well-designed manufactured home offers approximately 1,296 square feet of comfortable living space, featuring 3 bedrooms and 2 full bathrooms. The thoughtfully designed floor plan provides a spacious feel with plenty of room for everyday living, entertaining, and relaxation. If gardening or outdoor relaxation is a priority than outside you have both with a fenced yard, covered porches and a tool shed for all your landscaping ambitions. Enjoy the convenience of single-level living in an established all ages Salem community, with easy access to shopping, restaurants, everyday amenities, and major commuter routes. Whether you're looking for an affordable alternative to traditional homeownership, downsizing, or searching for a place to call your own, this home offers an excellent opportunity. Don't miss your chance to see all this home has to offer!

Save
Ask
Tour
Hide
Share
Listing Snapshot
Price 
$119,900
Days On Site 
1 Day
Bedrooms 
3
Inside Area (SqFt) 
1,296 sqft
Total Baths 
2
Full Baths 
2
Partial Baths 
N/A
Lot Size 
N/A
Year Built 
1999
MLS Number 
367730911
Status 
Active
Property Tax 
$685.52
HOA/Condo/Coop Fees 
N/A
Sq Ft Source 
N/A
Friends & Family
Recent Activity
19 hours agoListing updated with changes from the MLS
yesterdayListing first seen on site
General Features
Foundation 
Other
Land Lease 
No
Lease Amount 
$1095.0
Parking 
CarportDriveway
Property Sub Type 
Manufactured Home
Sewer 
Public Sewer
SqFt Total 
1296
Style 
ManufacturedHome
Water Source 
Public
Zoning 
RM2
Interior Features
Appliances 
Convection OvenMicrowave
Basement 
None
Cooling 
Central Air
Heating 
Forced Air
Window Features 
Double Pane Windows
Bedroom 1 
Level - MainDescription - _2ndBedroom
Bedroom 2 
Level - MainDescription - _3rdBedroom
Dining Room 
Description - DiningRoom
Family Room 
Description - FamilyRoom
Great Room 
Description - GreatRoom
Kitchen 
Level - MainDescription - Kitchen
Living Room 
Level - MainDescription - LivingRoom
Master Bedroom 
Level - MainDescription - PrimaryBedroom
Save
Ask
Tour
Hide
Share
Exterior Features
Fencing 
Fenced
Lot Features 
Level
Roof 
Composition
Windows/Doors 
Double Pane Windows
Community Features
Association Amenities 
Meeting Room
MLS Area 
_176
Financing Terms Available 
CashConventional
Roads 
Paved
Schools
School District
Unknown
Elementary School
Hammond
Middle School
Stephens
High School
McKay
Listing courtesy of Ruben Isai of Modern Realty (503) 309-9406


The content relating to real estate for sale on this website comes in part from the IDX program of the RMLS™ of Portland, Oregon. Real estate listings held by brokerage firms other than Modern Realty are marked with the RMLS™ logo, and detailed information about these properties includes the names of the listing brokers. Listing content is Copyright © 2026 RMLS™, Portland, Oregon. Some properties which appear for sale on this website may subsequently have sold or may no longer be available.

Last checked 2026-11-10 01:58 PM PST.

All information provided is deemed reliable but is not guaranteed and should be independently verified

Neighborhood & Commute
Source: Walkscore
Disclosure: Community information and market data powered by Constellation Data Labs. Information is deemed reliable but not guaranteed.
Save
Ask
Tour
Hide
Share