2424 NE HANCOCK ST, Portland, OR, 97212 - Paris Group Realty
Save
Ask
Tour
Hide
Share
$437,500
New Listing

2424 NE HANCOCK ST
Portland, OR 97212

For Sale|Condominium|Active
3
Beds
2
Total Baths
2
Full Baths
1,263
SqFt
$346
/SqFt
1972
Built
Subdivision:
Irvington
County:
Multnomah
Listing courtesy of Susie Hunt Moran of Windermere Realty Trust (503) 970-9866
Upcoming Open Houses
Sat, Nov 14, 11:00 AM - 1:00 PM
Sun, Nov 15, 11:00 AM - 1:00 PM
2424 NE HANCOCK ST2424 NE HANCOCK ST2424 NE HANCOCK ST2424 NE HANCOCK ST
Save
Ask
Tour
Hide
Share

Mortgage Calculator

Monthly Payment (Est.)

Enter an interest rate to see your estimated monthly payment.
Calculator powered by Showcase IDX, a Constellation1 Company. Copyright ©2026 Information is deemed reliable but not guaranteed.

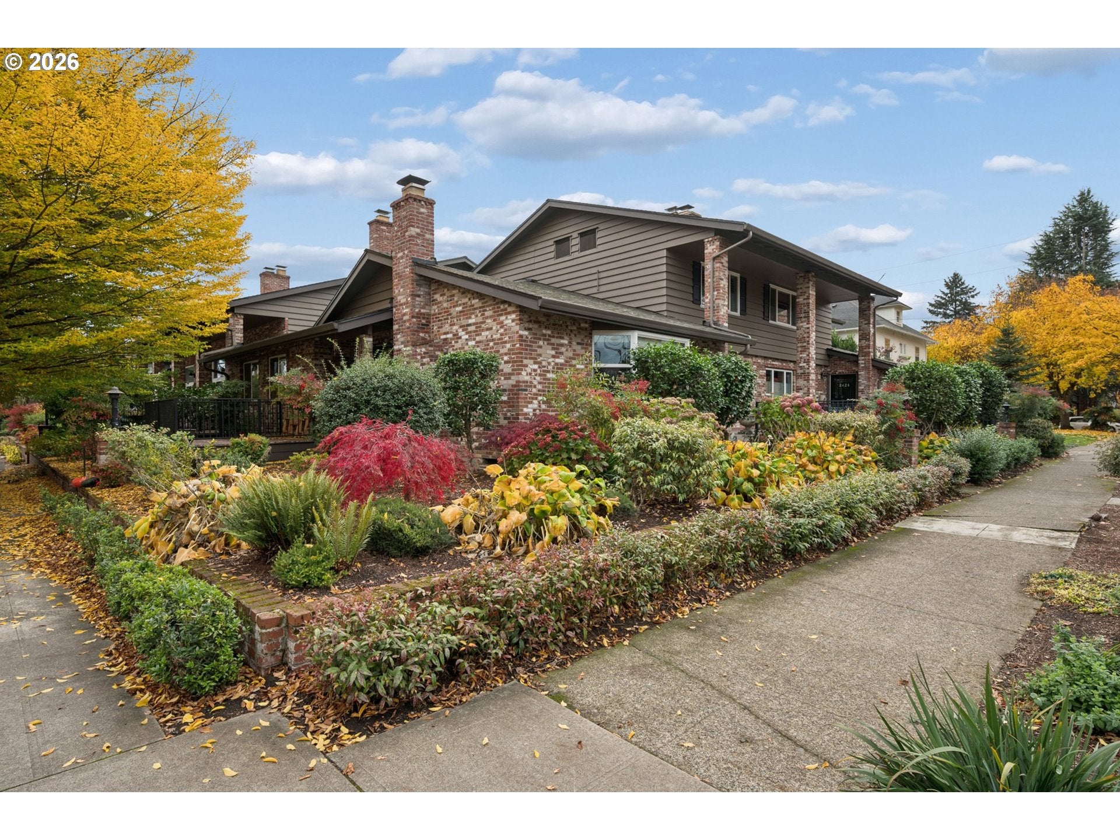
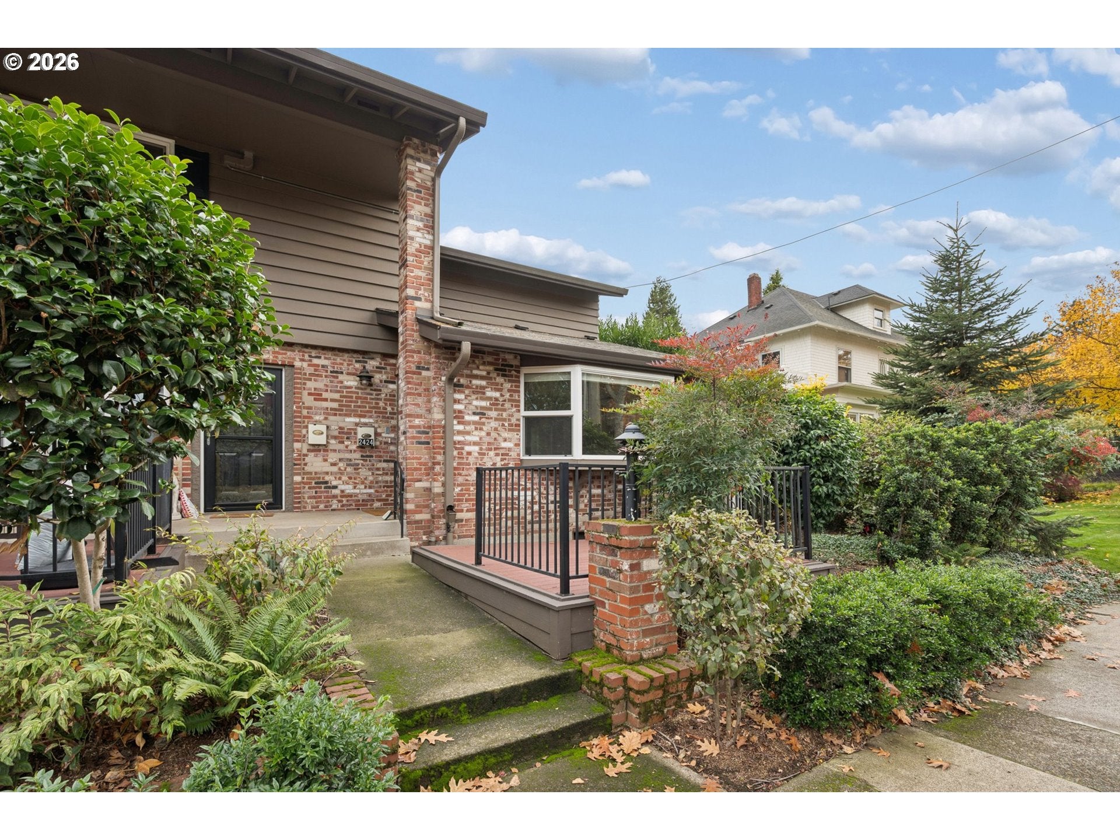
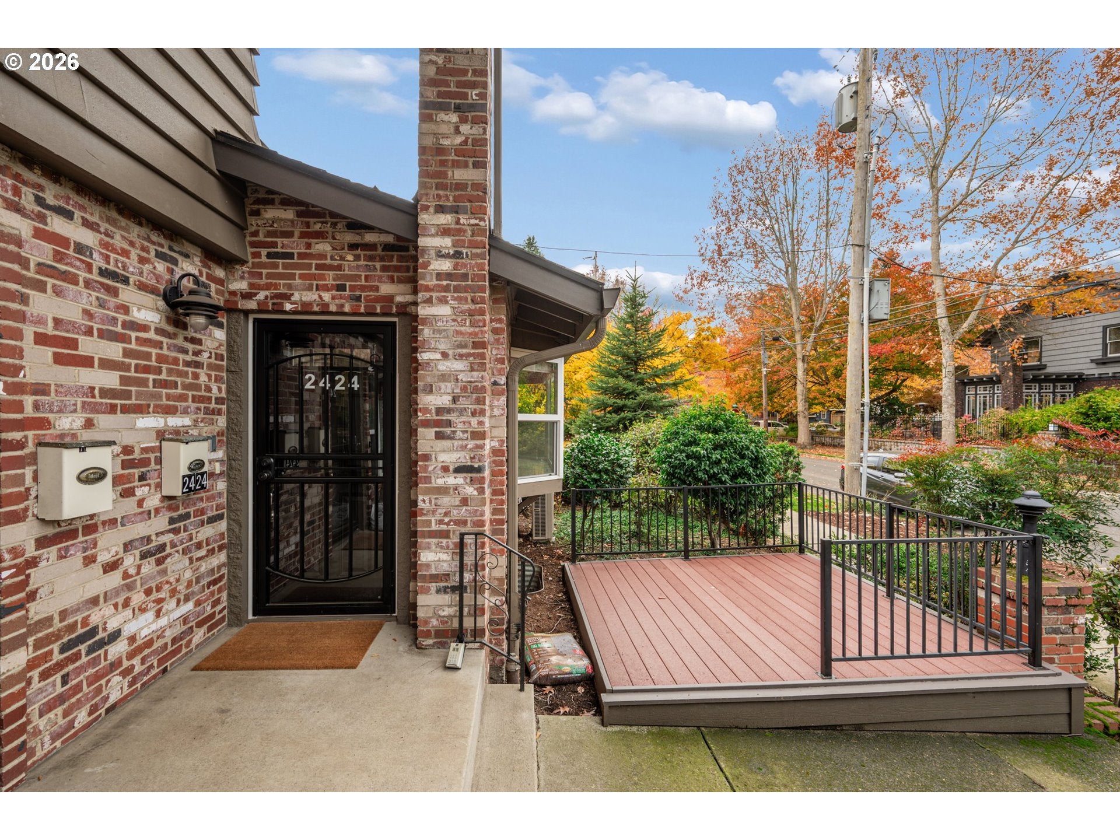
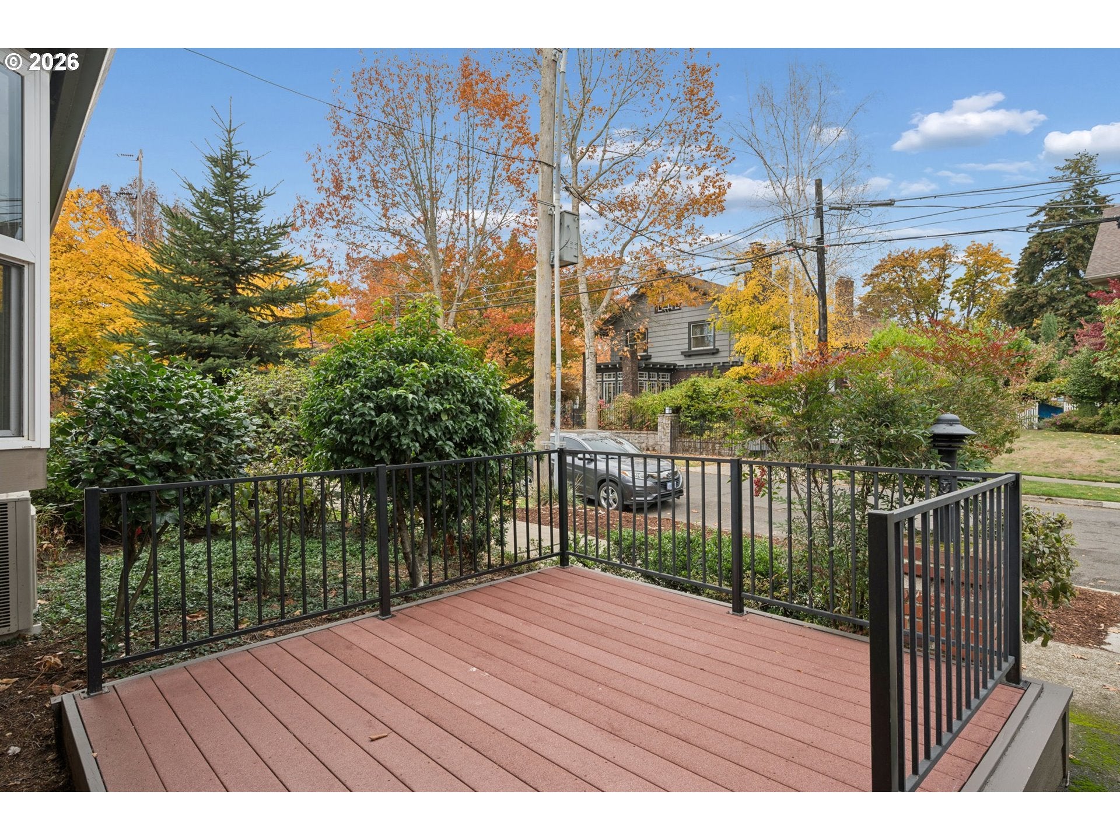
A rare find in the coveted Irvington neighborhood! Offering the space, privacy, and feel of a home, this townhouse-style condo is a refreshing departure from traditional condo living. The inviting main level features vaulted ceilings, a beautiful bay window, abundant natural light, and an open living and dining area that flows into an updated kitchen. A main-level bedroom offers wonderful flexibility as a home office, den, guest space, or additional bedroom, complemented by a full bath. Upstairs, two generously sized bedrooms and a second full bath create a comfortable separation of living and sleeping spaces. Outdoor living is another standout, with front and back private patios offering room to relax, entertain, and enjoy a little fresh air, plus a shared grassy common area. Two dedicated parking spaces add everyday convenience, while the desirable Northeast Portland location puts you close to neighborhood shops, restaurants, parks, and everything that makes this area so special. Three bedrooms, two baths, flexible living spaces, and outdoor areas of your own—this is a home that truly lives like a house, with the ease of condo ownership. [Home Energy Score = 8. HES Report at https://rpt.greenbuildingregistry.com/hes/OR10164646]

Save
Ask
Tour
Hide
Share
Listing Snapshot
Price 
$437,500
Days On Site 
0 Days
Bedrooms 
3
Inside Area (SqFt) 
1,263 sqft
Total Baths 
2
Full Baths 
2
Partial Baths 
N/A
Lot Size 
N/A
Year Built 
1972
MLS Number 
365644933
Status 
Active
Property Tax 
$7,681.13
HOA/Condo/Coop Fees 
$500 monthly
Sq Ft Source 
N/A
Friends & Family
Recent Activity
39 minutes agoListing updated with changes from the MLS
49 minutes agoListing first seen on site
General Features
Disclosures 
Disclosure
Foundation 
Concrete Perimeter
Garage 
Yes
Garage Spaces 
1
Land Lease 
No
Number Of Stories 
3
Parking 
CarportCovered
Parking Spaces 
1
Property Sub Type 
Condominium
Sewer 
Public Sewer
SqFt Total 
1263
Style 
Stories2Townhouse
Water Source 
Public
Interior Features
Appliances 
WasherDryerDishwasherDisposalFree-Standing RangeFree-Standing Refrigerator
Basement 
Exterior EntryStorage Space
Cooling 
Flooring 
TileCarpet
Heating 
Heat Pump
Interior 
Vaulted Ceiling(s)High Ceilings
Bedroom 1 
Dimensions - 14x12Level - UpperDescription - _2ndBedroom
Bedroom 2 
Dimensions - 12x12Level - UpperDescription - _3rdBedroom
Dining Room 
Dimensions - 9x8Level - MainDescription - DiningRoom
Family Room 
Description - FamilyRoom
Great Room 
Description - GreatRoom
Kitchen 
Dimensions - 9x8Level - MainDescription - Kitchen
Living Room 
Dimensions - 16x14Level - MainDescription - LivingRoom
Master Bedroom 
Dimensions - 14x12Level - MainDescription - PrimaryBedroom
Save
Ask
Tour
Hide
Share
Exterior Features
Construction Details 
Brick
Lot Features 
LevelPrivateWooded
Patio And Porch 
DeckPatio
Roof 
Composition
Community Features
Association Amenities 
InsuranceTrashWater
Association Fee 
$500.0
Association Fee Frequency 
Monthly
MLS Area 
_142
Financing Terms Available 
CashConventionalFHAVA Loan
Roads 
Paved
Schools
School District
Unknown
Elementary School
Irvington
Middle School
Harriet Tubman
High School
Jefferson
Listing courtesy of Susie Hunt Moran of Windermere Realty Trust (503) 970-9866


The content relating to real estate for sale on this website comes in part from the IDX program of the RMLS™ of Portland, Oregon. Real estate listings held by brokerage firms other than Windermere Realty Trust are marked with the RMLS™ logo, and detailed information about these properties includes the names of the listing brokers. Listing content is Copyright © 2026 RMLS™, Portland, Oregon. Some properties which appear for sale on this website may subsequently have sold or may no longer be available.

Last checked 2026-11-10 01:53 PM PST.

All information provided is deemed reliable but is not guaranteed and should be independently verified

Neighborhood & Commute
Source: Walkscore
Disclosure: Community information and market data powered by Constellation Data Labs. Information is deemed reliable but not guaranteed.
Save
Ask
Tour
Hide
Share