10941 SW PRESTWICK CT, Wilsonville, OR, 97070 - Paris Group Realty
Save
Ask
Tour
Hide
Share
$779,000
New Listing

10941 SW PRESTWICK CT
Wilsonville, OR 97070

For Sale|Single Family Residence|Active
4
Beds
3
Total Baths
2
Full Baths
1
Partial Bath
2,785
SqFt
$280
/SqFt
2000
Built
Subdivision:
MOREYS LANDING
County:
Clackamas
Listing courtesy of Katie Green of Real Broker (503) 686-3557
Upcoming Open Houses
Mon, Sep 28, 11:00 PM - 1:00 PM
10941 SW PRESTWICK CT10941 SW PRESTWICK CT10941 SW PRESTWICK CT10941 SW PRESTWICK CT
Save
Ask
Tour
Hide
Share

Mortgage Calculator

Monthly Payment (Est.)

Enter an interest rate to see your estimated monthly payment.
Calculator powered by Showcase IDX, a Constellation1 Company. Copyright ©2026 Information is deemed reliable but not guaranteed.

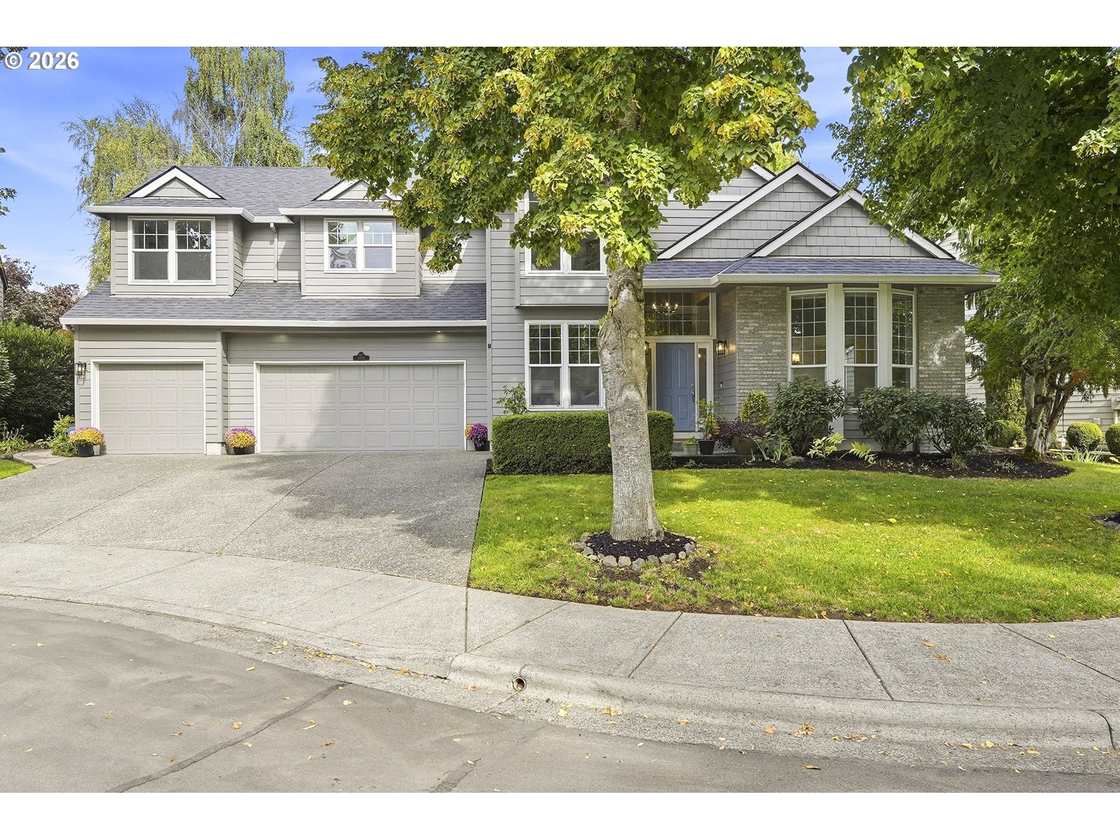
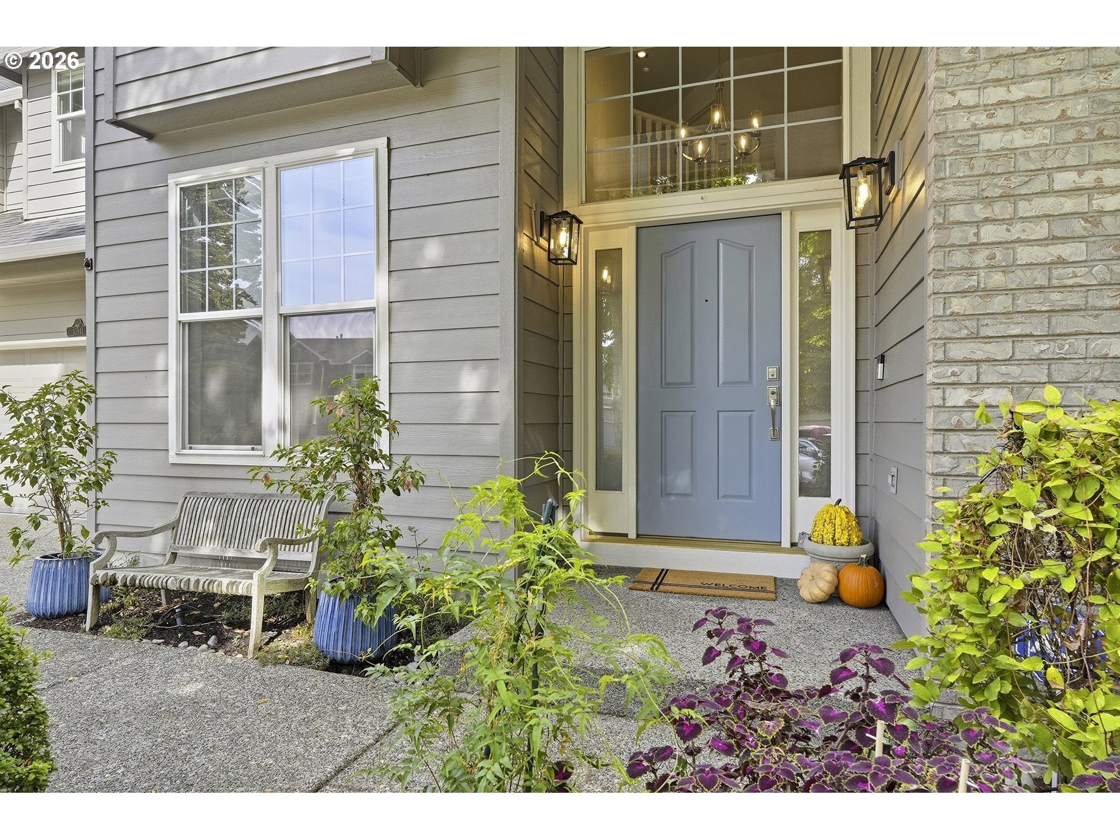
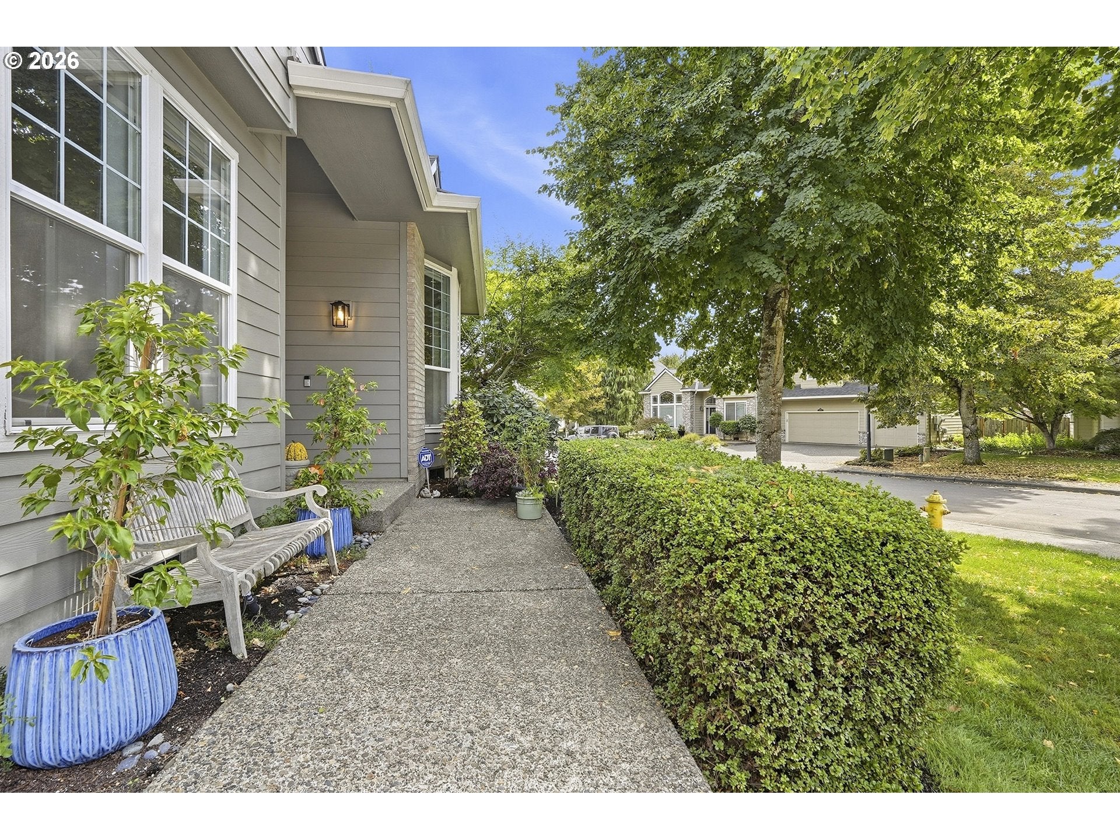
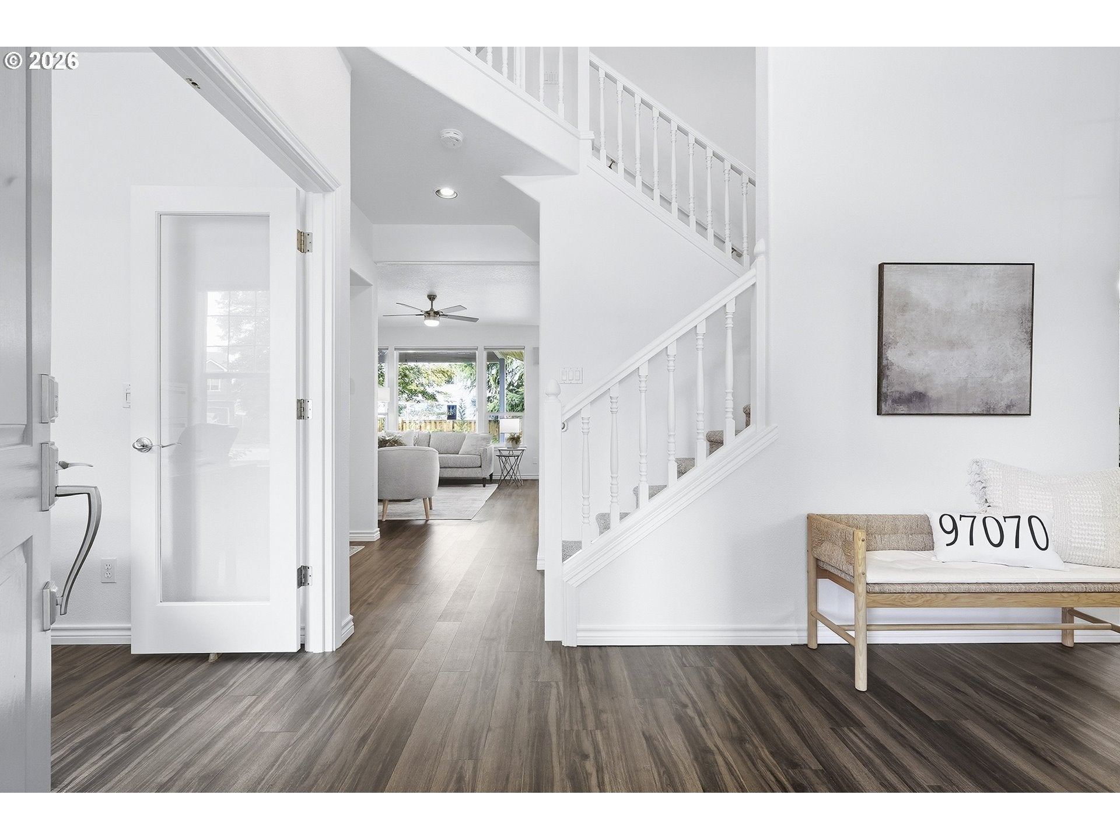
Open House Friday the 25th, 5-7. Tucked at the end of a quiet cul-de-sac in Morey's Landing, this is the kind of street where bikes live in the driveway and neighbors wave. This home has been refreshed and welcomes you before you even step inside. The floor plan gives everyone room to spread out, with four bedrooms, 2.5 baths, a bonus room ready for movie nights or a playroom, and a den that works as an office, guest space or homework headquarters. Fresh paint, restored kitchen cabinets, updated lighting and warm hardwoods mean you can unpack and settle in instead of starting a project list. Out back, the backyard and covered patio stretch your living space rain or shine, from summer barbecues to slow fall mornings with coffee. The three-car garage has room for the cars, the bikes, workout space and the weekend hobbies. All this with easy access to Wilsonville parks, shopping and I-5. Come see why this one feels like home.

Save
Ask
Tour
Hide
Share
Listing Snapshot
Price 
$779,000
Days On Site 
0 Days
Bedrooms 
4
Inside Area (SqFt) 
2,785 sqft
Total Baths 
3
Full Baths 
2
Partial Baths 
1
Lot Size 
N/A
Year Built 
2000
MLS® Number 
359829195
Status 
Active
Property Tax 
$8,476.91
HOA/Condo/Coop Fees 
N/A
Sq Ft Source 
N/A
Friends & Family
Recent Activity
47 minutes agoListing updated with changes from the MLS®
5 hours agoListing first seen on site
General Features
Attached Garage 
Yes
Disclosures 
Disclosure
Foundation 
Concrete Perimeter
Garage 
Yes
Garage Spaces 
3
Land Lease 
No
Parking 
Garage Door OpenerDrivewayOn StreetAttachedGarage
Parking Spaces 
3
Property Sub Type 
Single Family Residence
Sewer 
Public Sewer
SqFt Total 
2785
Style 
Stories2Craftsman
Water Source 
Public
Interior Features
Appliances 
OvenGas Water HeaterBuilt-In RangeDishwasherDisposalFree-Standing RefrigeratorMicrowave
Basement 
Crawl Space
Cooling 
Ceiling Fan(s)Central Air
Fireplace 
Yes
Fireplace Features 
Gas
Fireplaces 
1
Heating 
Forced Air
Interior 
PantrySoaking Tub
Window Features 
Double Pane Windows
Bedroom 1 
Dimensions - 10x13Level - UpperDescription - _4thBedroom
Bedroom 2 
Dimensions - 11x12Level - UpperDescription - _2ndBedroom
Bedroom 3 
Dimensions - 11x12Level - UpperDescription - _3rdBedroom
Bonus Room 
Dimensions - 13x24Level - UpperDescription - BonusRoom
Den 
Dimensions - 9x10Level - LowerDescription - Den
Dining Room 
Dimensions - 10x10Level - MainDescription - DiningRoom
Family Room 
Dimensions - 14x15Level - MainDescription - FamilyRoom
Great Room 
Description - GreatRoom
Kitchen 
Dimensions - 10x13Level - MainDescription - Kitchen
Living Room 
Dimensions - 15x13Level - MainDescription - LivingRoom
Master Bedroom 
Dimensions - 15x16Level - UpperDescription - PrimaryBedroom
Save
Ask
Tour
Hide
Share
Exterior Features
Fencing 
Fenced
Lot Features 
Cul-De-SacWooded
Patio And Porch 
CoveredPatio
Roof 
Composition
Windows/Doors 
Double Pane Windows
Community Features
Association Amenities 
Management
MLS Area 
_151
Financing Terms Available 
CashConventionalFHAVA Loan
Roads 
Paved
Schools
School District
Unknown
Elementary School
Boones Ferry
Middle School
Wood
High School
Wilsonville
Listing courtesy of Katie Green of Real Broker (503) 686-3557


The content relating to real estate for sale on this website comes in part from the IDX program of the RMLS™ of Portland, Oregon. Real estate listings held by brokerage firms other than Real Broker are marked with the RMLS™ logo, and detailed information about these properties includes the names of the listing brokers. Listing content is Copyright © 2026 RMLS™, Portland, Oregon. Some properties which appear for sale on this website may subsequently have sold or may no longer be available.

Last checked 2026-09-24 09:36 PM PDT.

All information provided is deemed reliable but is not guaranteed and should be independently verified

Neighborhood & Commute
Source: Walkscore
Disclosure: Community information and market data powered by Constellation Data Labs. Information is deemed reliable but not guaranteed.
Save
Ask
Tour
Hide
Share