
5408 NE 29TH AVEPortland, OR 97211
Mortgage Calculator
Monthly Payment (Est.)
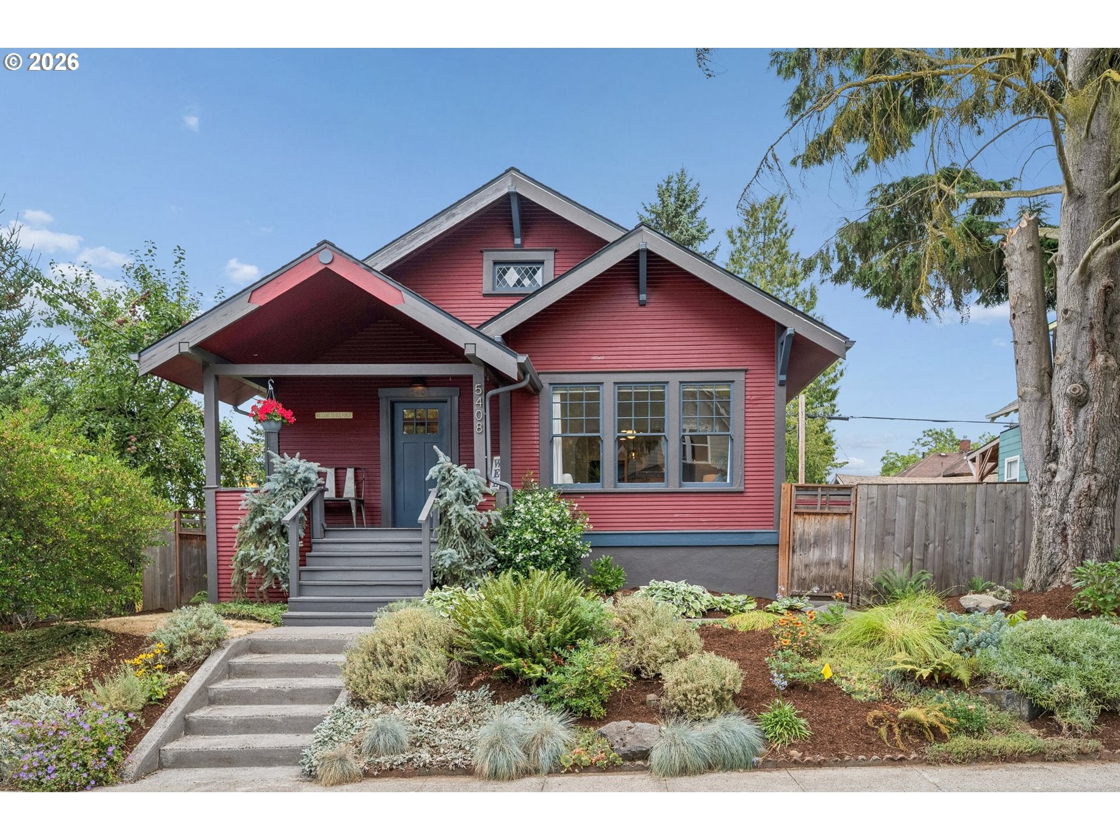
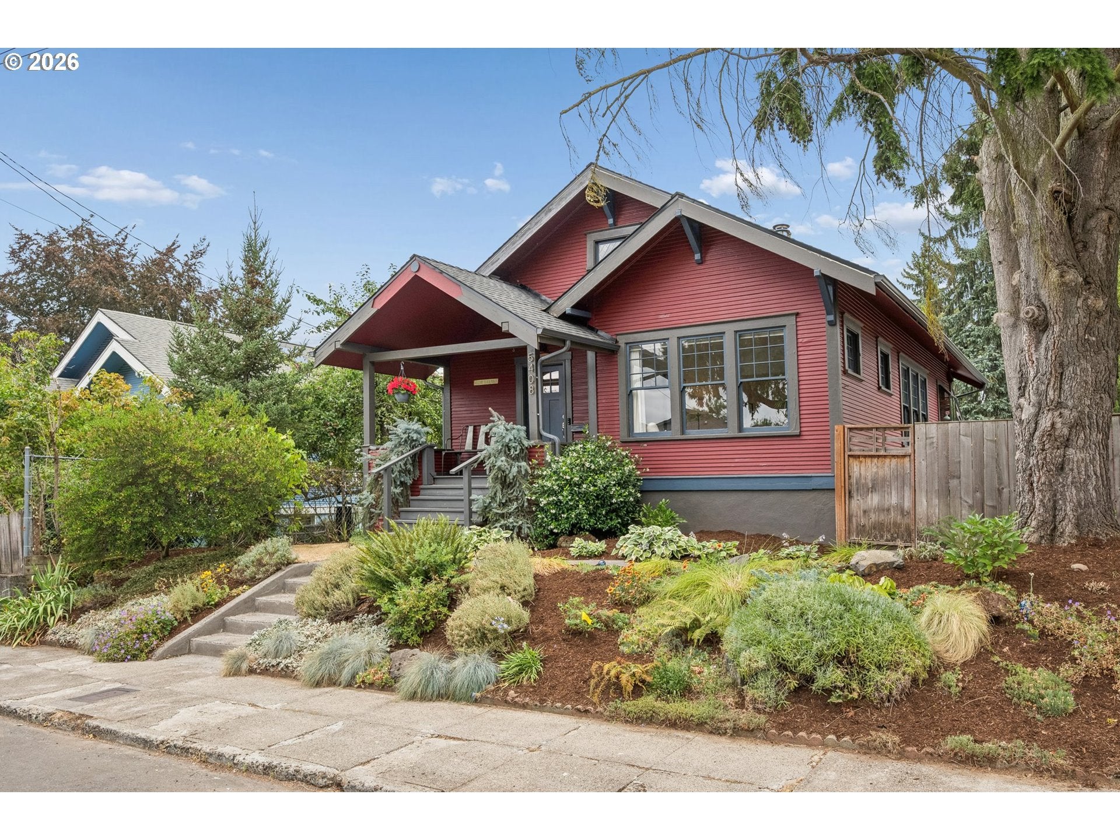
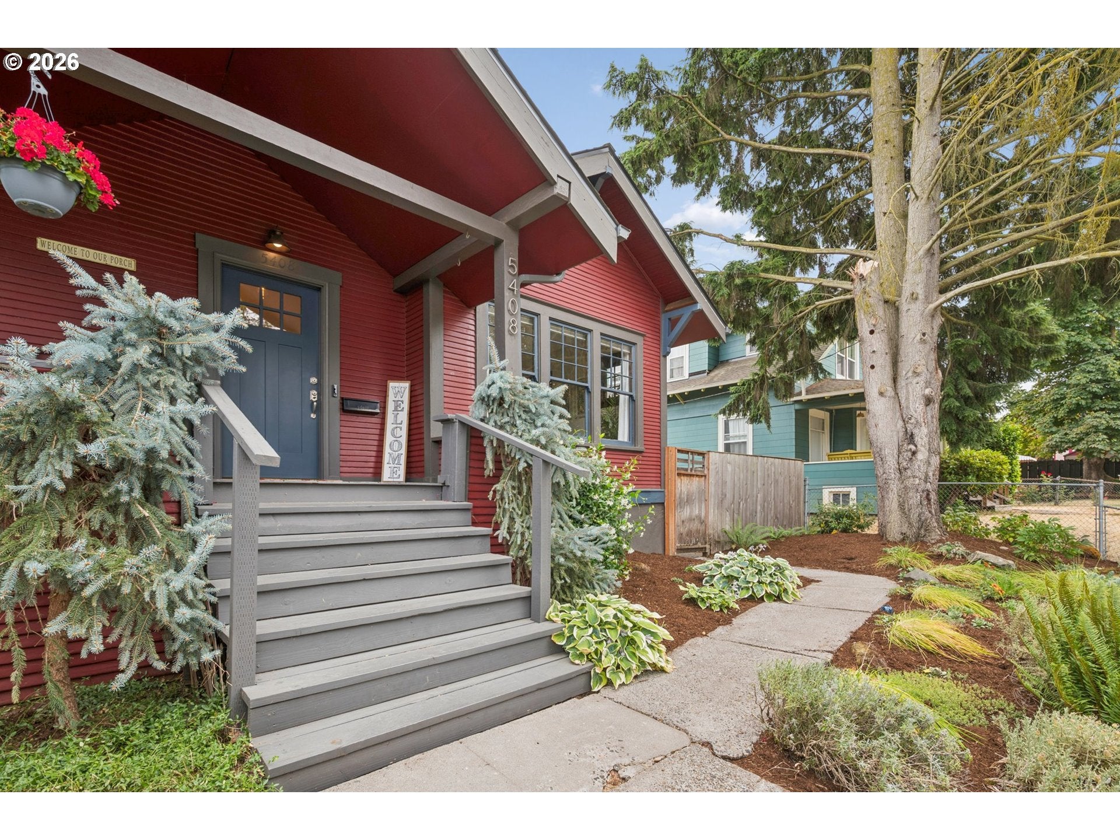
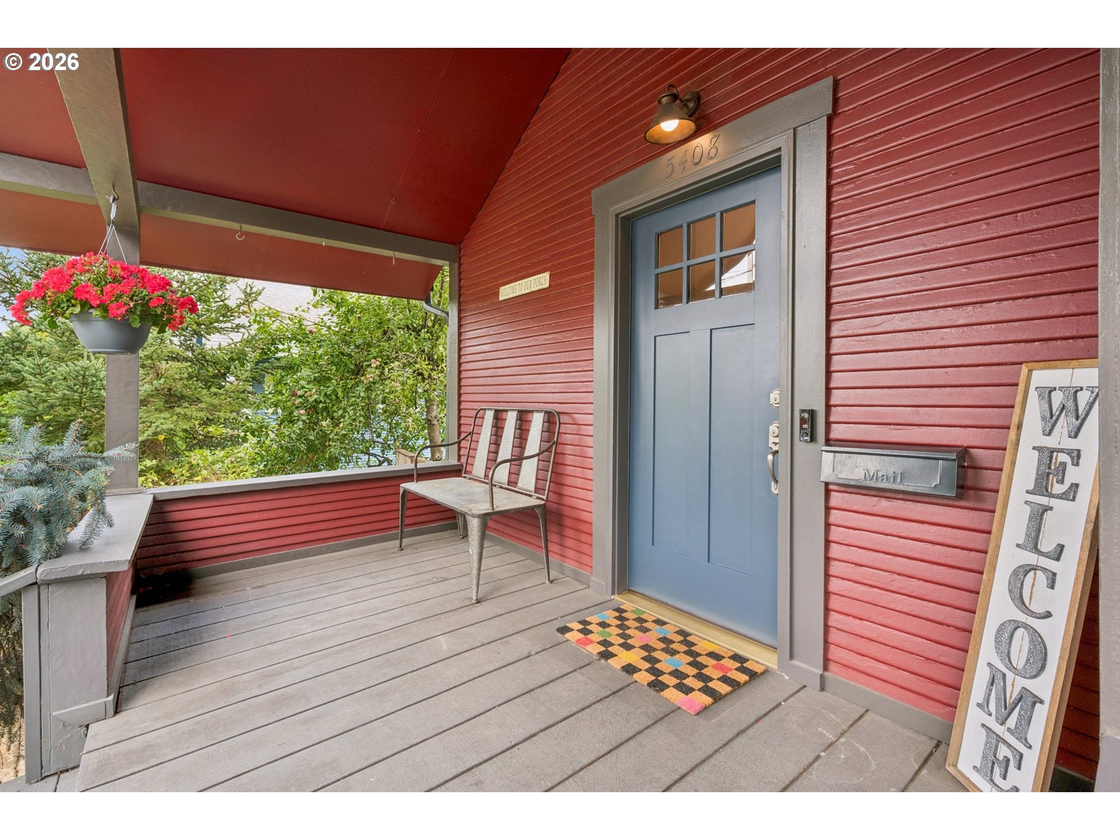
$2,623Situated between Killingsworth and Alberta, this beautifully remodeled 1915 Craftsman blends original Portland character with the updates today’s buyers are looking for. The covered front porch welcomes you with the perfect spot to unwind at the end of the day. Step inside through the charming foyer and you’ll immediately notice the details that make this home special: warm wood floors, wood-trimmed windows, arched doorways, high ceilings and original built-ins. The updated kitchen is both beautiful and functional, with rich green cabinetry, classic subway tile, granite countertops and gas appliances. An eat bar, spacious dining area and generous living room create an inviting space for everything from morning coffee to dinner with friends. The spacious primary bedroom has room for a sitting area and a lovely view of the apple tree in the backyard. The remodeled black-and-white bathroom, complete with a clawfoot tub, perfectly balances vintage style with modern convenience. Just off the kitchen, the enclosed back porch provides a handy landing zone for shoes, coats and outdoor gear before stepping into the fenced backyard. Mature plantings and fruit trees create a private, welcoming outdoor space for relaxing, gardening and entertaining. Need storage? The large unfinished basement and detached garage have you covered, with plenty of room for bikes, tools, hobbies and all the things that come with Portland living. A truly special home in one of Portland’s most coveted neighborhoods, with the character you’ve been searching for and the updates that make it easy to love. Don’t miss this one! [Home Energy Score = 4. HES Report at https://rpt.greenbuildingregistry.com/hes/OR10039536]
| yesterday | Listing updated with changes from the MLS® | |
| 2 days ago | Listing first seen on site |

The content relating to real estate for sale on this website comes in part from the IDX program of the RMLS™ of Portland, Oregon. Real estate listings held by brokerage firms other than Urban Nest Realty are marked with the RMLS™ logo, and detailed information about these properties includes the names of the listing brokers. Listing content is Copyright © 2026 RMLS™, Portland, Oregon. Some properties which appear for sale on this website may subsequently have sold or may no longer be available.
Last checked 2026-08-14 10:00 PM PDT.
All information provided is deemed reliable but is not guaranteed and should be independently verified