19877 SW Lou LN, Beaverton, OR, 97007 - Paris Group Realty
Save
Ask
Tour
Hide
Share
$649,500
2 Days On Site

19877 SW Lou LN
Beaverton, OR 97007

For Sale|Single Family Residence|Active
4
Beds
4
Total Baths
3
Full Baths
1
Partial Bath
2,375
SqFt
$273
/SqFt
2026
Built
Subdivision:
SKY TERRACE
County:
Washington
Listing courtesy of Darlene Van Kuren of John L. Scott (503) 830-0987
Upcoming Open Houses
Sat, Sep 26, 12:00 PM - 5:00 PM
Sun, Sep 27, 12:00 PM - 5:00 PM
Mon, Sep 28, 12:00 PM - 4:00 PM
19877 SW Lou LN19877 SW Lou LN19877 SW Lou LN19877 SW Lou LN
Save
Ask
Tour
Hide
Share

Mortgage Calculator

Monthly Payment (Est.)

Enter an interest rate to see your estimated monthly payment.
Calculator powered by Showcase IDX, a Constellation1 Company. Copyright ©2026 Information is deemed reliable but not guaranteed.

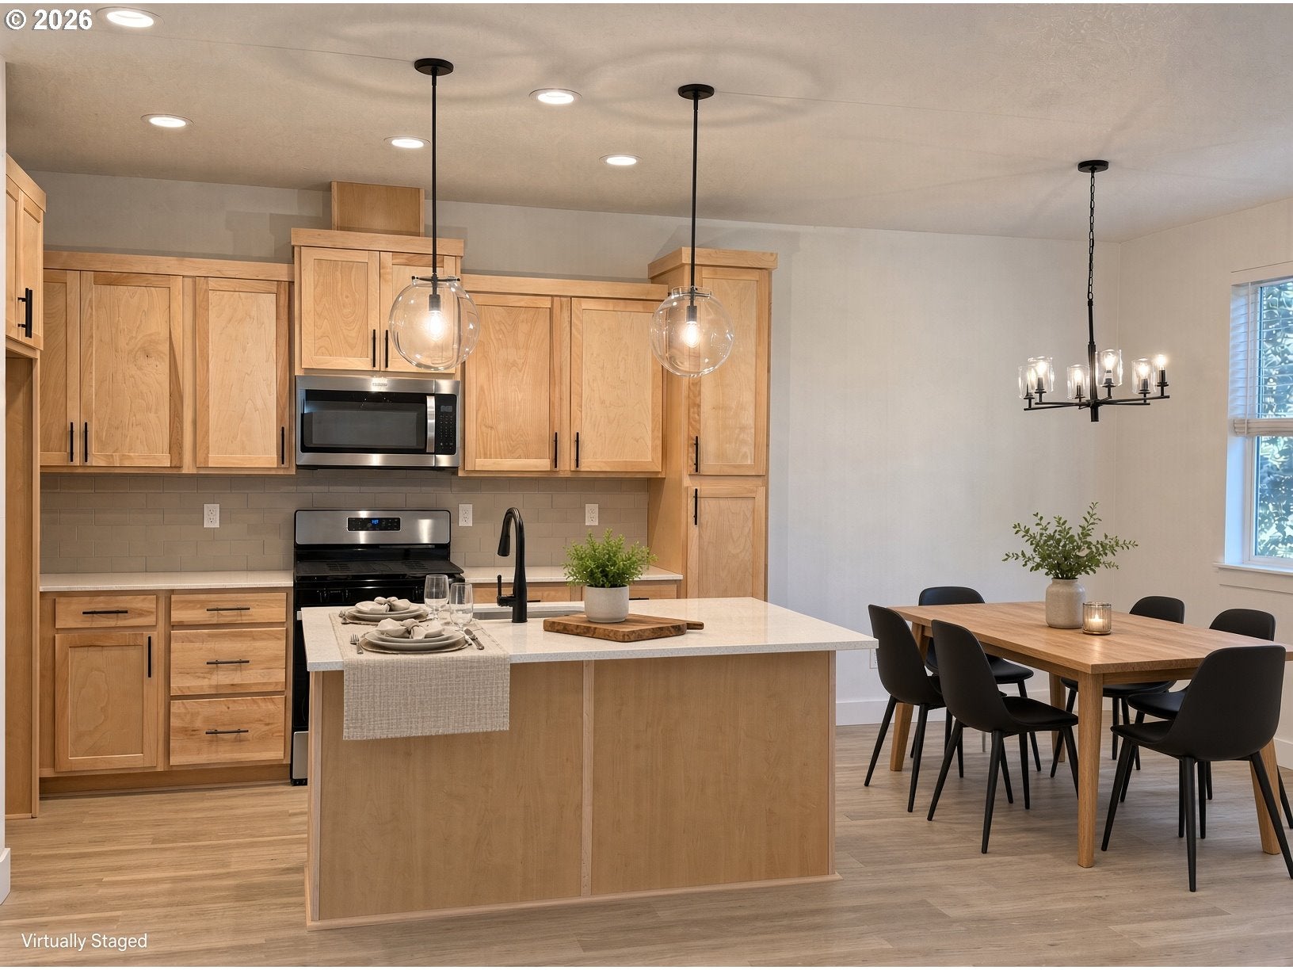
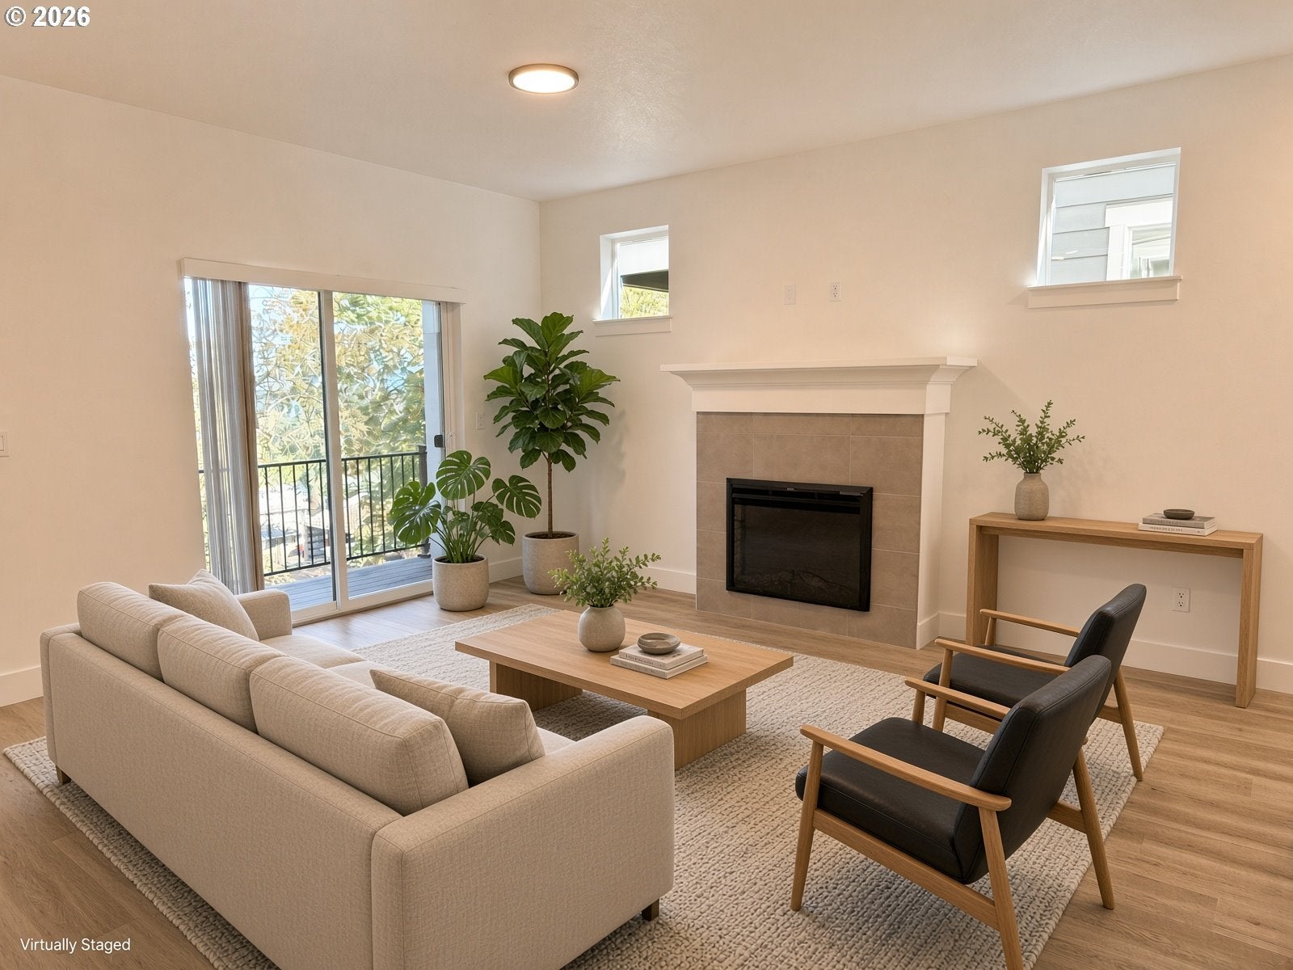
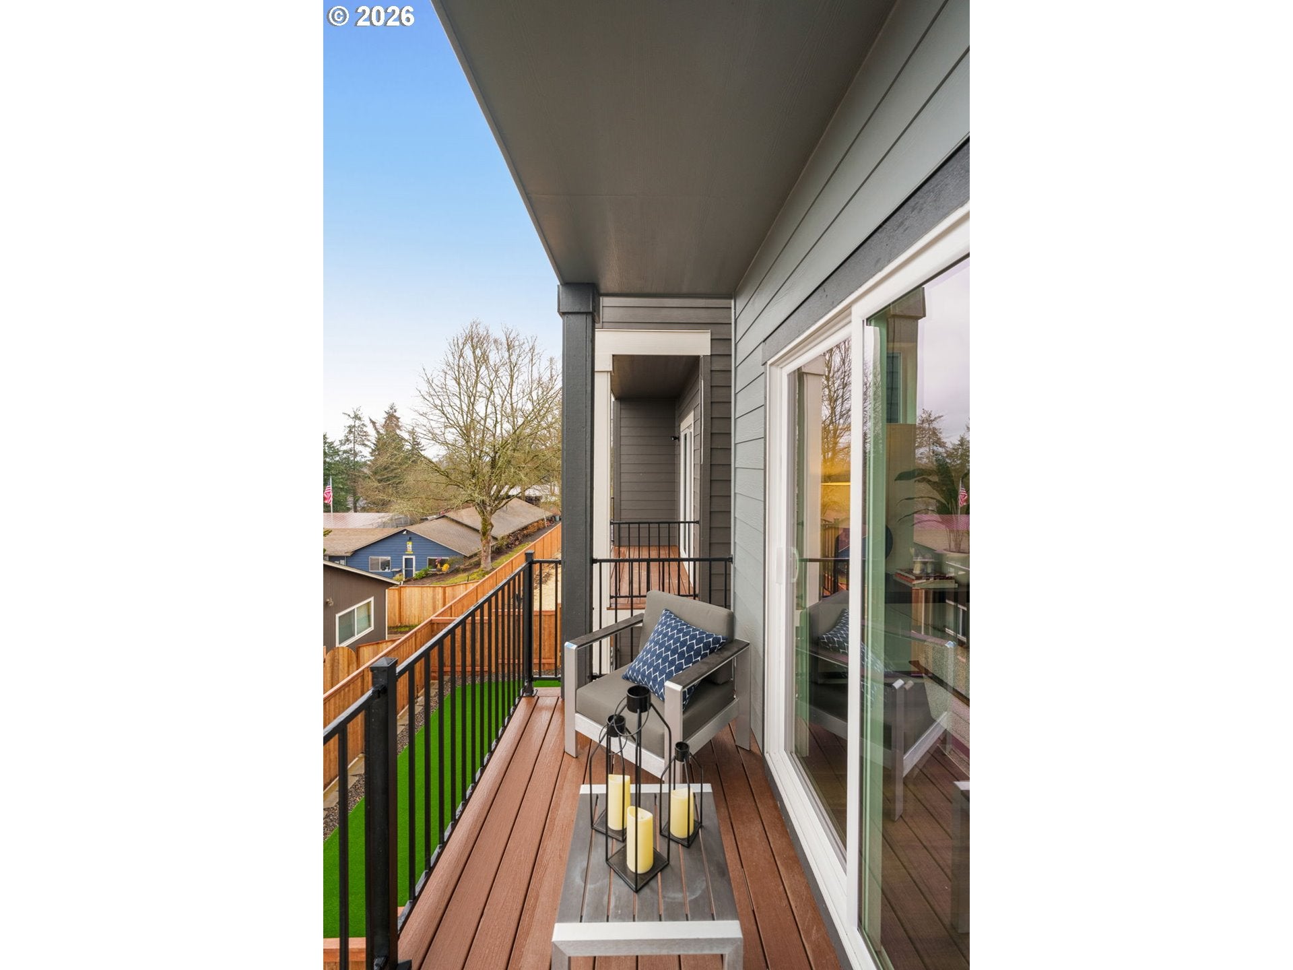
MOVE-IN READY HOME! BELOW MARKET RATE AVAILABLE WHEN CLOSING BY NOV.1ST. Welcome to Sky Terrace, the newest addition to the West End Collection by Sage Built Homes, where comfort, style, and flexibility come together. This intimate community features just 48 thoughtfully designed homes ranging from 1,885 to 2,386 square feet, offering 4 to 5 bedrooms and 2.5 to 3.5 bathrooms, with pricing from the $500s to the $650s. This home is perfectly positioned on a no-through street and designed with today’s lifestyle in mind. A standout feature is the private lower-level living space with its own bedroom and full bathroom—ideal for multigenerational living, extended guests, or a private retreat. The main level welcomes you with a warm and inviting great room featuring a tile-surround fireplace, into a modern kitchen with matte black fixtures a large island, stainless steel appliances and pantry perfect for gathering and entertaining. The great room opens to a covered deck, creating an easy indoor-outdoor living experience. Upstairs, you’ll find a luxury primary suite, along with two additional bedrooms, a full bathroom, and a conveniently located laundry room. The lower level also includes a versatile bonus room and access to a fully fenced, level backyard. Every home at Sky Terrace comes with the added peace of mind of a 10-Year Structural Warranty. Come see why so many are excited about Sky Terrace. Directions: Navigate to 7390 SW Miller Hill Rd, just off Farmington and 198th.

Save
Ask
Tour
Hide
Share
Listing Snapshot
Price 
$649,500
Days On Site 
2 Days
Bedrooms 
4
Inside Area (SqFt) 
2,375 sqft
Total Baths 
4
Full Baths 
3
Partial Baths 
1
Lot Size 
N/A
Year Built 
2026
MLS® Number 
353654712
Status 
Active
Property Tax 
N/A
HOA/Condo/Coop Fees 
$79 monthly
Sq Ft Source 
N/A
Friends & Family
Recent Activity
6 hours agoListing updated with changes from the MLS®
3 days agoListing first seen on site
General Features
Attached Garage 
Yes
Disclosures 
Exempt
Foundation 
Concrete Perimeter
Garage 
Yes
Garage Spaces 
2
Home Warranty 
Yes
Land Lease 
No
Parking 
Garage Door OpenerDrivewayAttachedGarage
Parking Spaces 
2
Property Condition 
New Construction
Property Sub Type 
Single Family Residence
Sewer 
Public Sewer
SqFt Total 
2375
Style 
Stories2NWContemporary
Water Source 
Public
Interior Features
Appliances 
DishwasherDisposalFree-Standing RangeMicrowavePlumbed For Ice Maker
Basement 
Crawl SpaceDaylightFinished
Fireplace 
Yes
Fireplace Features 
Electric
Fireplaces 
1
Flooring 
Carpet
Heating 
Forced Air
Interior 
Kitchen IslandPantry
Window Features 
Double Pane Windows
Bedroom 1 
Dimensions - 12x9Level - UpperDescription - _4thBedroom
Bedroom 2 
Dimensions - 12x9Level - LowerDescription - _5thBedroom
Bedroom 3 
Dimensions - 11x10Level - UpperDescription - _2ndBedroom
Bedroom 4 
Dimensions - 11x11Level - UpperDescription - _3rdBedroom
Bonus Room 
Dimensions - 15x13Level - LowerDescription - BonusRoom
Dining Room 
Dimensions - 11x9Level - MainDescription - DiningRoom
Family Room 
Description - FamilyRoom
Great Room 
Dimensions - 14x13Level - MainDescription - GreatRoom
Kitchen 
Level - MainDescription - Kitchen
Living Room 
Description - LivingRoom
Master Bedroom 
Dimensions - 14x13Level - UpperDescription - PrimaryBedroom
Save
Ask
Tour
Hide
Share
Exterior Features
Fencing 
Fenced
Lot Features 
SlopedGentle Sloping
Patio And Porch 
CoveredDeck
Roof 
Composition
View 
Mountain(s)Valley
Waterview 
Mountain(s)Valley
Windows/Doors 
Double Pane Windows
Community Features
Association Amenities 
WaterLandscaping
Association Fee 
$79.0
Association Fee Frequency 
Monthly
MLS Area 
_150
Financing Terms Available 
CashConventionalFHAVA Loan
Roads 
Paved
Schools
School District
Unknown
Elementary School
Hazeldale
Middle School
Mountain View
High School
Aloha
Listing courtesy of Darlene Van Kuren of John L. Scott (503) 830-0987


The content relating to real estate for sale on this website comes in part from the IDX program of the RMLS™ of Portland, Oregon. Real estate listings held by brokerage firms other than John L. Scott are marked with the RMLS™ logo, and detailed information about these properties includes the names of the listing brokers. Listing content is Copyright © 2026 RMLS™, Portland, Oregon. Some properties which appear for sale on this website may subsequently have sold or may no longer be available.

Last checked 2026-09-26 11:37 AM PDT.

All information provided is deemed reliable but is not guaranteed and should be independently verified

Neighborhood & Commute
Source: Walkscore
Disclosure: Community information and market data powered by Constellation Data Labs. Information is deemed reliable but not guaranteed.
Save
Ask
Tour
Hide
Share