2431 41ST ST, Washougal, WA, 98671 - Paris Group Realty
Save
Ask
Tour
Hide
Share
$609,000
4 Days On Site

2431 41ST ST
Washougal, WA 98671

For Sale|Single Family Residence|Active
3
Beds
2
Total Baths
2
Full Baths
1,604
SqFt
$380
/SqFt
2017
Built
Subdivision:
Bristol Ridge
County:
Clark
Listing courtesy of Andrew Orlando of Real Broker LLC (360) 961-7332
2431 41ST ST2431 41ST ST2431 41ST ST2431 41ST ST
Save
Ask
Tour
Hide
Share

Mortgage Calculator

Monthly Payment (Est.)

$2,779
Calculator powered by Showcase IDX, a Constellation1 Company. Copyright ©2026 Information is deemed reliable but not guaranteed.

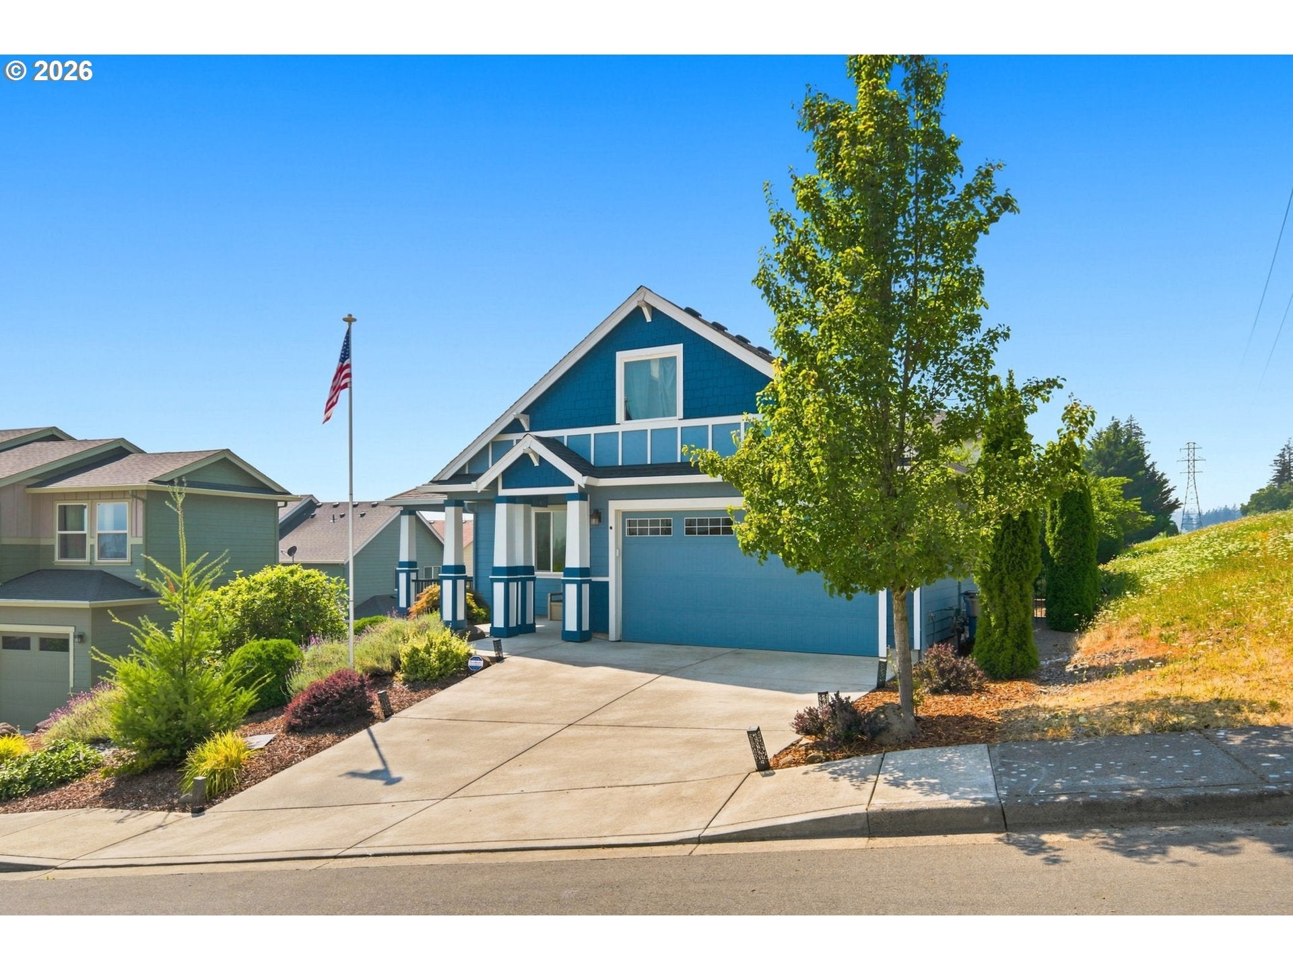
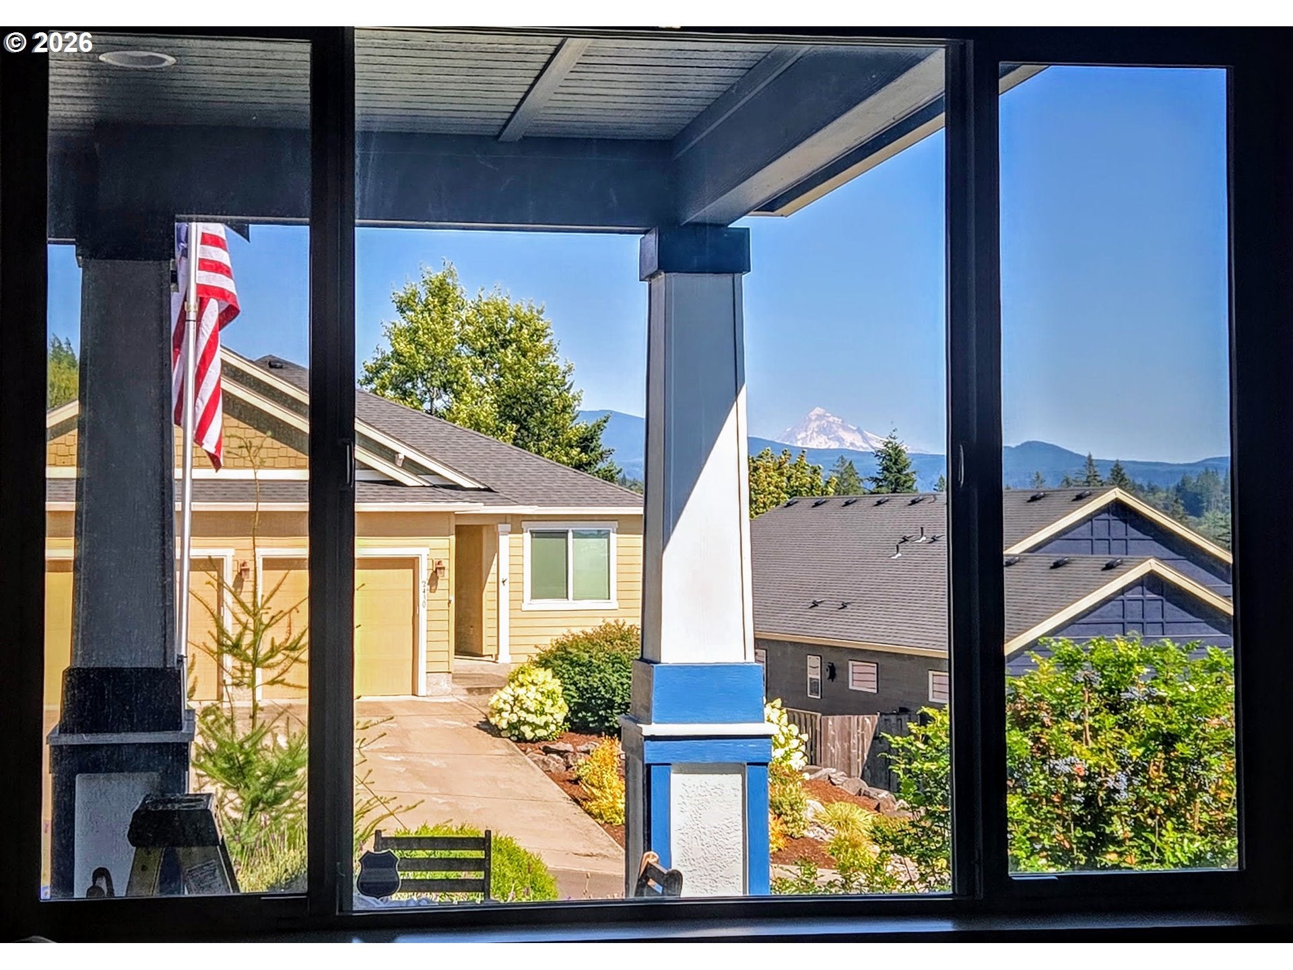
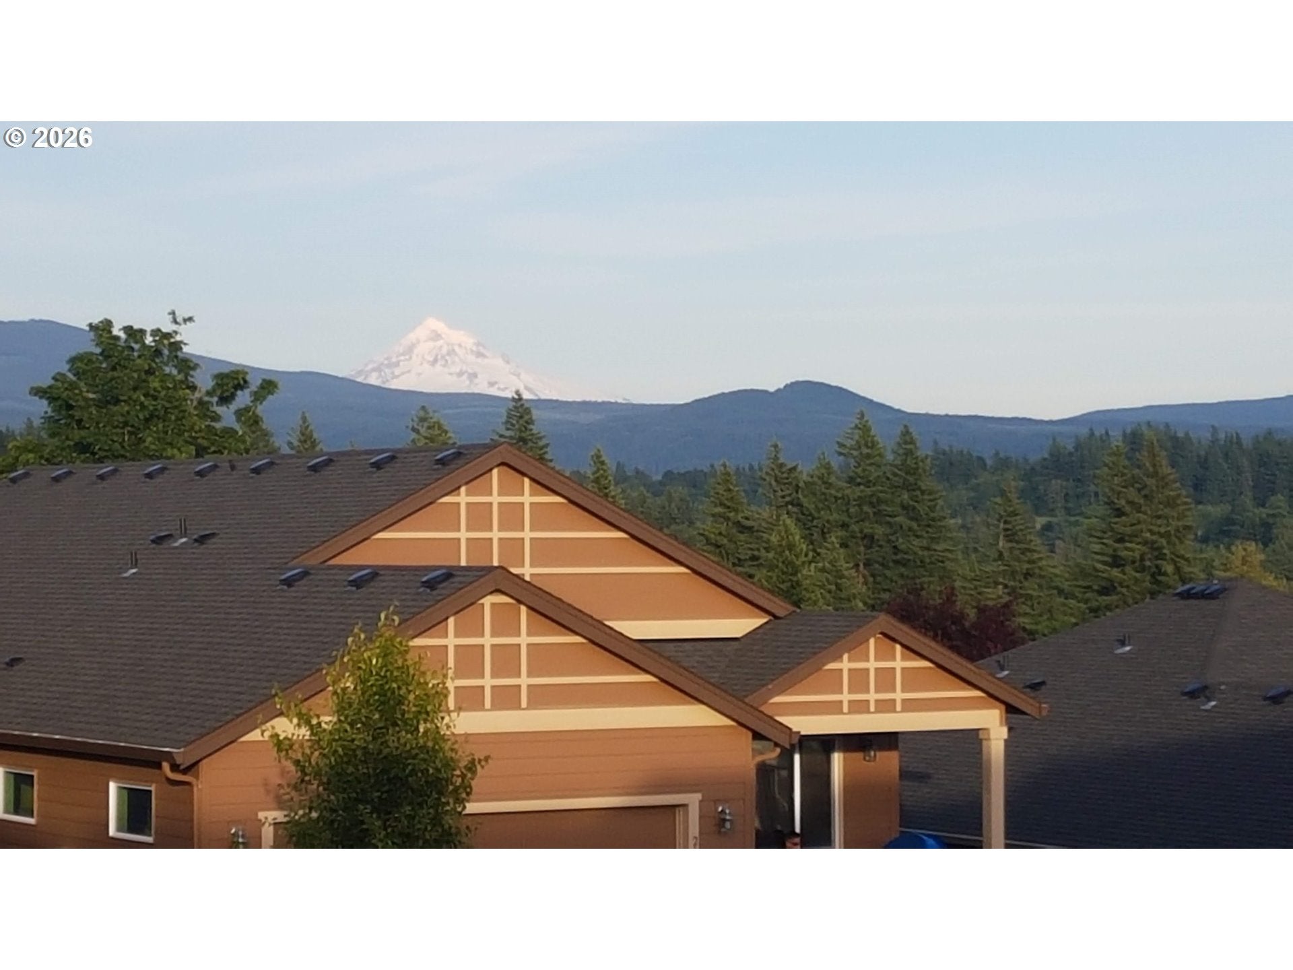
Perched at the end of a quiet street with breathtaking panoramic views of the Columbia River and Mt. Hood, this beautifully maintained and freshly painted home offers something increasingly hard to find: exceptional views paired with thoughtfully engineered construction and lasting comfort.Built with 2x6 construction and Energy Star certification, this home was designed with efficiency and quality in mind. Extensive insulation includes R-24 exterior walls, R-49 ceiling insulation, and R-38 high-density floor insulation, while triple-pane Ply Gem argon-filled windows and a Trane 15 SEER heat pump add another level of year-round comfort and efficiency. Add 9-foot ceilings and a well designed floor plan, and the difference is something you can feel, not just see on a feature sheet.Inside, the open-concept living spaces are filled with natural light and framed by spectacular river and mountain views. The spacious kitchen flows naturally into the main living area, while the generous primary suite provides a peaceful retreat with its own stunning outlook.Step outside to the covered patio and enjoy ever-changing views, spectacular sunrises, and the tranquility of an end-of-street setting. The low-maintenance yard gives you more time to enjoy the home and surroundings without sacrificing privacy.In a market filled with new construction that can look remarkably similar from one home to the next, this property stands apart through its construction, insulation, windows, mechanical systems, ceiling height, and attention to long-term comfort. Here, the beauty is obvious, but the quality is in the details.A rare opportunity to own a home where exceptional Columbia River and Mt. Hood views meet thoughtful, energy-conscious construction in one of Washougal’s most desirable neighborhoods.

Save
Ask
Tour
Hide
Share
Listing Snapshot
Price 
$609,000
Days On Site 
4 Days
Bedrooms 
3
Inside Area (SqFt) 
1,604 sqft
Total Baths 
2
Full Baths 
2
Partial Baths 
N/A
Lot Size 
0.14 Acres
Year Built 
2017
MLS® Number 
345945947
Status 
Active
Property Tax 
$5,057.71
HOA/Condo/Coop Fees 
$26.25 monthly
Sq Ft Source 
N/A
Friends & Family
Recent Activity
15 hours agoListing updated with changes from the MLS®
5 days agoListing first seen on site
General Features
Acres 
0.14
Attached Garage 
Yes
Disclosures 
Disclosure
Foundation 
Concrete PerimeterPillar/Post/Pier
Garage 
Yes
Garage Spaces 
2
Land Lease 
No
Parking 
Garage Door OpenerDrivewayOn StreetAttachedGarage
Parking Spaces 
2
Property Sub Type 
Single Family Residence
Security 
Security LightsSecurity System Owned
Sewer 
Public Sewer
SqFt Total 
1604
Style 
Stories1Craftsman
Water Source 
Public
Zoning 
R1.7.5
Interior Features
Appliances 
DishwasherDisposalENERGY STAR Qualified AppliancesFree-Standing Gas RangeFree-Standing RangeFree-Standing RefrigeratorInstant Hot WaterMicrowavePlumbed For Ice MakerRange Hood
Basement 
Crawl Space
Cooling 
Heat Pump
Fireplace 
Yes
Fireplaces 
1
Flooring 
VinylCarpet
Heating 
ENERGY STAR Qualified EquipmentForced AirHeat Pump
Interior 
Kitchen IslandPantryHigh CeilingsHigh Speed Internet
Window Features 
Triple Pane Windows
Bedroom 1 
Dimensions - 11x12Level - MainDescription - _2ndBedroom
Bedroom 2 
Dimensions - 12x11Level - MainDescription - _3rdBedroom
Dining Room 
Dimensions - 14x14Level - MainDescription - DiningRoom
Family Room 
Dimensions - 14x16Level - MainDescription - FamilyRoom
Great Room 
Description - GreatRoom
Kitchen 
Dimensions - 14x10Level - MainDescription - Kitchen
Living Room 
Level - MainDescription - LivingRoom
Master Bedroom 
Dimensions - 14x15Level - MainDescription - PrimaryBedroom
Save
Ask
Tour
Hide
Share
Exterior Features
Exterior 
RV Hookup
Fencing 
Fenced
Lot Features 
SlopedGentle Sloping
Patio And Porch 
CoveredPatioPorch
Roof 
Composition
View 
Mountain(s)River
Waterview 
Mountain(s)River
Windows/Doors 
Triple Pane Windows
Community Features
Accessibility Features 
Accessible DoorsAccessible Full Bath
Association Amenities 
Management
Association Dues 
315
Financing Terms Available 
CashConventionalFHAVA Loan
HOA Fee Frequency 
Annually
MLS Area 
_33
Roads 
Paved
Schools
School District
Unknown
Elementary School
Gause
Middle School
Jemtegaard
High School
Washougal
Listing courtesy of Andrew Orlando of Real Broker LLC (360) 961-7332


The content relating to real estate for sale on this website comes in part from the IDX program of the RMLS™ of Portland, Oregon. Real estate listings held by brokerage firms other than Real Broker LLC are marked with the RMLS™ logo, and detailed information about these properties includes the names of the listing brokers. Listing content is Copyright © 2026 RMLS™, Portland, Oregon. Some properties which appear for sale on this website may subsequently have sold or may no longer be available.

Last checked 2026-08-12 12:57 AM PDT.

All information provided is deemed reliable but is not guaranteed and should be independently verified

Neighborhood & Commute
Source: Walkscore
Disclosure: Community information and market data powered by Constellation Data Labs. Information is deemed reliable but not guaranteed.
Save
Ask
Tour
Hide
Share