3814 SE ALDER ST, Portland, OR, 97214 - Paris Group Realty
Save
Ask
Tour
Hide
Share
$499,900
New Listing

3814 SE ALDER ST
Portland, OR 97214

For Sale|Single Family Residence|Active
3
Beds
2
Total Baths
2
Full Baths
1,300
SqFt
$385
/SqFt
1925
Built
County:
Multnomah
Listing courtesy of Corey Allen of Brantley Christianson Real Estate (425) 381-7509
3814 SE ALDER ST3814 SE ALDER ST3814 SE ALDER ST3814 SE ALDER ST
Save
Ask
Tour
Hide
Share

Mortgage Calculator

Monthly Payment (Est.)

$2,281
Calculator powered by Showcase IDX, a Constellation1 Company. Copyright ©2026 Information is deemed reliable but not guaranteed.

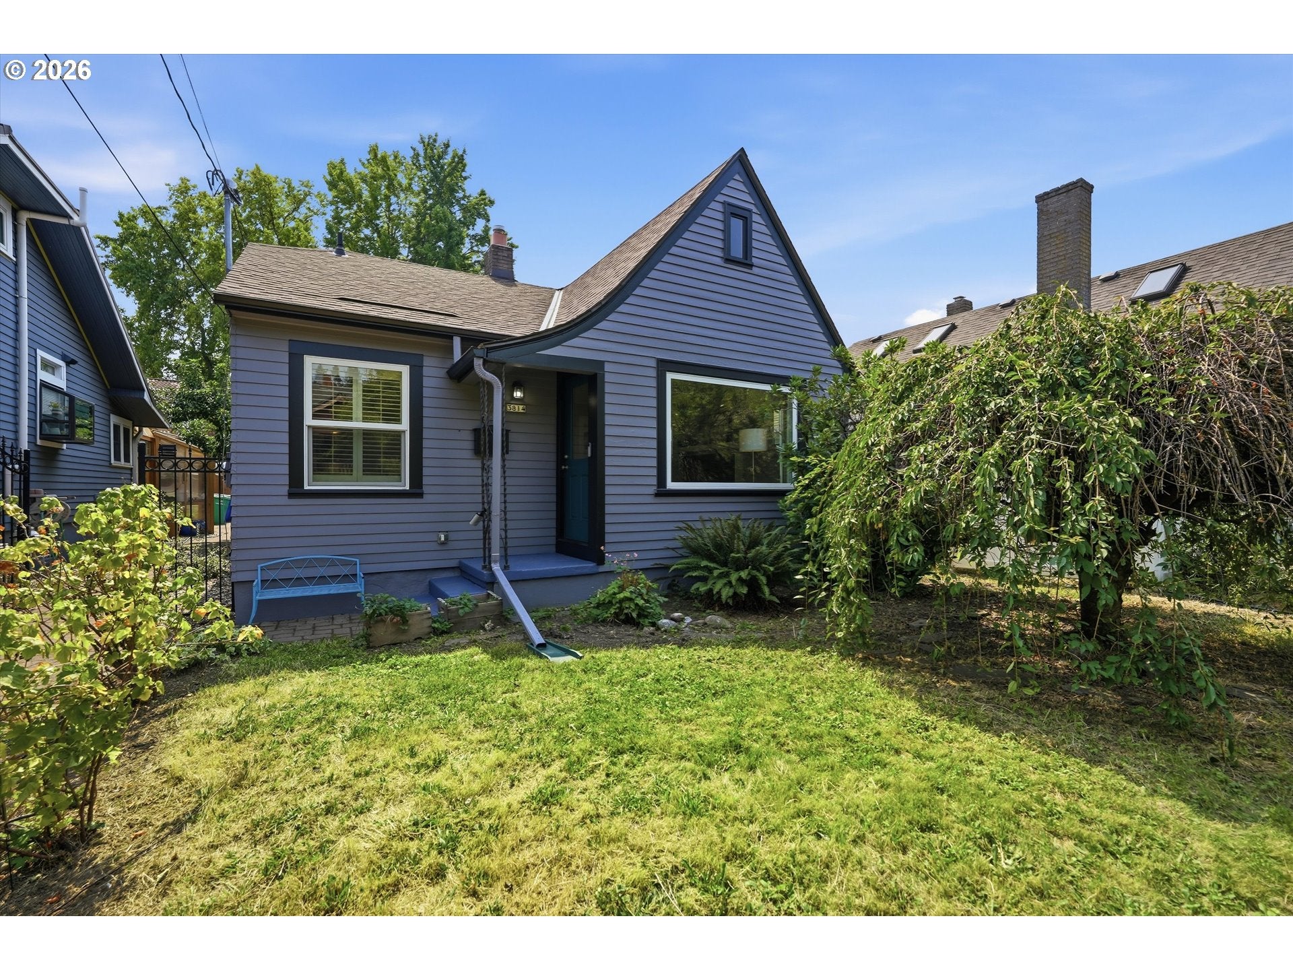
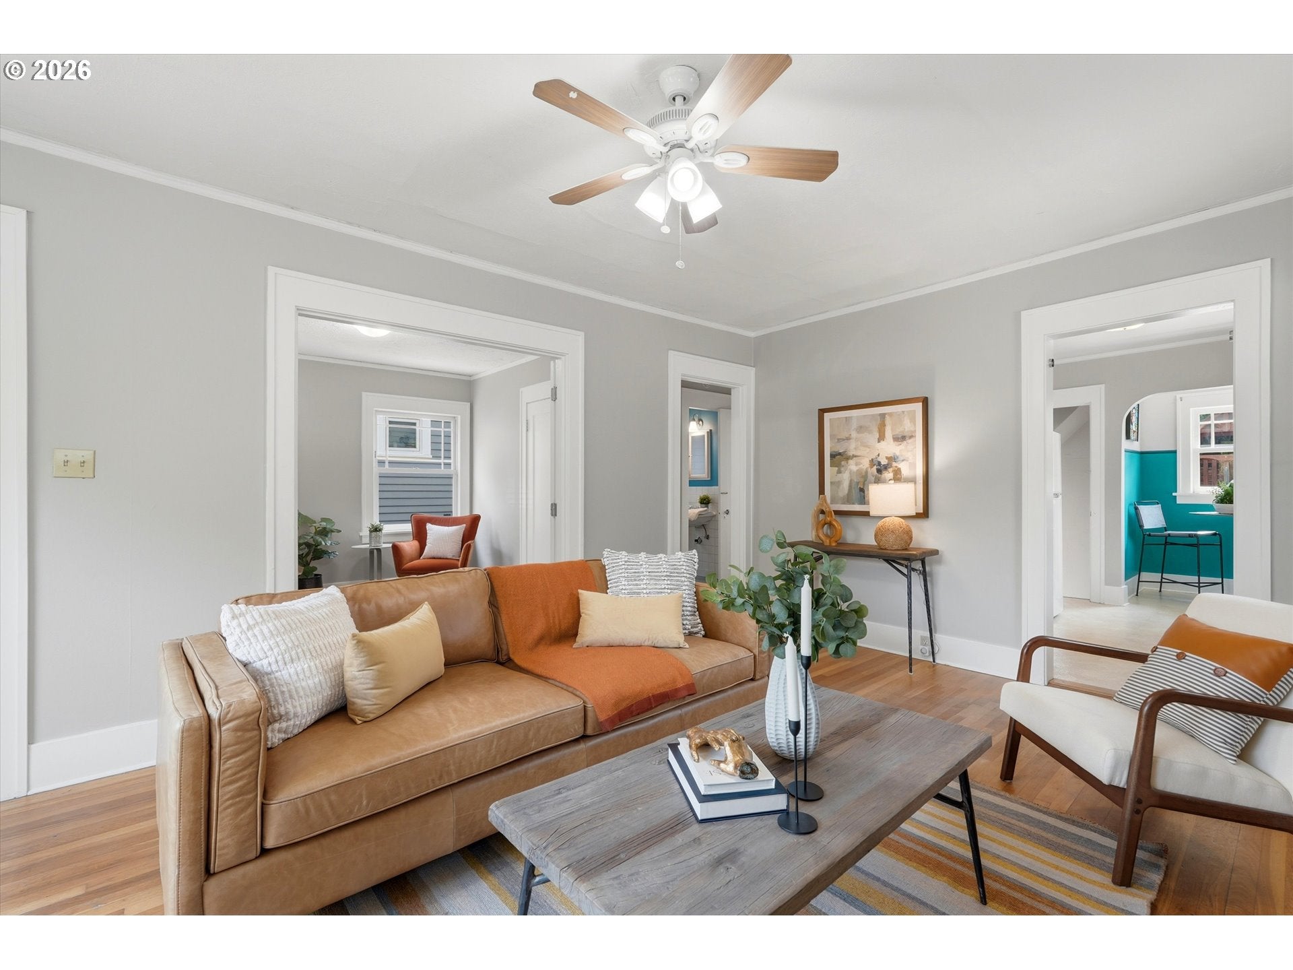
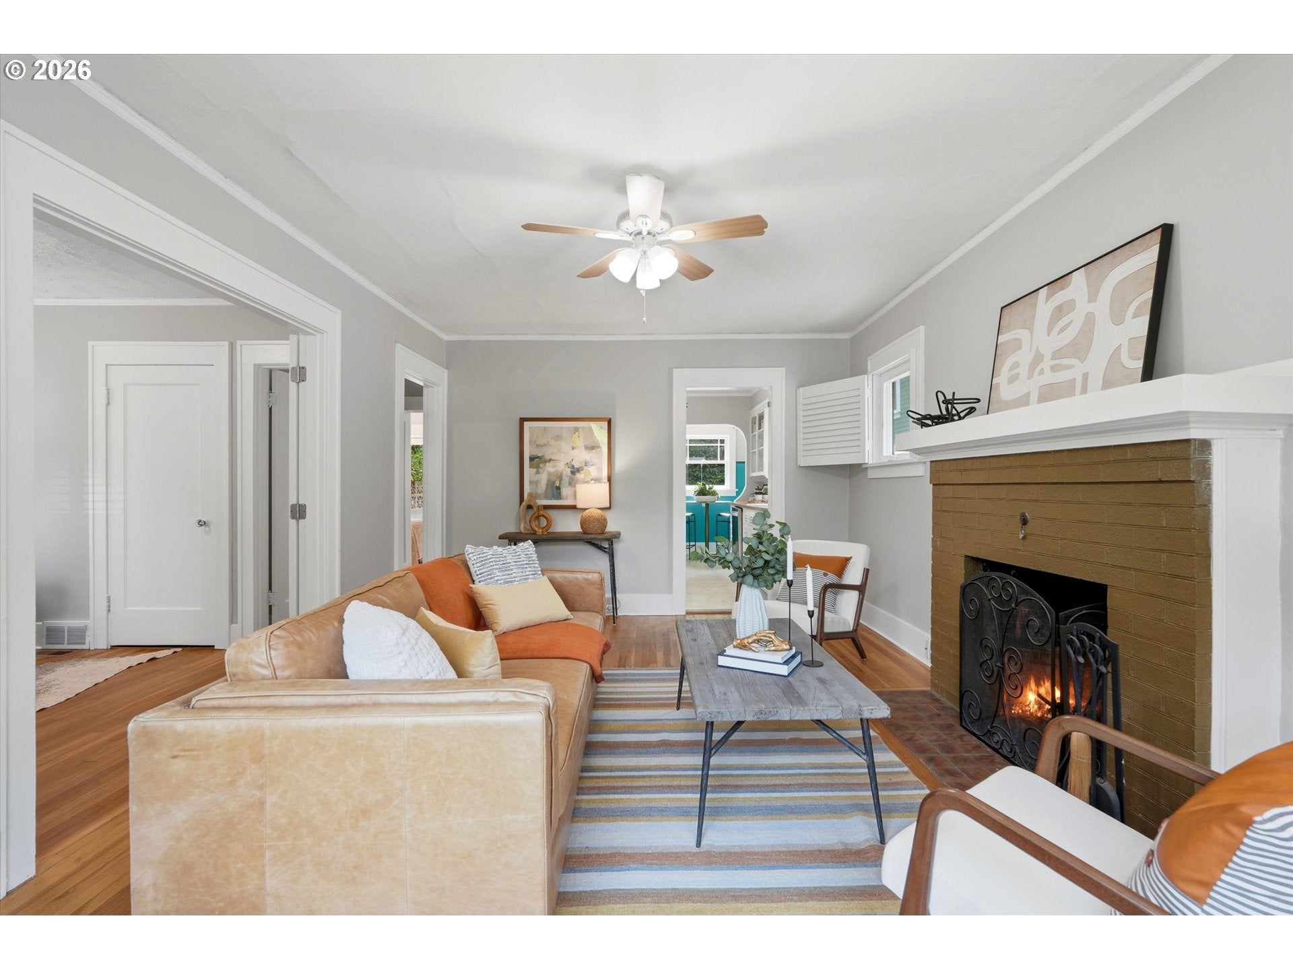
Charming, move-in-ready home in one of Portland’s most desirable neighborhoods. Full of character, flexible living space and an exceptional location in the heart of SE Portland.This 3 bed/ 2 bath home features hardwood floors, a cozy fireplace, fresh interior paint, a tiled bathroom, butcher-block counters and open shelving for a warm cottage feel. French doors open to a level backyard, creating a great extension of the living space. Also includes A/C for the summer months, and updated electrical. Downstairs, the finished basement features a 1 bed/ 1 bath flex living area with the potential for a separate entrance, ideal for guests, a home office, multigenerational living or added flexibility.A spacious attic offers additional storage today and intriguing potential for those looking to get creative with the space down the road.Just two blocks from Laurelhurst Park and minutes from the shops, restaurants and energy of Belmont and Hawthorne. With a 94 Walk Score and a perfect 100 Bike Score, you truly cannot beat the location!

Save
Ask
Tour
Hide
Share
Listing Snapshot
Price 
$499,900
Days On Site 
0 Days
Bedrooms 
3
Inside Area (SqFt) 
1,300 sqft
Total Baths 
2
Full Baths 
2
Partial Baths 
N/A
Lot Size 
0.08 Acres
Year Built 
1925
MLS® Number 
345540438
Status 
Active
Property Tax 
$5,521
HOA/Condo/Coop Fees 
N/A
Sq Ft Source 
N/A
Friends & Family
Recent Activity
54 minutes agoListing updated with changes from the MLS®
6 hours agoListing first seen on site
General Features
Acres 
0.08
Disclosures 
Disclosure
Foundation 
Concrete Perimeter
Land Lease 
No
Parking 
On Street
Property Sub Type 
Single Family Residence
Sewer 
Public Sewer
SqFt Total 
1300
Style 
CottageEnglish
Water Source 
Public
Interior Features
Appliances 
Gas Water HeaterWasherDryerDishwasherFree-Standing Gas RangeFree-Standing Refrigerator
Basement 
Exterior EntryFinished
Cooling 
Central Air
Fireplace 
Yes
Fireplaces 
1
Flooring 
HardwoodWood
Heating 
Forced Air
Bedroom 1 
Level - MainDescription - _2ndBedroom
Bedroom 2 
Level - LowerDescription - _3rdBedroom
Dining Room 
Description - DiningRoom
Family Room 
Description - FamilyRoom
Great Room 
Description - GreatRoom
Kitchen 
Level - MainDescription - Kitchen
Living Room 
Dimensions - 12x18Level - MainDescription - LivingRoom
Master Bedroom 
Level - MainDescription - PrimaryBedroom
Save
Ask
Tour
Hide
Share
Exterior Features
Roof 
Composition
Community Features
Financing Terms Available 
CashConventionalFHAVA Loan
MLS Area 
_143
Roads 
ConcretePaved
Schools
School District
Unknown
Elementary School
Sunnyside Env
Middle School
Sunnyside Env
High School
Franklin
Listing courtesy of Corey Allen of Brantley Christianson Real Estate (425) 381-7509


The content relating to real estate for sale on this website comes in part from the IDX program of the RMLS™ of Portland, Oregon. Real estate listings held by brokerage firms other than Brantley Christianson Real Estate are marked with the RMLS™ logo, and detailed information about these properties includes the names of the listing brokers. Listing content is Copyright © 2026 RMLS™, Portland, Oregon. Some properties which appear for sale on this website may subsequently have sold or may no longer be available.

Last checked 2026-08-19 02:13 PM PDT.

All information provided is deemed reliable but is not guaranteed and should be independently verified

Neighborhood & Commute
Source: Walkscore
Disclosure: Community information and market data powered by Constellation Data Labs. Information is deemed reliable but not guaranteed.
Save
Ask
Tour
Hide
Share