1403 SE REX ST, Portland, OR, 97202 - Paris Group Realty
Save
Ask
Tour
Hide
Share
$975,000
18 Days On Site

1403 SE REX ST
Portland, OR 97202

Single Family Residence|Pending
4
Beds
3
Total Baths
2
Full Baths
1
Partial Bath
2,835
SqFt
$344
/SqFt
1932
Built
County:
Multnomah
Listing courtesy of Melisa Pierson of Windermere Realty Trust (503) 201-2935
1403 SE REX ST1403 SE REX ST1403 SE REX ST1403 SE REX ST
Save
Ask
Tour
Hide
Share

Mortgage Calculator

Monthly Payment (Est.)

Enter an interest rate to see your estimated monthly payment.
Calculator powered by Showcase IDX, a Constellation1 Company. Copyright ©2026 Information is deemed reliable but not guaranteed.

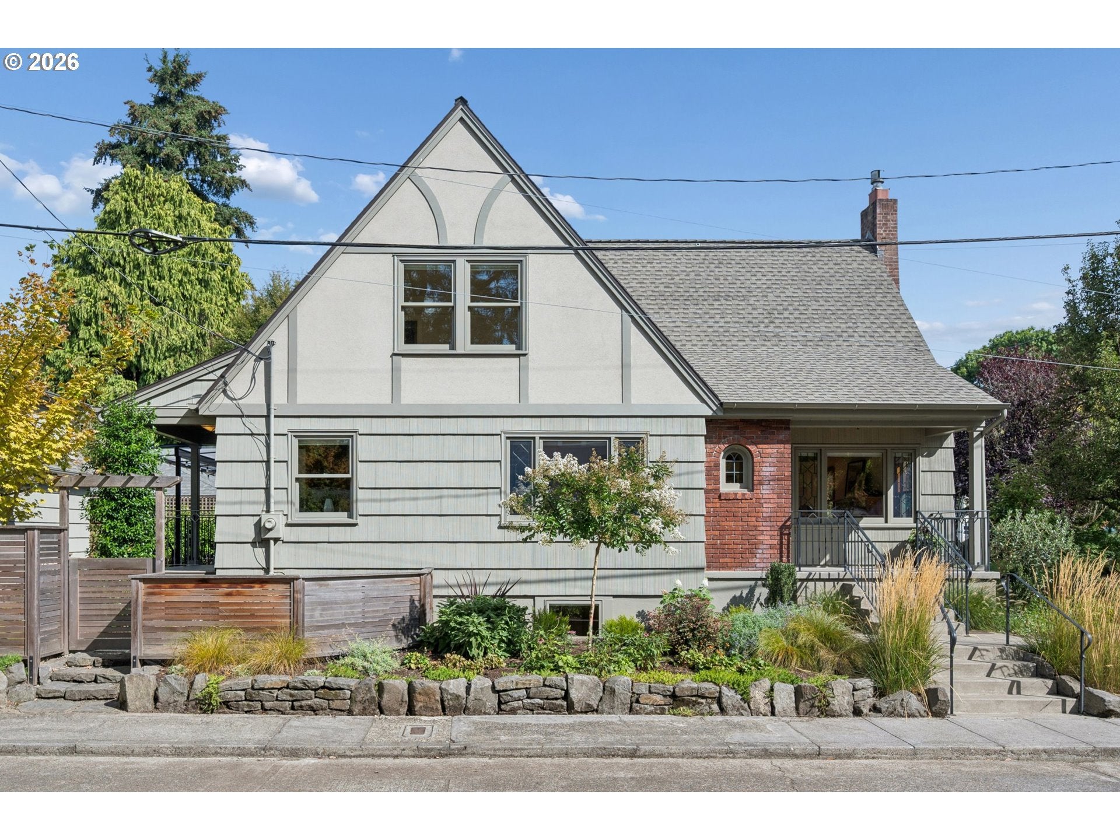
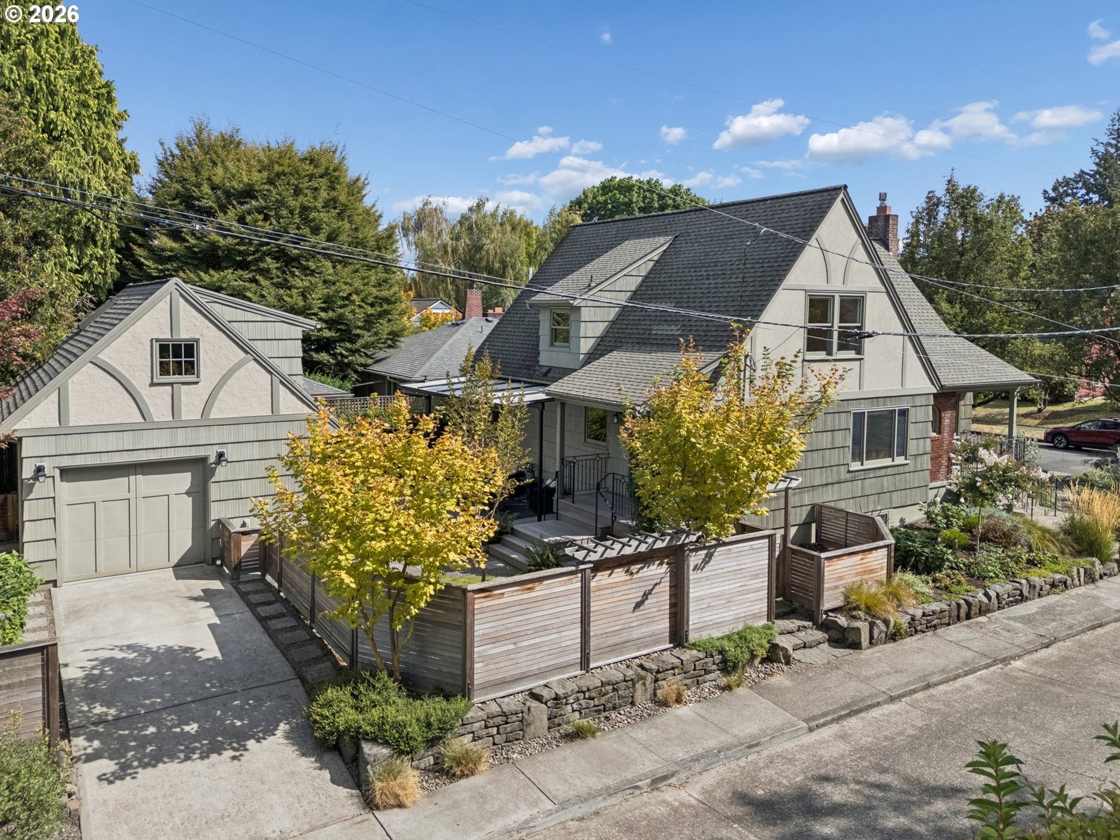
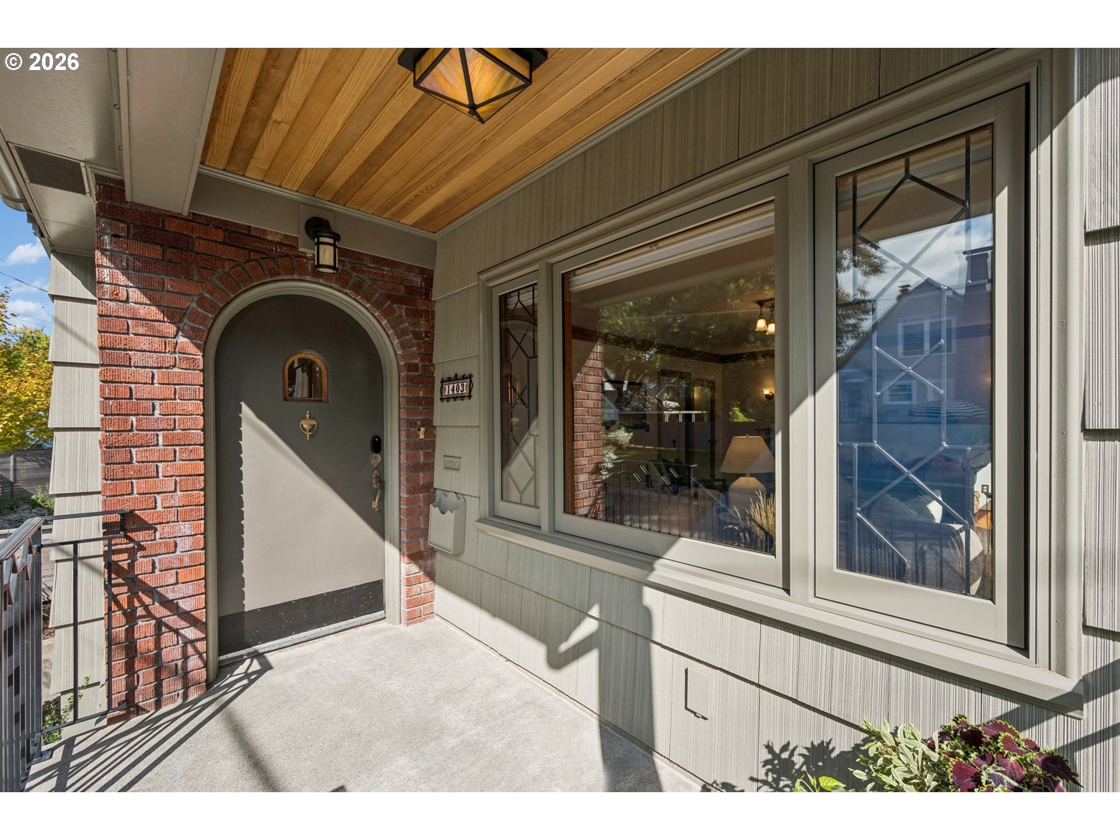
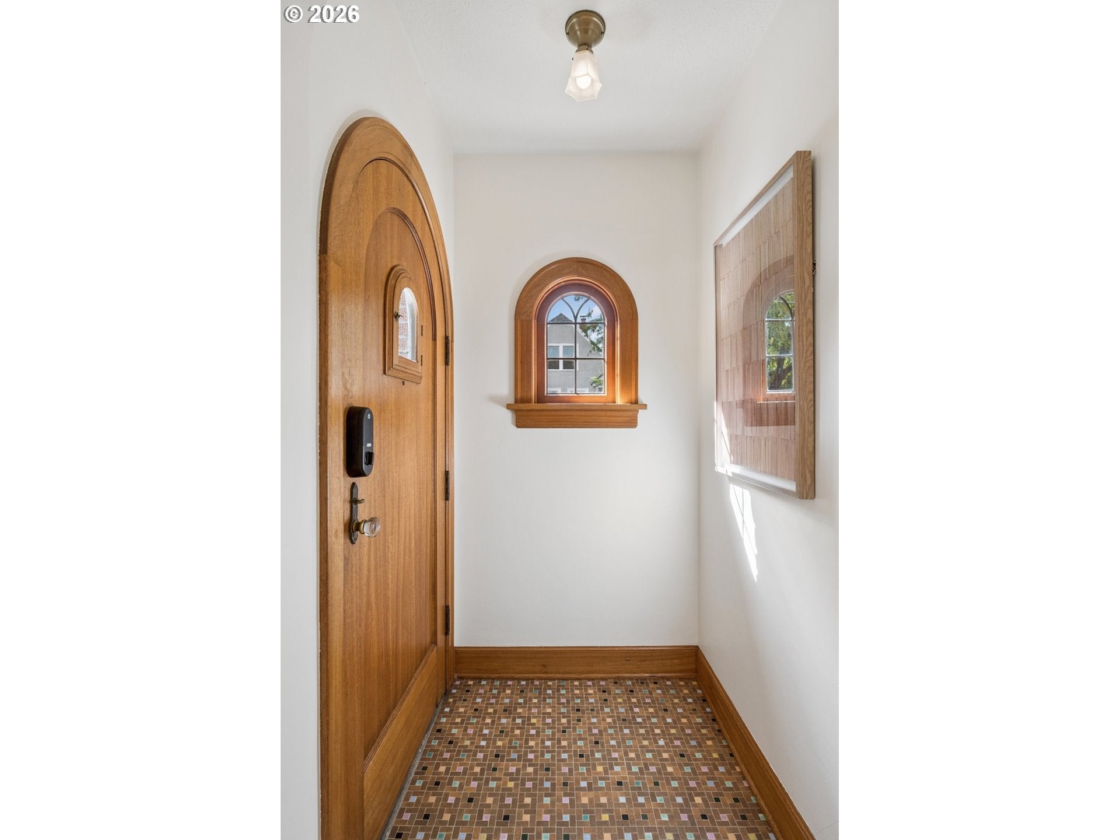
Nestled on a picturesque corner lot in the heart of Sellwood-Moreland, this beautifully remodeled 4-bedroom, 2.5-bath Northwest Revival Tudor blends timeless architecture with thoughtful modern updates. Extensively renovated to preserve its original character, the home showcases rich period details enhanced by high-end finishes and carefully curated improvements throughout. A welcoming front porch offers the perfect perch to enjoy your morning coffee, unwind in the evening, or simply watch the neighborhood. Surrounded by storybook landscaping, the home has exceptional curb appeal. The fully finished basement offers exceptional flexibility with generous living space and abundant storage, while the oversized detached garage features a finished second story offering additional flex space. Perfectly positioned near Sellwood-Moreland's parks, shops, restaurants, and neighborhood amenities, this is a rare opportunity to own a home where historic charm, modern comfort, and one of Portland's most sought-after communities come together.

Save
Ask
Tour
Hide
Share
Listing Snapshot
Price 
$975,000
Days On Site 
18 Days
Bedrooms 
4
Inside Area (SqFt) 
2,835 sqft
Total Baths 
3
Full Baths 
2
Partial Baths 
1
Lot Size 
0.11 Acres
Year Built 
1932
MLS® Number 
341935125
Status 
Pending
Property Tax 
$9,633.87
HOA/Condo/Coop Fees 
N/A
Sq Ft Source 
N/A
Friends & Family
Recent Activity
2 weeks agoListing updated with changes from the MLS®
2 weeks agoStatus changed to Pending
3 weeks agoListing first seen on site
General Features
Acres 
0.11
Disclosures 
Disclosure
Foundation 
Concrete Perimeter
Garage 
Yes
Garage Spaces 
1
Land Lease 
No
Parking 
Garage Door OpenerDrivewayOn StreetDetached
Parking Spaces 
1
Property Sub Type 
Single Family Residence
Sewer 
Public Sewer
SqFt Total 
2835
Style 
Tudor
Water Source 
Public
Interior Features
Appliances 
WasherDryerDishwasherFree-Standing RangeFree-Standing Refrigerator
Basement 
Finished
Cooling 
Heat Pump
Fireplace 
Yes
Fireplace Features 
Gas
Fireplaces 
1
Flooring 
Wood
Heating 
Heat Pump
Window Features 
Double Pane WindowsWood Frames
Bedroom 1 
Dimensions - 13x11Level - MainDescription - _4thBedroom
Bedroom 2 
Dimensions - 12x12Level - UpperDescription - _2ndBedroom
Bedroom 3 
Dimensions - 9x9Level - UpperDescription - _3rdBedroom
Dining Room 
Dimensions - 12x12Level - MainDescription - DiningRoom
Family Room 
Dimensions - 24x12Level - LowerDescription - FamilyRoom
Great Room 
Description - GreatRoom
Kitchen 
Dimensions - 11x11Level - MainDescription - Kitchen
Living Room 
Dimensions - 21x15Level - MainDescription - LivingRoom
Master Bedroom 
Dimensions - 15x11Level - UpperDescription - PrimaryBedroom
Nook 
Dimensions - 10x9Level - MainDescription - Nook
Save
Ask
Tour
Hide
Share
Exterior Features
Construction Details 
CedarStucco
Lot Features 
Corner LotLevel
Patio And Porch 
CoveredPatioPorch
Roof 
Composition
Windows/Doors 
Double Pane WindowsWood Frames
Community Features
MLS Area 
_143
Financing Terms Available 
CashConventional
Roads 
Paved
Schools
School District
Unknown
Elementary School
Llewellyn
Middle School
Sellwood
High School
Cleveland
Listing courtesy of Melisa Pierson of Windermere Realty Trust (503) 201-2935


The content relating to real estate for sale on this website comes in part from the IDX program of the RMLS™ of Portland, Oregon. Real estate listings held by brokerage firms other than Windermere Realty Trust are marked with the RMLS™ logo, and detailed information about these properties includes the names of the listing brokers. Listing content is Copyright © 2026 RMLS™, Portland, Oregon. Some properties which appear for sale on this website may subsequently have sold or may no longer be available.

Last checked 2026-10-04 11:40 AM PDT.

All information provided is deemed reliable but is not guaranteed and should be independently verified

Neighborhood & Commute
Source: Walkscore
Disclosure: Community information and market data powered by Constellation Data Labs. Information is deemed reliable but not guaranteed.
Save
Ask
Tour
Hide
Share