6255 SW 153RD AVE, Beaverton, OR, 97007 - Paris Group Realty
Save
Ask
Tour
Hide
Share
$625,000
2 Days On Site

6255 SW 153RD AVE
Beaverton, OR 97007

For Sale|Single Family Residence|Active
3
Beds
2
Total Baths
2
Full Baths
1,610
SqFt
$388
/SqFt
1980
Built
County:
Washington
Listing courtesy of Brian Bellairs of John L. Scott (503) 706-0554
Upcoming Open Houses
Sat, Sep 26, 12:00 PM - 3:00 PM
Sun, Sep 27, 12:00 PM - 3:00 PM
6255 SW 153RD AVE6255 SW 153RD AVE6255 SW 153RD AVE6255 SW 153RD AVE
Save
Ask
Tour
Hide
Share

Mortgage Calculator

Monthly Payment (Est.)

Enter an interest rate to see your estimated monthly payment.
Calculator powered by Showcase IDX, a Constellation1 Company. Copyright ©2026 Information is deemed reliable but not guaranteed.

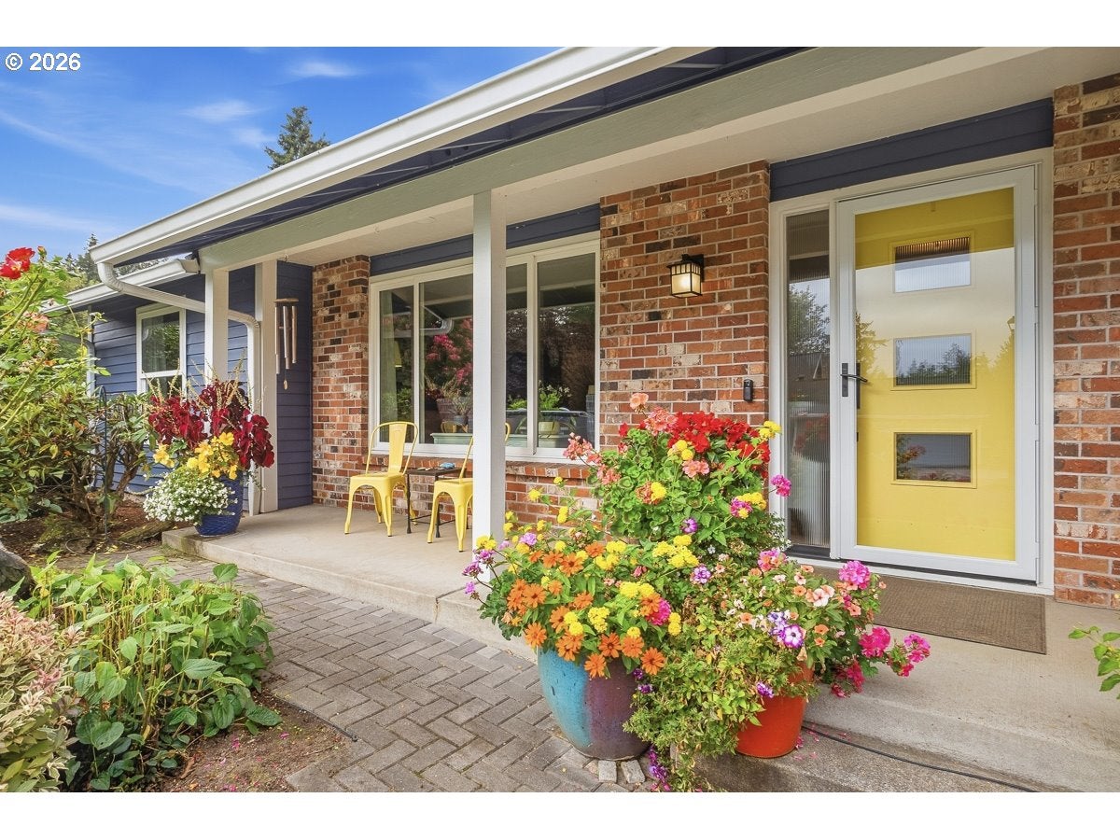
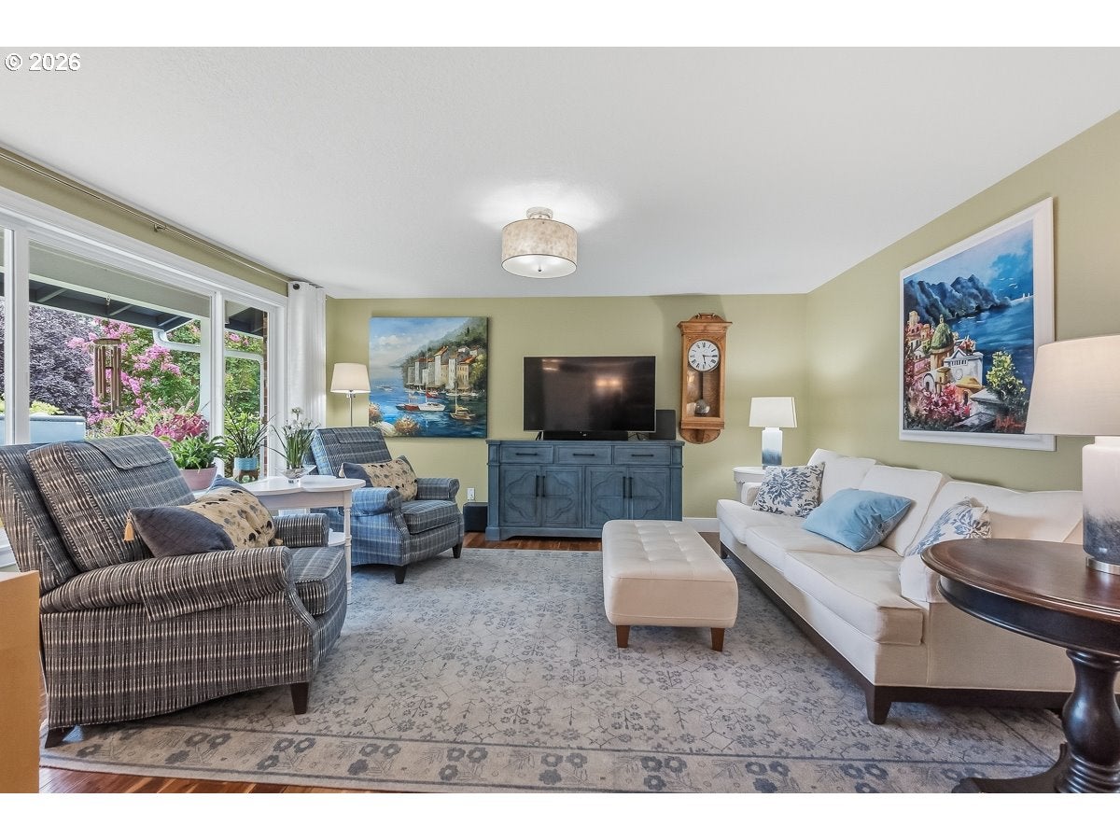
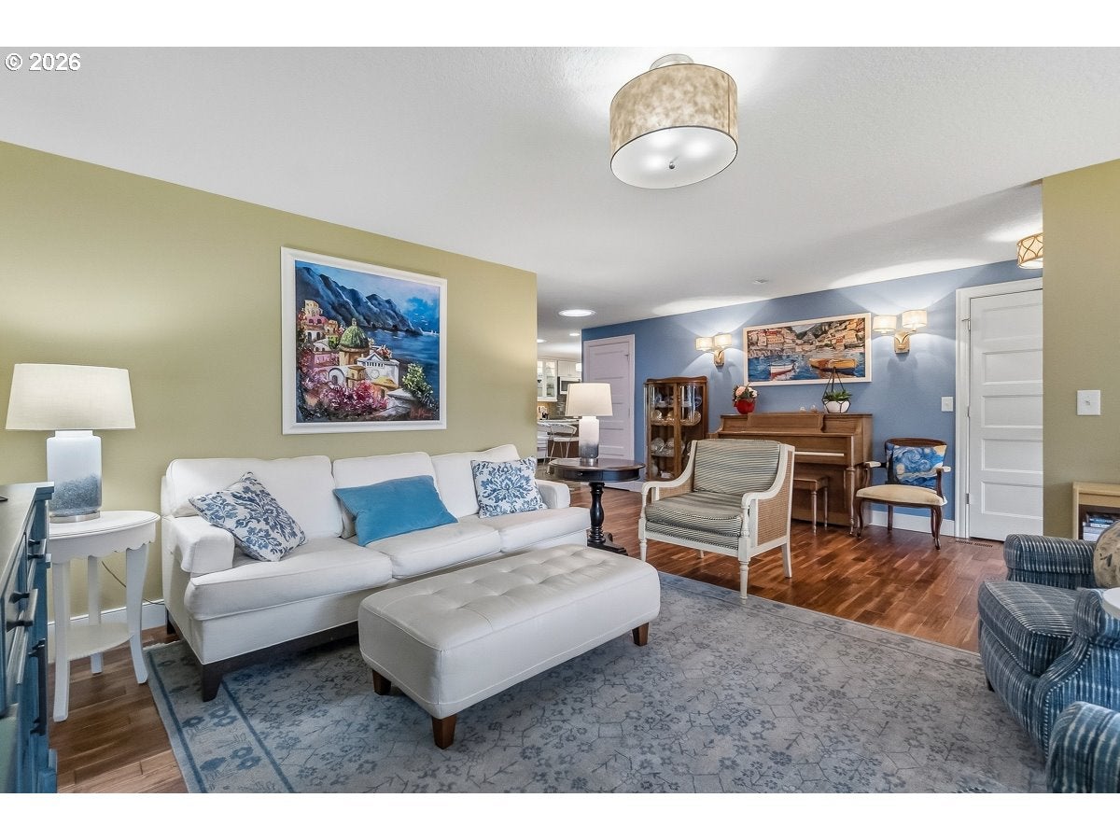
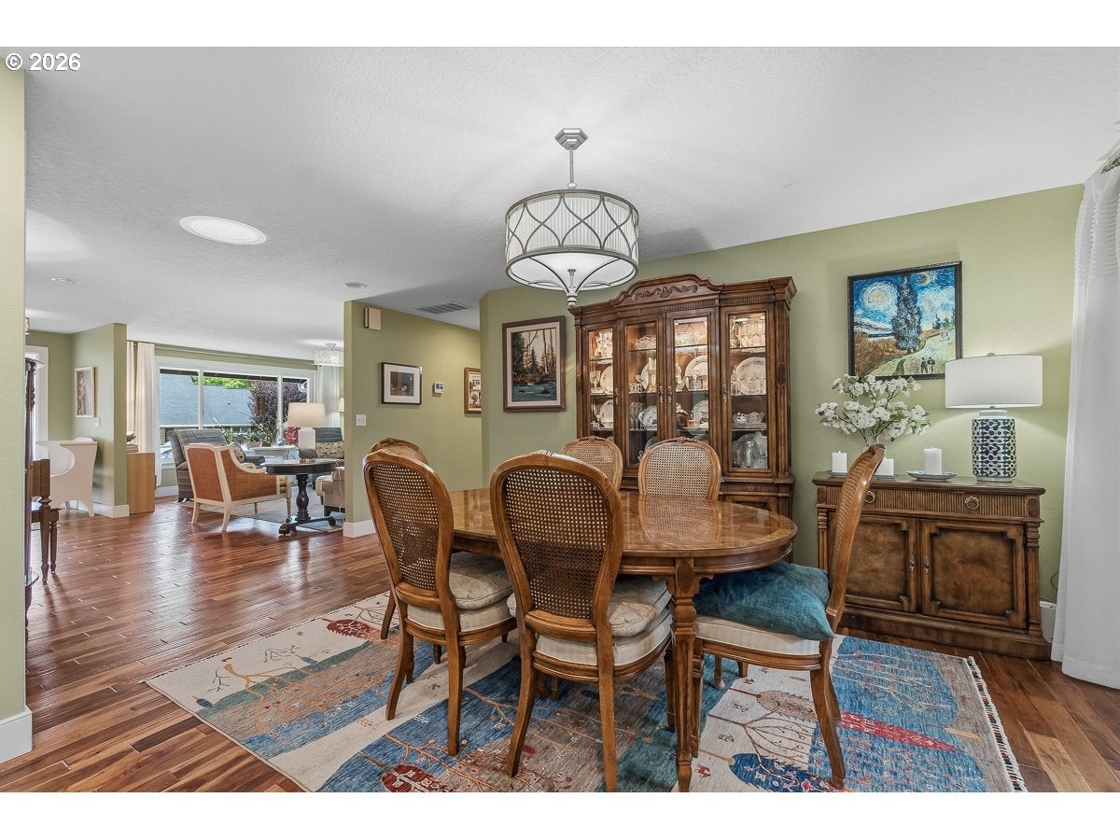
Introducing a spectacular 1 level ranch that was totally renovated in 2013. Quite simply... it is better than new! Renovations created an open floor plan with modern living. This home is spectacular inside and out! The central living area features stunning solid Acacia wood floors. The kitchen includes white beadboard custom cabinets with glass doors and gorgeous quartz counters plus an expansive walnut island and a hammered copper farmstyle kitchen sink which perfectly blends with the glass subway tile back splash. You'll love the GE Cafe Appliances!Both bathrooms have been renovated with classy custom tilework, and custom cabinetry. The hall bath has a beautiful free-standing tub and the primary suite a frameless glass surround highlights the roll-in shower.A 14'x35' covered patio has a soaring roof that is lined with tongue and groove cedar and offers a ceiling fan, canned lights, infrared heater and skylights. The result is spectacular... outdoor living that transitions seemlessly to a private garden paradise with lush landscaping, flowering shrubs and roses. It is the perfect setting to enjoy spectacular sunsets.The list of updates is extensive, including the gas furnace, upgraded kitchen applicances, hardi-plank siding, vinyl Tuscany Milgard windows, new roof, new light fixtures, gas water heater, Central AC and gas fireplace.This impossible-to-find totally updated 1 level is located in a great neighborhood feeding into the sought-after Mountainside High Boundary. It is just minutes from Murrayhill and is easy commute to Nike and all the hi-tech in Washington County. The Cooper Mt. Nature Trails and Vineyard are close by as are the extensive pedestrian paths that extend from Progress Ridge to Nike. Amazing affordable, better-than-new 1 levels are rarely available. This is likely the very best!

Save
Ask
Tour
Hide
Share
Listing Snapshot
Price 
$625,000
Days On Site 
2 Days
Bedrooms 
3
Inside Area (SqFt) 
1,610 sqft
Total Baths 
2
Full Baths 
2
Partial Baths 
N/A
Lot Size 
0.18 Acres
Year Built 
1980
MLS® Number 
337423588
Status 
Active
Property Tax 
$6,336.35
HOA/Condo/Coop Fees 
N/A
Sq Ft Source 
N/A
Friends & Family
Recent Activity
19 hours agoListing updated with changes from the MLS®
2 days agoStatus changed to Active
3 days agoListing first seen on site
General Features
Acres 
0.18
Attached Garage 
Yes
Disclosures 
Disclosure
Foundation 
Concrete Perimeter
Garage 
Yes
Garage Spaces 
2
Land Lease 
No
Parking 
Garage Door OpenerDrivewayAttachedGarage
Parking Spaces 
2
Property Condition 
Updated/Remodeled
Property Sub Type 
Single Family Residence
Sewer 
Public Sewer
SqFt Total 
1610
Style 
Stories1Ranch
Water Source 
Public
Interior Features
Appliances 
Gas Water HeaterDishwasherDisposalFree-Standing RangeInduction CooktopMicrowavePlumbed For Ice MakerWine Cooler
Basement 
Crawl Space
Cooling 
Ceiling Fan(s)Central Air
Fireplace 
Yes
Fireplace Features 
Gas
Fireplaces 
1
Flooring 
HardwoodTileWoodCarpet
Heating 
Forced Air
Interior 
PantryHigh Speed InternetSoaking Tub
Window Features 
Double Pane Windows
Bedroom 1 
Dimensions - 12x14Level - MainDescription - _2ndBedroom
Bedroom 2 
Dimensions - 10x11Level - MainDescription - _3rdBedroom
Dining Room 
Dimensions - 10x14Level - MainDescription - DiningRoom
Family Room 
Dimensions - 12x15Level - MainDescription - FamilyRoom
Great Room 
Description - GreatRoom
Kitchen 
Dimensions - 11x15Level - MainDescription - Kitchen
Living Room 
Dimensions - 15x15Level - MainDescription - LivingRoom
Master Bedroom 
Dimensions - 14x14Level - MainDescription - PrimaryBedroom
Save
Ask
Tour
Hide
Share
Exterior Features
Construction Details 
Brick
Lot Features 
LevelPrivate
Patio And Porch 
CoveredPorch
Roof 
Composition
Windows/Doors 
Double Pane Windows
Community Features
Accessibility Features 
Accessible Full Bath
MLS Area 
_150
Financing Terms Available 
CashConventional
Roads 
Paved
Schools
School District
Unknown
Elementary School
Chehalem
Middle School
Mountain View
High School
Mountainside
Listing courtesy of Brian Bellairs of John L. Scott (503) 706-0554


The content relating to real estate for sale on this website comes in part from the IDX program of the RMLS™ of Portland, Oregon. Real estate listings held by brokerage firms other than John L. Scott are marked with the RMLS™ logo, and detailed information about these properties includes the names of the listing brokers. Listing content is Copyright © 2026 RMLS™, Portland, Oregon. Some properties which appear for sale on this website may subsequently have sold or may no longer be available.

Last checked 2026-09-26 11:04 AM PDT.

All information provided is deemed reliable but is not guaranteed and should be independently verified

Neighborhood & Commute
Source: Walkscore
Disclosure: Community information and market data powered by Constellation Data Labs. Information is deemed reliable but not guaranteed.
Save
Ask
Tour
Hide
Share