
Save
Ask
Tour
Hide
$598,000
18 Days On Site
7060 N KERBY AVEPortland, OR 97217
For Sale|Single Family Residence|Active
3
Beds
1
Total Bath
1
Full Bath
1,624
SqFt
$368
/SqFt
1928
Built
Subdivision:
PEIDMONT
County:
Multnomah
Listing courtesy of Terrie Williams of eXp Realty, LLC (971) 291-4606
Save
Ask
Tour
Hide
Mortgage Calculator
Monthly Payment (Est.)
$2,728Calculator powered by Showcase IDX, a Constellation1 Company. Copyright ©2026 Information is deemed reliable but not guaranteed.
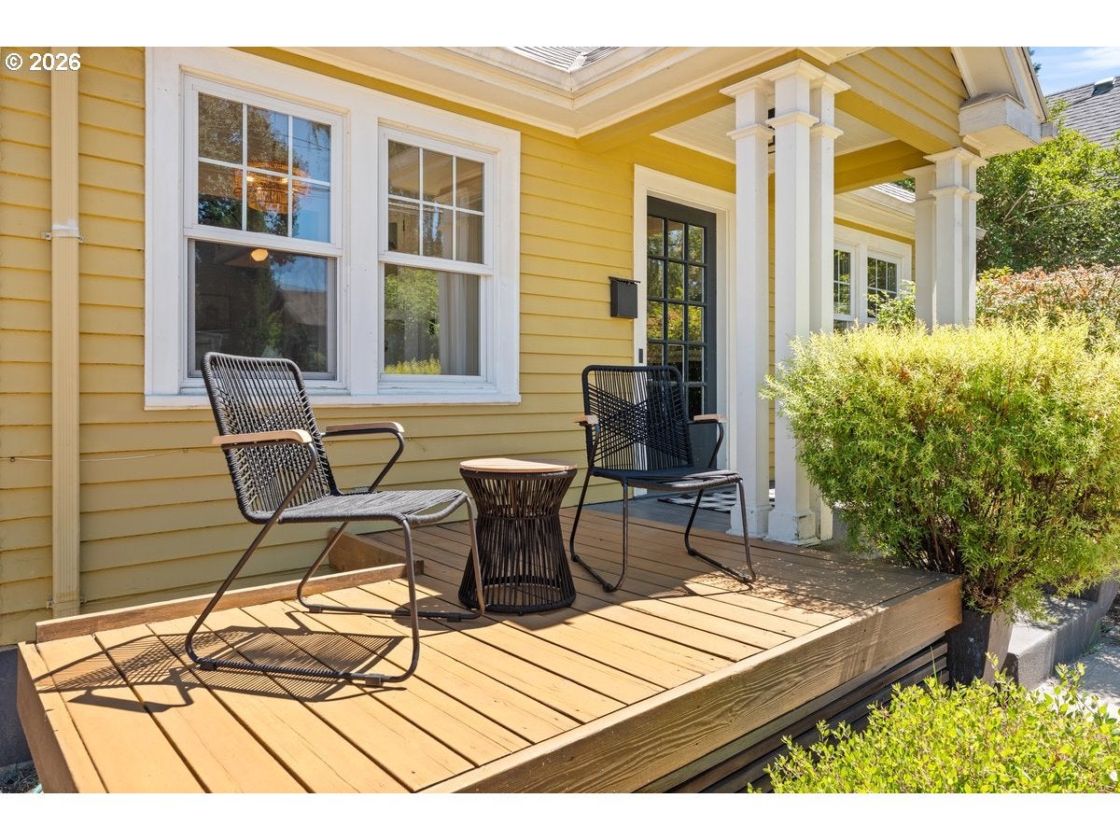
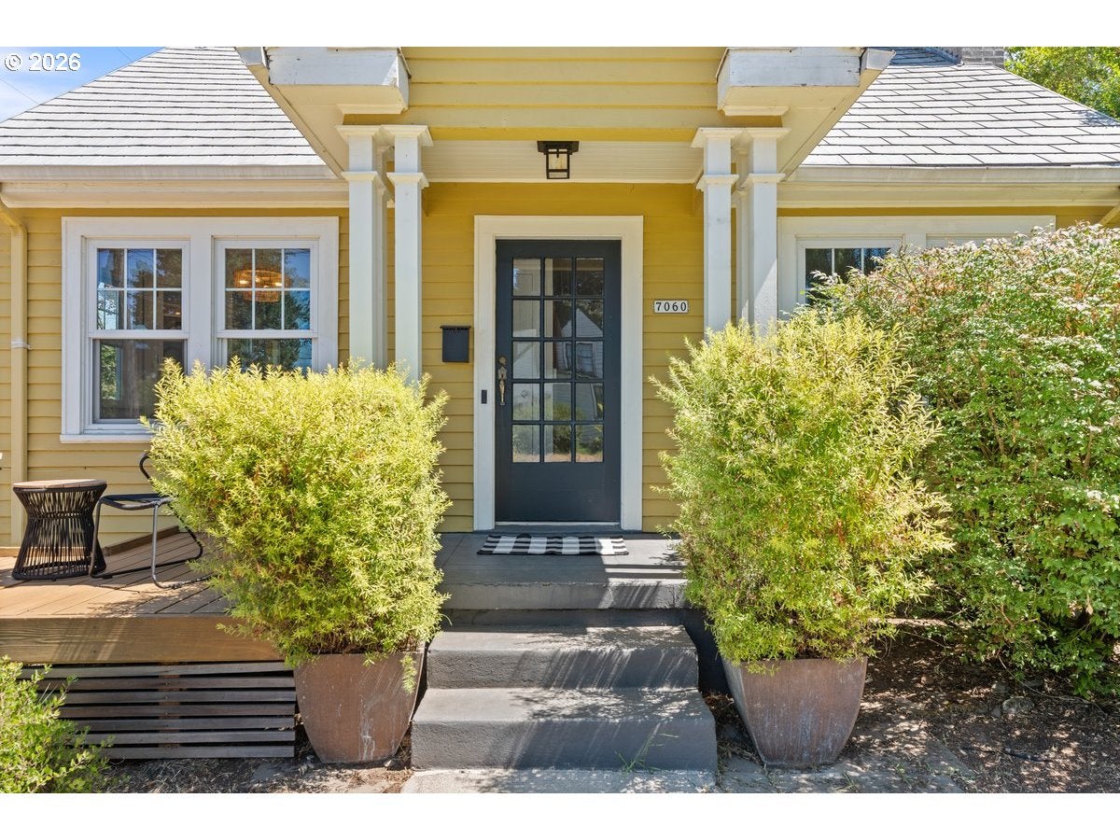
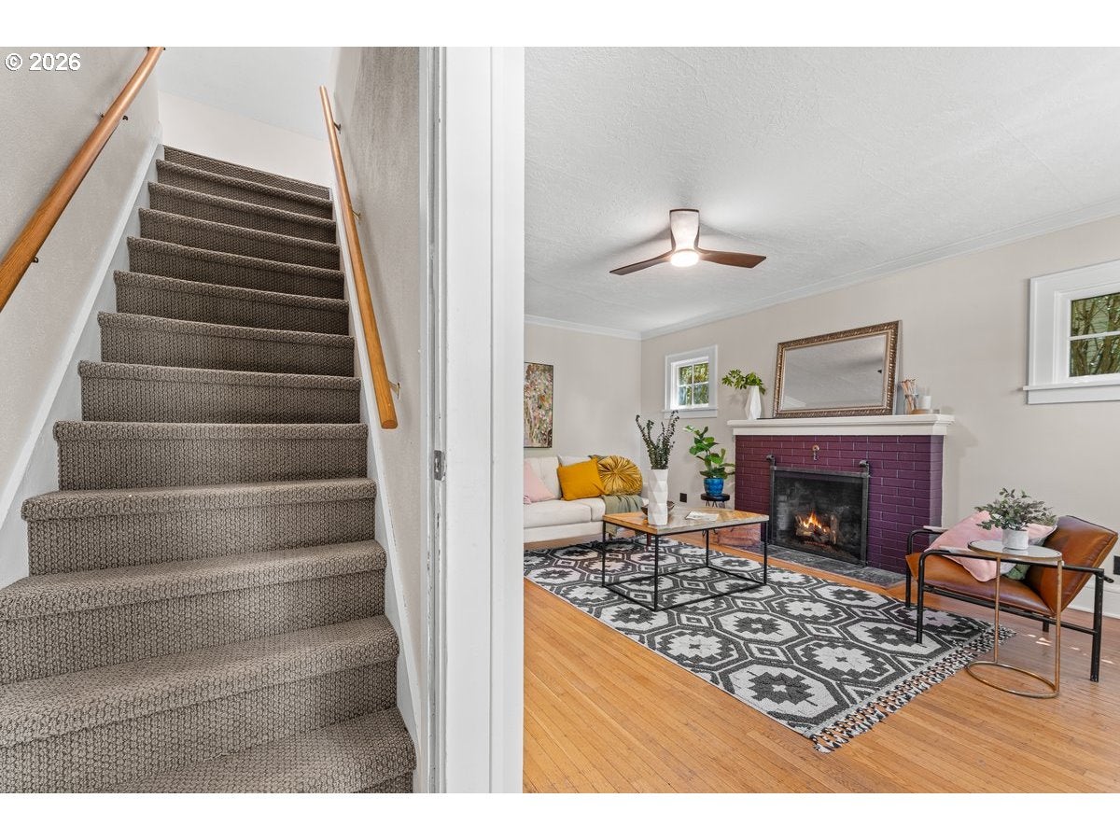
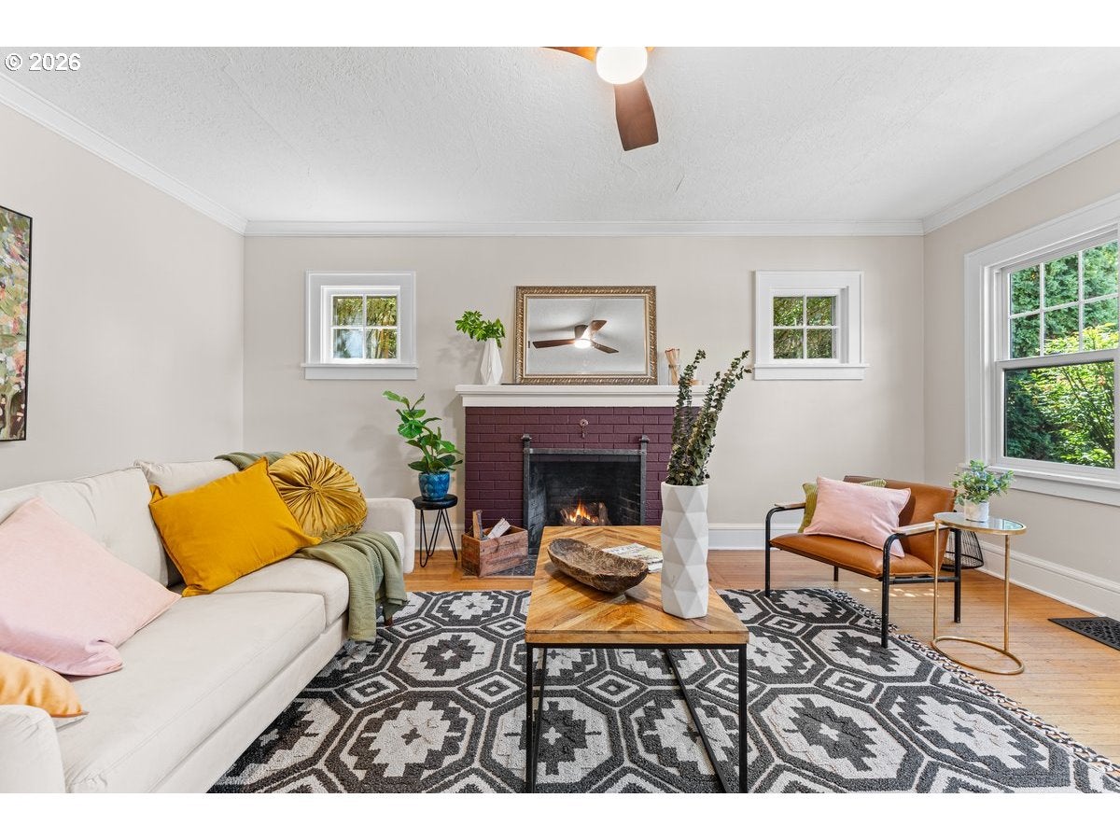
Cute 3 bed bungalow on a quiet street in prime Piedmont checks off some boxes! Inside...Cozy interior with hardwoods and vintage built ins, fireplace, kitchen w/concrete counters. 2 bedrooms on main and an updated bathroom. Attic w/great ceiling height, currently used as primary bedroom and seating area. Newer windows, and water heater. Outside...fenced backyard perfect for entertaining under large pergola, artisan pizza oven right by gas line ready for grilling, and a detached garage, was currently used as workshop/storage with woodstove and sliding barn doors. So many options to make this space your own! Corner lot with sun-soaked western exposure. 2022: Seismic retrofitting and new electrical!
Save
Ask
Tour
Hide
Listing Snapshot
Price
$598,000
Days On Site
18 Days
Bedrooms
3
Inside Area (SqFt)
1,624 sqft
Total Baths
1
Full Baths
1
Partial Baths
N/A
Lot Size
0.12 Acres
Year Built
1928
MLS® Number
336299069
Status
Active
Property Tax
$4,243.55
HOA/Condo/Coop Fees
N/A
Sq Ft Source
N/A
Friends & Family
Recent Activity
| 15 hours ago | Listing updated with changes from the MLS® | |
| 3 weeks ago | Listing first seen on site |
General Features
Acres
0.12
Disclosures
Disclosure
Garage
Yes
Garage Spaces
1
Land Lease
No
Parking
DrivewayOff StreetDetached
Parking Spaces
1
Property Sub Type
Single Family Residence
Sewer
Public Sewer
SqFt Total
1624
Style
BungalowCraftsman
Water Source
Public
Interior Features
Appliances
Gas Water HeaterWasherDryerDishwasherDisposalENERGY STAR Qualified AppliancesFree-Standing Gas RangeFree-Standing RefrigeratorPlumbed For Ice Maker
Basement
PartialUnfinished
Cooling
Window Unit(s)Ceiling Fan(s)
Fireplace
Yes
Fireplace Features
Wood Burning
Fireplaces
1
Flooring
ConcreteTileWood
Heating
BaseboardForced Air
Window Features
Double Pane Windows
Bathroom 1
Level - MainDescription - Bathroom
Bedroom 1
Level - MainDescription - _2ndBedroom
Bedroom 2
Level - MainDescription - _3rdBedroom
Dining Room
Level - MainDescription - DiningRoom
Family Room
Description - FamilyRoom
Great Room
Description - GreatRoom
Kitchen
Level - MainDescription - Kitchen
Living Room
Level - MainDescription - LivingRoom
Master Bedroom
Level - UpperDescription - PrimaryBedroom
Utility Room
Level - LowerDescription - UtilityRoom
Workshop
Level - MainDescription - Workshop
Save
Ask
Tour
Hide
Exterior Features
Fencing
Fenced
Lot Features
Corner LotLevelWooded
Other Structures
OutbuildingWorkshop
Patio And Porch
CoveredPorch
Roof
MetalShingle
Windows/Doors
Double Pane Windows
Community Features
Financing Terms Available
CashConventional
MLS Area
_141
Roads
Paved
Schools
School District
Unknown
Elementary School
Woodlawn
Middle School
Ockley Green
High School
Jefferson
Listing courtesy of Terrie Williams of eXp Realty, LLC (971) 291-4606

The content relating to real estate for sale on this website comes in part from the IDX program of the RMLS™ of Portland, Oregon. Real estate listings held by brokerage firms other than eXp Realty, LLC are marked with the RMLS™ logo, and detailed information about these properties includes the names of the listing brokers. Listing content is Copyright © 2026 RMLS™, Portland, Oregon. Some properties which appear for sale on this website may subsequently have sold or may no longer be available.
Last checked 2026-08-19 02:55 PM PDT.
All information provided is deemed reliable but is not guaranteed and should be independently verified
The content relating to real estate for sale on this website comes in part from the IDX program of the RMLS™ of Portland, Oregon. Real estate listings held by brokerage firms other than eXp Realty, LLC are marked with the RMLS™ logo, and detailed information about these properties includes the names of the listing brokers. Listing content is Copyright © 2026 RMLS™, Portland, Oregon. Some properties which appear for sale on this website may subsequently have sold or may no longer be available.
Last checked 2026-08-19 02:55 PM PDT.
All information provided is deemed reliable but is not guaranteed and should be independently verified
Neighborhood & Commute
Source: Walkscore
Disclosure: Community information and market data powered by Constellation Data Labs. Information is deemed reliable but not guaranteed.
Save
Ask
Tour
Hide