9215 SW 4TH ST, Wilsonville, OR, 97070 - Paris Group Realty
Save
Ask
Tour
Hide
Share
$549,900
1 Day On Site

9215 SW 4TH ST
Wilsonville, OR 97070

For Sale|Condominium|Active
4
Beds
3
Total Baths
2
Full Baths
1
Partial Bath
2,411
SqFt
$228
/SqFt
2021
Built
Subdivision:
Fir Avenue Commons
County:
Clackamas
Listing courtesy of Marissa Davis of PAC NW Realty Solutions (503) 680-5329
9215 SW 4TH ST9215 SW 4TH ST9215 SW 4TH ST9215 SW 4TH ST
Save
Ask
Tour
Hide
Share

Mortgage Calculator

Monthly Payment (Est.)

$2,509
Calculator powered by Showcase IDX, a Constellation1 Company. Copyright ©2026 Information is deemed reliable but not guaranteed.

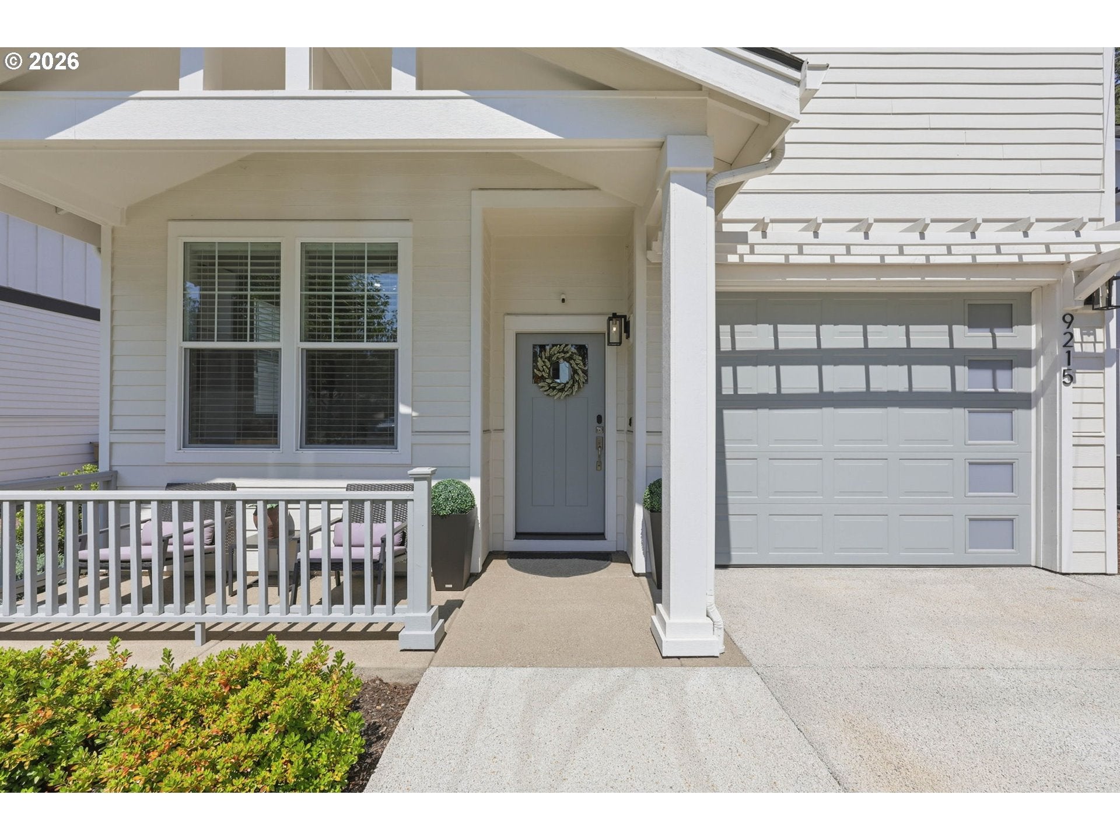
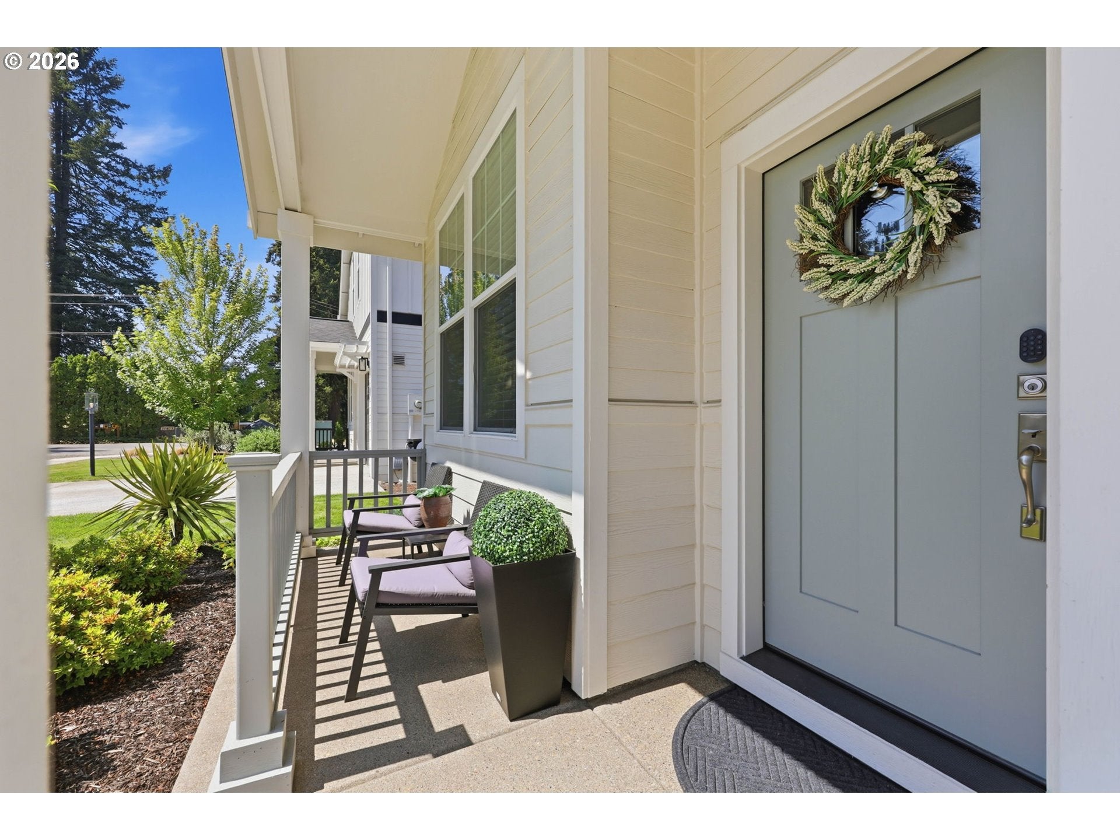
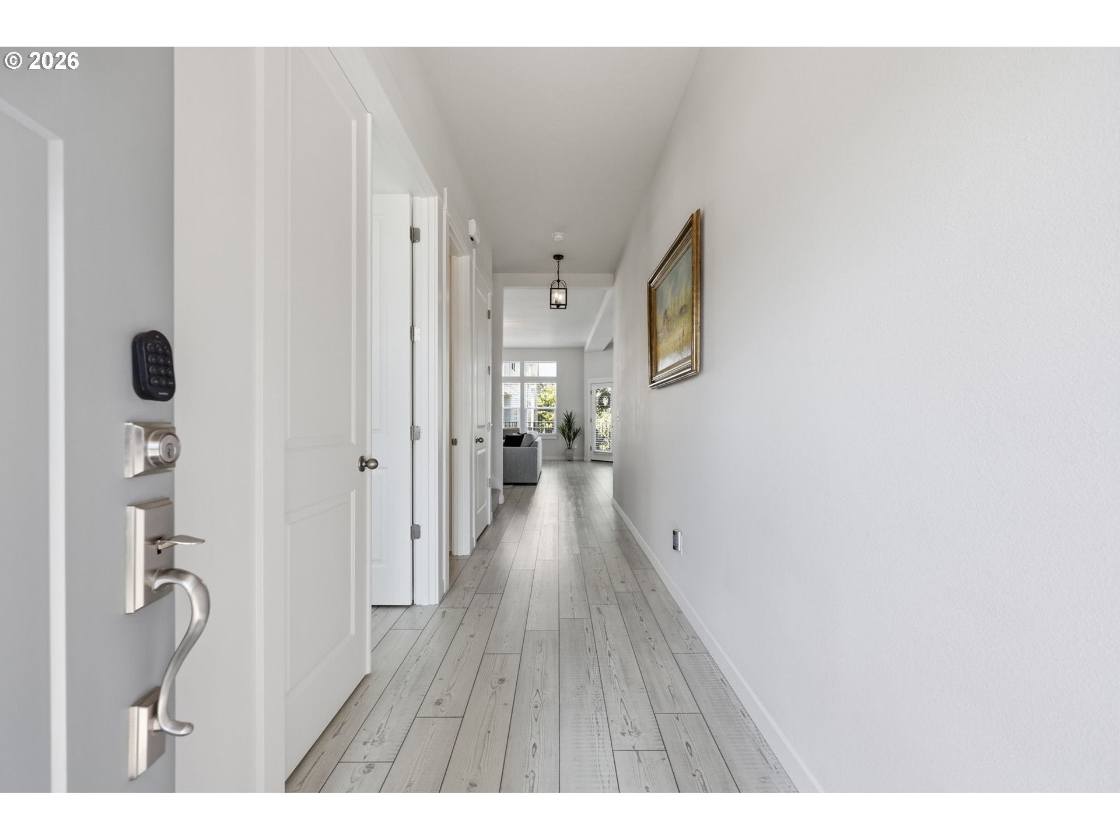
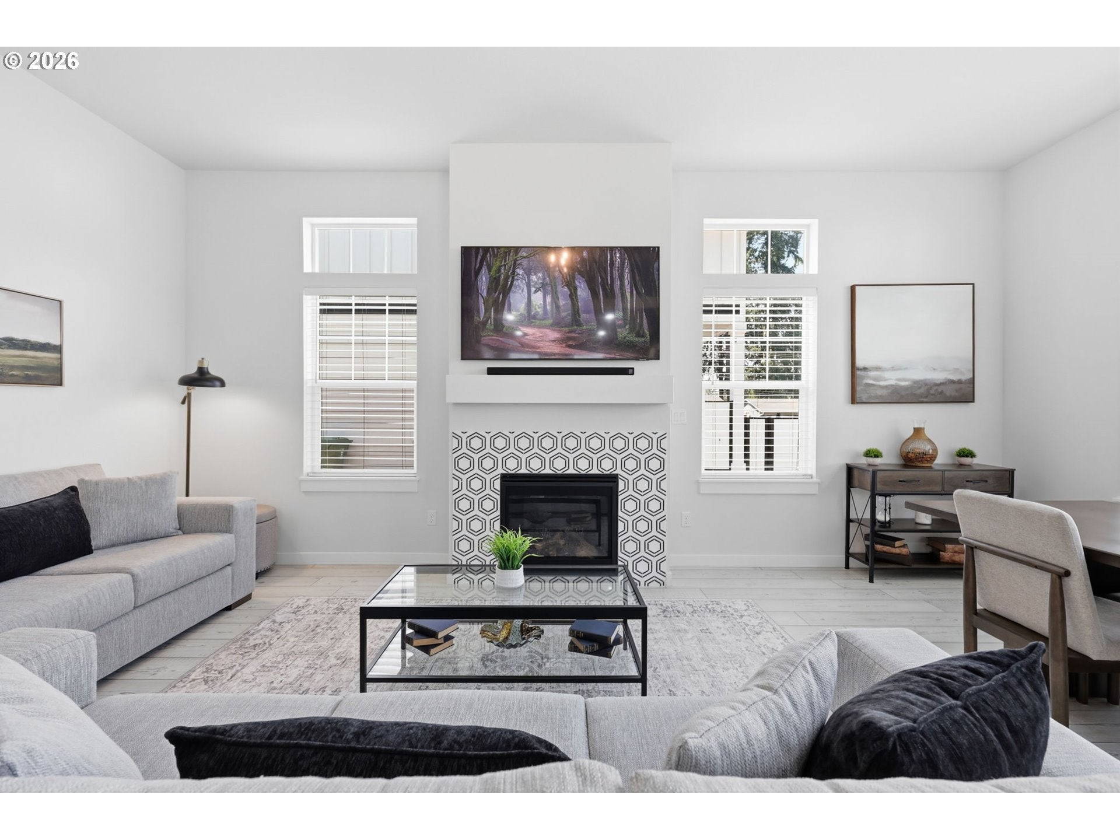
This beautiful like-new Wilsonville home features a spacious, open floor plan, 10 foot ceilings on the main level, abundant natural light, and is in a desirable location that overlooks a park and common area. Thoughtfully designed for low-maintenance living, this 4 bedroom, 2.5 bath home offers stylish finishes, flexible living spaces, and a unique lot that provides privacy without looking directly into neighboring homes. The main level features an open great room, gas fireplace and a sleek, contemporary kitchen with quartz countertops, wood cabinetry, stainless steel appliances, gas range, pantry, and movable island; perfect for everyday living and entertaining. A versatile main level bedroom offers flexibility as a home office, guest room, or TV room. Large windows throughout fill the home with natural light. Upstairs, the spacious primary suite features vaulted ceilings, dual sinks, a walk-in shower, and a large walk-in closet. Two additional bedrooms, a full hallway bathroom with shower and tub, and a convenient upstairs laundry room complete the upper level. Enjoy outdoor living on the covered patio and fenced, low-maintenance backyard, complete with a gas hookup for a BBQ. Additional features include custom blinds throughout, upgraded toilets, Nest thermostat, central A/C, and a finished garage with windows in the garage door. The home also includes a Level 2 EV charger, an additional parking pad on the driveway, and designated guest street parking nearby. Fantastic location with a 75 Walk Score and 96 Bike Score, just blocks from Fred Meyer, coffee shops, restaurants and shopping. Local parks, walking trails, green spaces, and golf are all nearby, with convenient access to I-5 and I-205. An ideal place to call home!

Save
Ask
Tour
Hide
Share
Listing Snapshot
Price 
$549,900
Days On Site 
1 Day
Bedrooms 
4
Inside Area (SqFt) 
2,411 sqft
Total Baths 
3
Full Baths 
2
Partial Baths 
1
Lot Size 
N/A
Year Built 
2021
MLS® Number 
335073401
Status 
Active
Property Tax 
$6,113.26
HOA/Condo/Coop Fees 
$192 monthly
Sq Ft Source 
N/A
Friends & Family
Recent Activity
yesterdayListing updated with changes from the MLS®
yesterdayListing first seen on site
General Features
Attached Garage 
Yes
Disclosures 
Disclosure
Foundation 
Concrete Perimeter
Garage 
Yes
Garage Spaces 
1
Land Lease 
No
Number Of Stories 
2
Parking 
Garage Door OpenerDrivewayParking PadAttachedGarage
Parking Spaces 
1
Property Sub Type 
Condominium
Security 
Security SystemSecurity Lights
Sewer 
Public Sewer
SqFt Total 
2411
Style 
Stories2DetachedCondo
Water Source 
Public
Interior Features
Appliances 
DishwasherDisposalFree-Standing Gas RangeMicrowave
Basement 
Crawl Space
Cooling 
Central Air
Fireplace 
Yes
Fireplace Features 
Gas
Fireplaces 
1
Flooring 
Tile
Heating 
Forced Air
Interior 
Kitchen IslandPantryVaulted Ceiling(s)High CeilingsHigh Speed Internet
Window Features 
Double Pane Windows
Bedroom 1 
Dimensions - 9x12Level - MainDescription - _4thBedroom
Bedroom 2 
Dimensions - 16x16Level - UpperDescription - _2ndBedroom
Bedroom 3 
Dimensions - 12x19Level - UpperDescription - _3rdBedroom
Dining Room 
Dimensions - 17x7Level - MainDescription - DiningRoom
Family Room 
Description - FamilyRoom
Great Room 
Dimensions - 17x18Level - MainDescription - GreatRoom
Kitchen 
Dimensions - 10x14Level - MainDescription - Kitchen
Laundry 
Dimensions - 3x6Level - UpperDescription - Laundry
Living Room 
Description - LivingRoom
Master Bedroom 
Dimensions - 17x14Level - UpperDescription - PrimaryBedroom
Storage 
Dimensions - 4x7Level - MainDescription - Storage
Save
Ask
Tour
Hide
Share
Exterior Features
Fencing 
Fenced
Lot Features 
Level
Patio And Porch 
CoveredPorch
Roof 
Composition
Windows/Doors 
Double Pane Windows
Community Features
Association Amenities 
Maintenance GroundsManagementLandscaping
Association Dues 
192
Financing Terms Available 
CashConventionalFHAVA Loan
HOA Fee Frequency 
Monthly
MLS Area 
_151
Roads 
Paved
Schools
School District
Unknown
Elementary School
Boones Ferry
Middle School
Wood
High School
Wilsonville
Listing courtesy of Marissa Davis of PAC NW Realty Solutions (503) 680-5329


The content relating to real estate for sale on this website comes in part from the IDX program of the RMLS™ of Portland, Oregon. Real estate listings held by brokerage firms other than PAC NW Realty Solutions are marked with the RMLS™ logo, and detailed information about these properties includes the names of the listing brokers. Listing content is Copyright © 2026 RMLS™, Portland, Oregon. Some properties which appear for sale on this website may subsequently have sold or may no longer be available.

Last checked 2026-08-12 03:02 AM PDT.

All information provided is deemed reliable but is not guaranteed and should be independently verified

Neighborhood & Commute
Source: Walkscore
Disclosure: Community information and market data powered by Constellation Data Labs. Information is deemed reliable but not guaranteed.
Save
Ask
Tour
Hide
Share