3964 NW FALL CREEK PL, Portland, OR, 97229 - Paris Group Realty
Save
Ask
Tour
Hide
Share
$899,000
6 Days On Site

3964 NW FALL CREEK PL
Portland, OR 97229

For Sale|Single Family Residence|Active
3
Beds
2
Total Baths
2
Full Baths
1,928
SqFt
$466
/SqFt
1998
Built
Subdivision:
CLAREMONT NO.8
County:
Washington
Listing courtesy of Livia Goodlett of Keller Williams Sunset Corridor (503) 475-0687
Upcoming Open Houses
Sun, Nov 15, 2:00 PM - 4:00 PM
3964 NW FALL CREEK PL3964 NW FALL CREEK PL3964 NW FALL CREEK PL3964 NW FALL CREEK PL
Save
Ask
Tour
Hide
Share

Mortgage Calculator

Monthly Payment (Est.)

Enter an interest rate to see your estimated monthly payment.
Calculator powered by Showcase IDX, a Constellation1 Company. Copyright ©2026 Information is deemed reliable but not guaranteed.

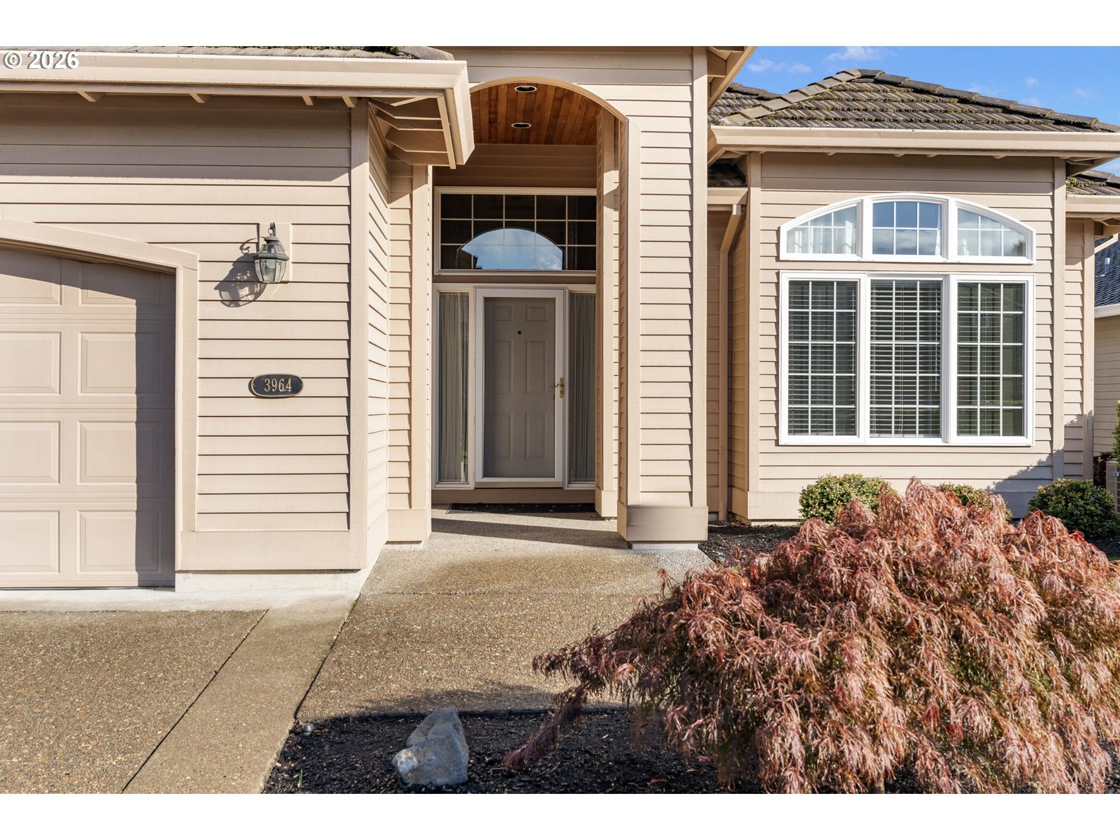
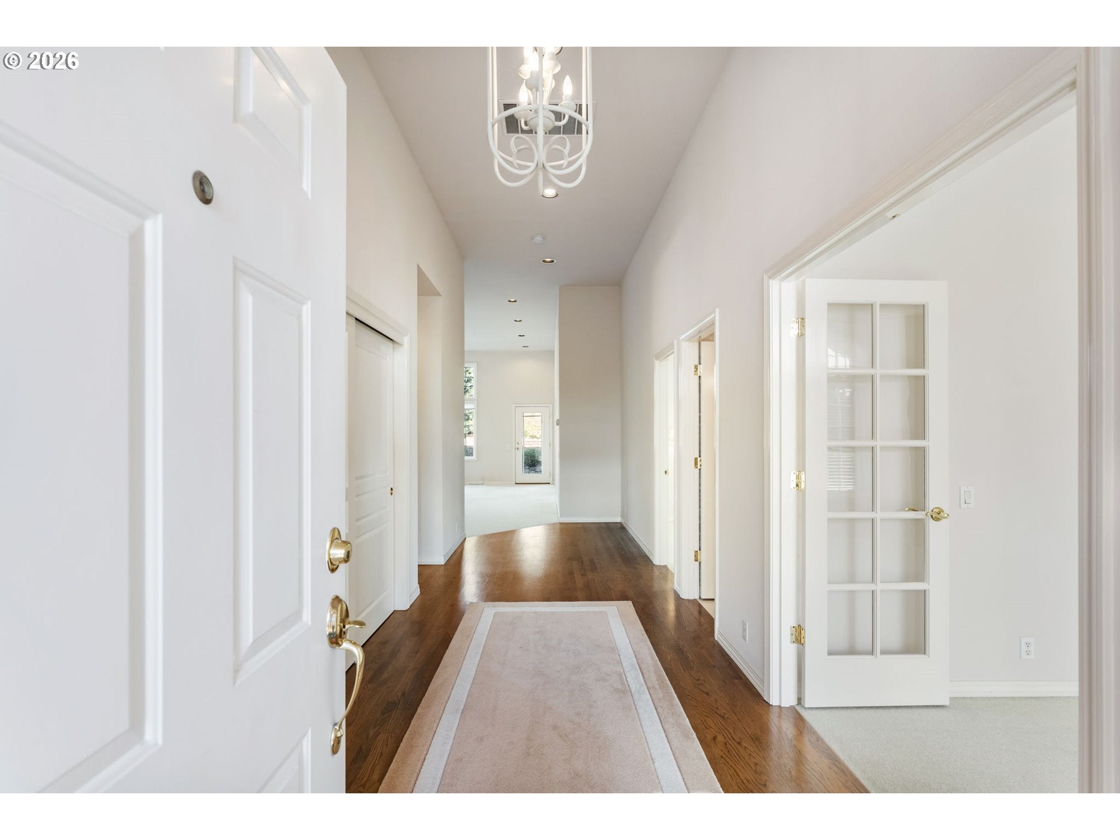
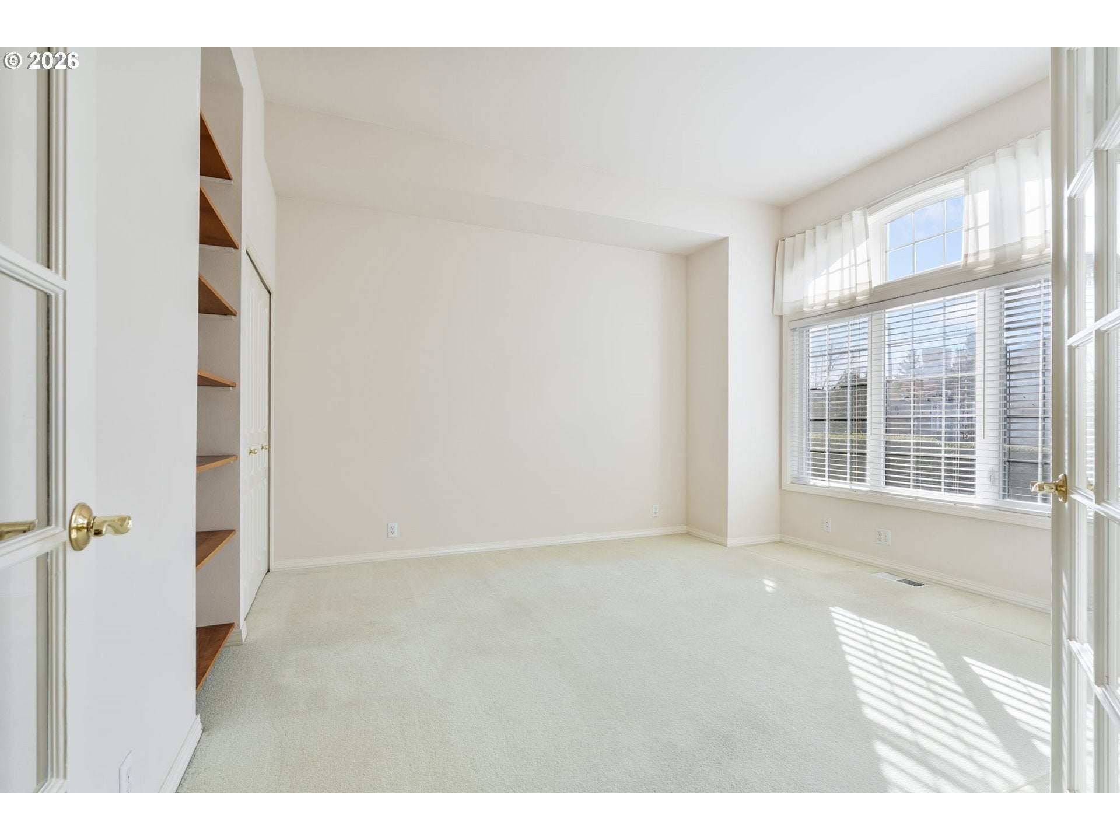
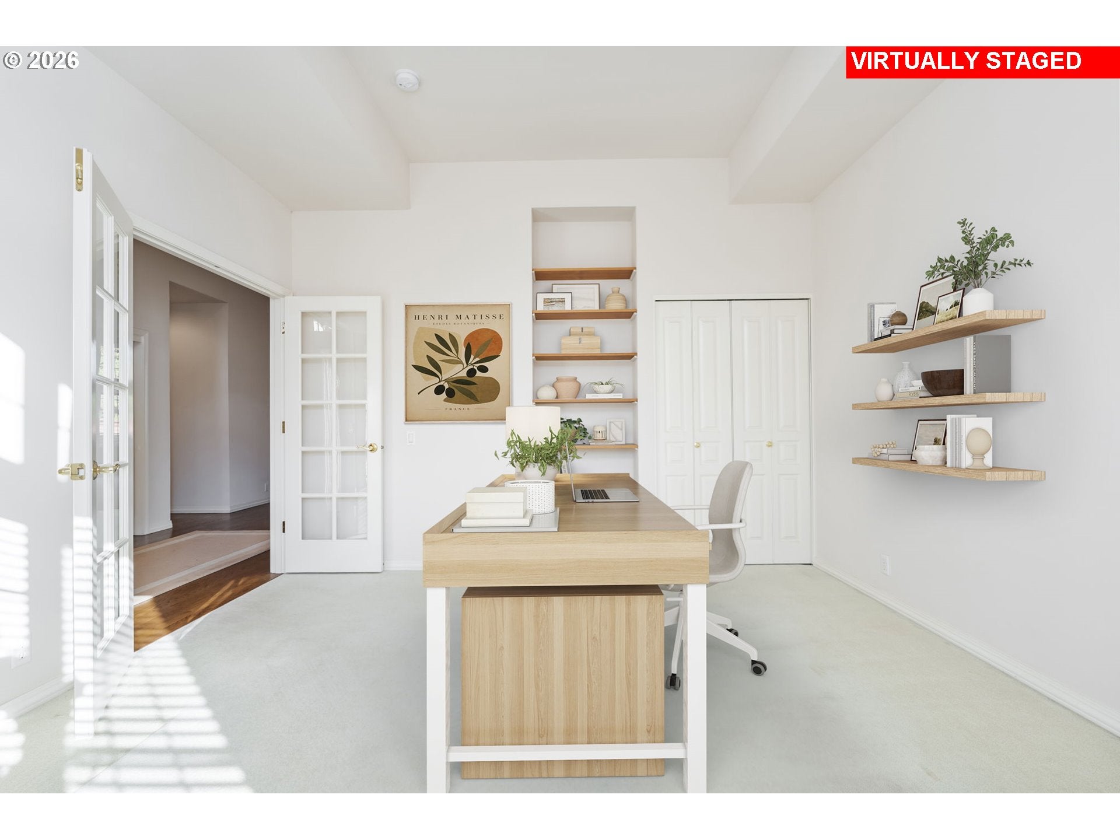
Welcome to Claremont, a sought-after 55+ active community in Bethany! Owned by the original, single resident since it was built, this single-level home sits on a sunny lot along a quiet closed-end street. The open great room features soaring ceilings, a cozy gas fireplace, and large windows that welcome plenty of natural light. Hardwood floors extend through the spacious kitchen which offers a central island, pantry, and generous workspace. A separate laundry room provides convenient access to the two-car garage. The primary suite offers a relaxing retreat with an oversized walk-in closet, soaking tub, and walk-in shower. With three bedrooms and two full bathrooms, the home offers a comfortable and functional layout. Outside, enjoy a beautifully landscaped yard and a private, fenced backyard complete with a patio. Claremont residents enjoy an exceptional range of amenities, including two clubhouses, two pools, a nine-hole golf course, putting course, tennis and pickleball courts, a fitness room, and a variety of clubs and social activities. Enjoy easy single-level living in a welcoming community with plenty of opportunities to stay active and connected.

Save
Ask
Tour
Hide
Share
Listing Snapshot
Price 
$899,000
Days On Site 
6 Days
Bedrooms 
3
Inside Area (SqFt) 
1,928 sqft
Total Baths 
2
Full Baths 
2
Partial Baths 
N/A
Lot Size 
0.13 Acres
Year Built 
1998
MLS Number 
333969901
Status 
Active
Property Tax 
$8,025
HOA/Condo/Coop Fees 
$302.75 monthly
Sq Ft Source 
N/A
Friends & Family
Recent Activity
14 hours agoListing updated with changes from the MLS
7 days agoListing first seen on site
General Features
Acres 
0.13
Attached Garage 
Yes
Disclosures 
Disclosure
Garage 
Yes
Garage Spaces 
2
Land Lease 
No
Parking 
AttachedGarage
Parking Spaces 
2
Property Sub Type 
Single Family Residence
Sewer 
Public Sewer
SqFt Total 
1928
Style 
Stories1Traditional
Water Source 
Public
Interior Features
Appliances 
Gas Water HeaterDishwasherMicrowave
Basement 
Crawl Space
Cooling 
Central Air
Fireplace 
Yes
Fireplaces 
1
Flooring 
HardwoodWoodCarpet
Heating 
Forced Air
Interior 
Kitchen IslandPantrySoaking Tub
Bedroom 1 
Dimensions - 13x10Level - MainDescription - _2ndBedroom
Bedroom 2 
Dimensions - 13x14Level - MainDescription - _3rdBedroom
Dining Room 
Level - MainDescription - DiningRoom
Family Room 
Description - FamilyRoom
Great Room 
Description - GreatRoom
Kitchen 
Dimensions - 16x14Level - MainDescription - Kitchen
Living Room 
Dimensions - 27x22Level - MainDescription - LivingRoom
Master Bedroom 
Dimensions - 16x13Level - MainDescription - PrimaryBedroom
Save
Ask
Tour
Hide
Share
Exterior Features
Fencing 
Fenced
Lot Features 
Level
Patio And Porch 
Porch
Roof 
Tile
Community Features
Association Amenities 
Tennis Court(s)Maintenance GroundsManagementMeeting RoomParty RoomPool
Association Fee 
$1741.0
Association Fee Frequency 
Annually
Additional Association Fee 
$1892.0
Additional Association Fee Frequency 
Annually
MLS Area 
_149
Financing Terms Available 
CashConventional
Schools
School District
Unknown
Elementary School
Oak Hills
Middle School
Five Oaks
High School
Westview
Listing courtesy of Livia Goodlett of Keller Williams Sunset Corridor (503) 475-0687


The content relating to real estate for sale on this website comes in part from the IDX program of the RMLS™ of Portland, Oregon. Real estate listings held by brokerage firms other than Keller Williams Sunset Corridor are marked with the RMLS™ logo, and detailed information about these properties includes the names of the listing brokers. Listing content is Copyright © 2026 RMLS™, Portland, Oregon. Some properties which appear for sale on this website may subsequently have sold or may no longer be available.

Last checked 2026-11-10 02:34 PM PST.

All information provided is deemed reliable but is not guaranteed and should be independently verified

Neighborhood & Commute
Source: Walkscore
Disclosure: Community information and market data powered by Constellation Data Labs. Information is deemed reliable but not guaranteed.
Save
Ask
Tour
Hide
Share