7930 SW 74TH AVE, Portland, OR, 97223 - Paris Group Realty
Save
Ask
Tour
Hide
Share
$550,000
59 Days On Site

7930 SW 74TH AVE
Portland, OR 97223

Single Family Residence|Pending
3
Beds
2
Total Baths
2
Full Baths
1,874
SqFt
$293
/SqFt
1936
Built
Subdivision:
GARDEN HOME
County:
Washington
Listing courtesy of Michael Toews of Paris Group Realty LLC (503) 810-5383
7930 SW 74TH AVE7930 SW 74TH AVE7930 SW 74TH AVE7930 SW 74TH AVE
Save
Ask
Tour
Hide
Share

Mortgage Calculator

Monthly Payment (Est.)

Enter an interest rate to see your estimated monthly payment.
Calculator powered by Showcase IDX, a Constellation1 Company. Copyright ©2026 Information is deemed reliable but not guaranteed.

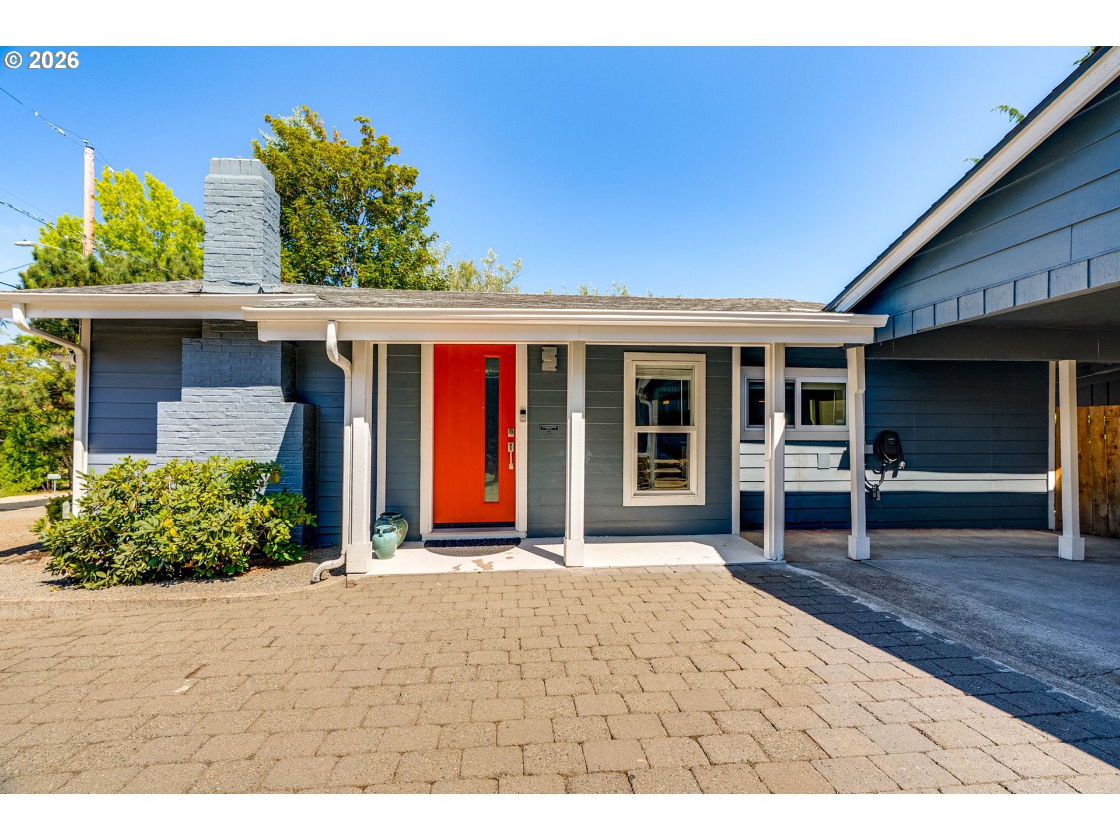
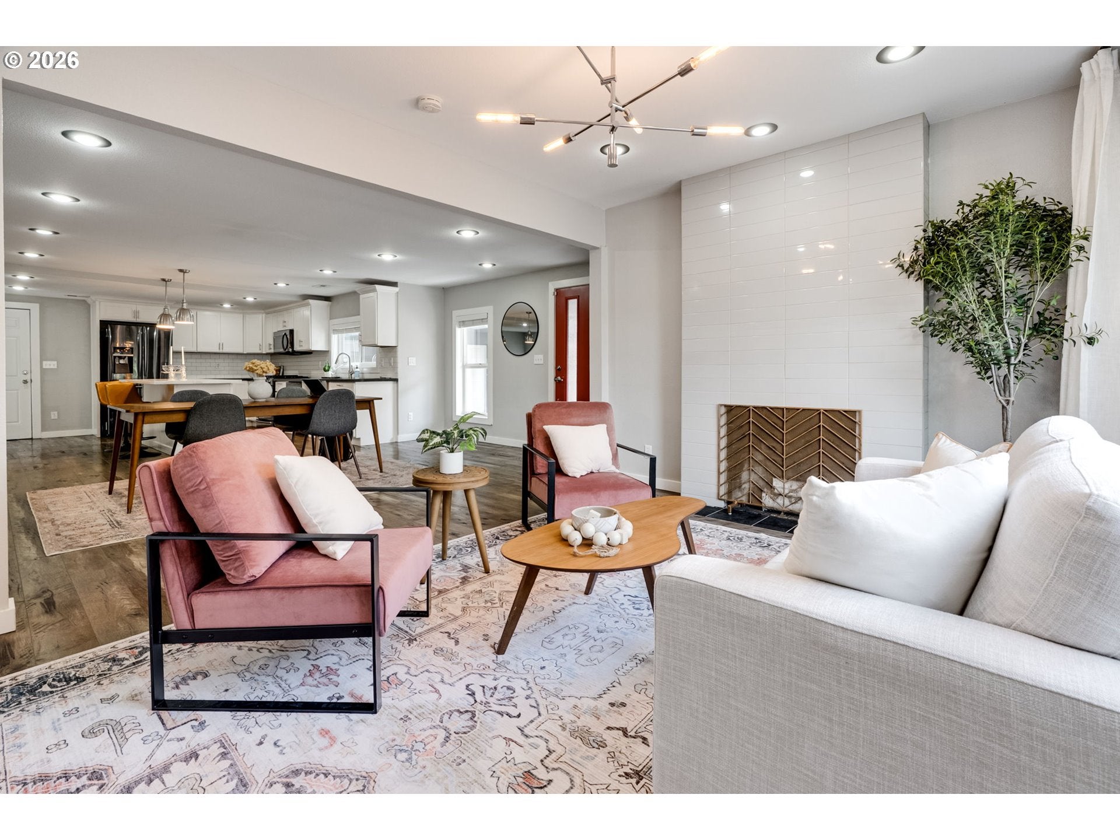
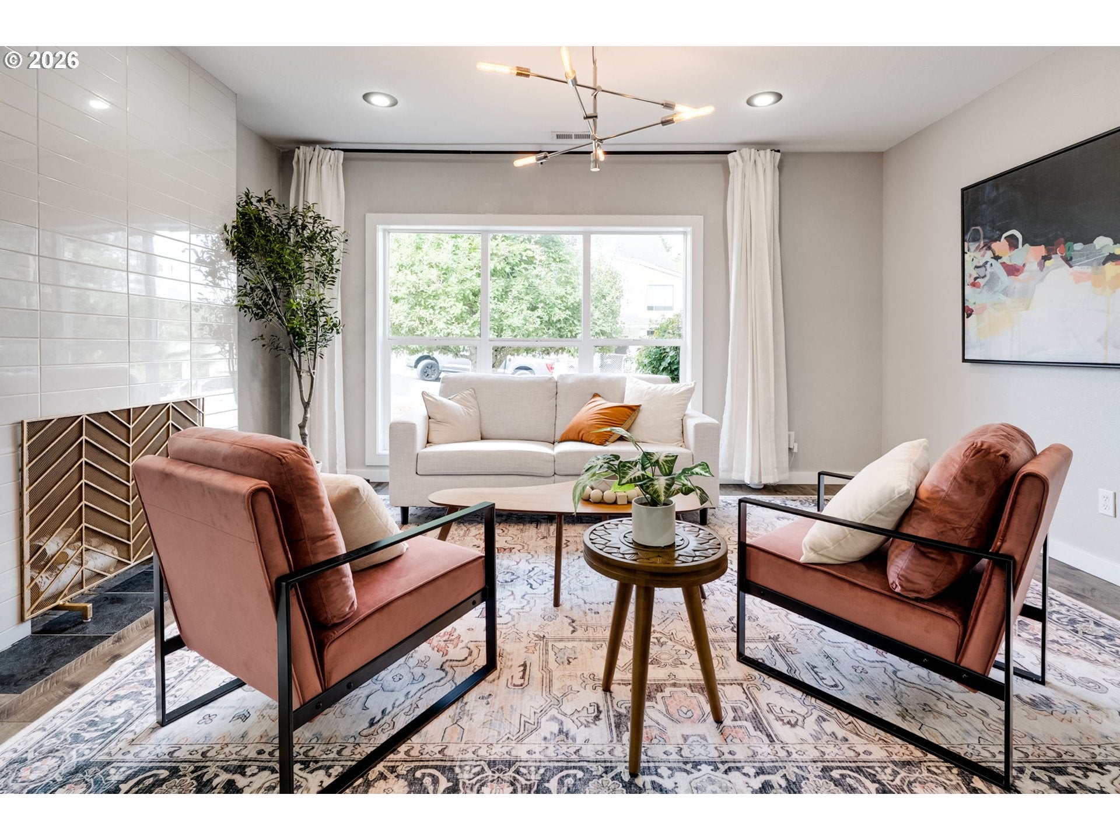
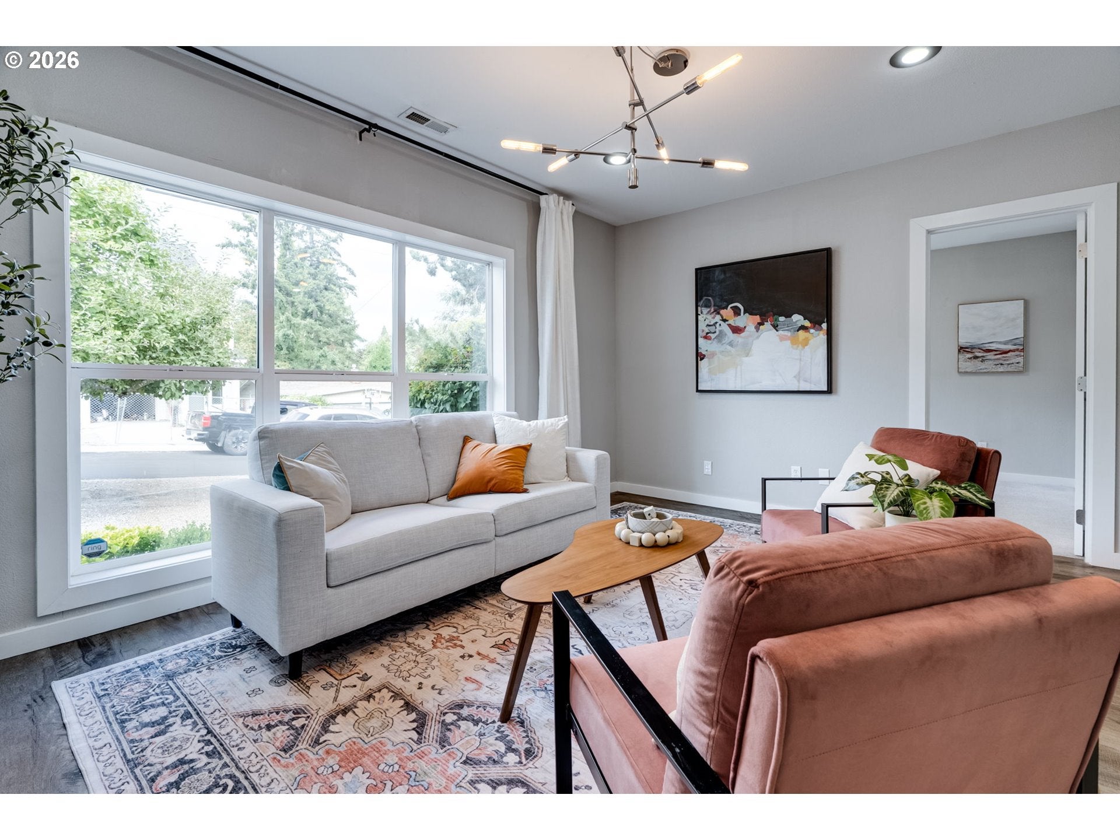
Garden Home character, thoughtfully reimagined. A timeless original, thoughtfully updated, this home pairs enduring craftsmanship with the ease of modern living. The open main level is a true gathering space, filled with abundant western light from expansive windows and anchored by a warm wood-burning fireplace.At its center, the modern chef’s kitchen offers quartz surfaces, an island with a dining bar, generous counter space, and plentiful storage. Equally suited to everyday life and entertaining. Two main-level bedrooms and a refreshed full bath create an easy, comfortable layout.The finished lower level adds exceptional flexibility, with a private primary suite featuring an en-suite bath and walk-in closet, plus an additional bonus room ideal for a home office, studio, fitness space, or media room.Outside, the level 6,534-square-foot lot feels like a quiet retreat: enjoy a secluded covered patio, fire-pit area, and room to relax and spread out. A detached two-car garage, driveway parking, and RV parking add practical appeal. Conveniently located near Garden Home's, Windfall Farm stand and Trader Joe’s, this is a home with personality, versatility, and a setting that invites you to stay awhile. [Home Energy Score = 4. HES Report at https://rpt.greenbuildingregistry.com/hes/OR10250966]

Save
Ask
Tour
Hide
Share
Listing Snapshot
Price 
$550,000
Days On Site 
59 Days
Bedrooms 
3
Inside Area (SqFt) 
1,874 sqft
Total Baths 
2
Full Baths 
2
Partial Baths 
N/A
Lot Size 
0.15 Acres
Year Built 
1936
MLS® Number 
331747360
Status 
Pending
Property Tax 
$5,047.57
HOA/Condo/Coop Fees 
N/A
Sq Ft Source 
N/A
Friends & Family
Recent Activity
2 weeks agoListing updated with changes from the MLS®
2 weeks agoStatus changed to Pending
3 weeks agoPrice changed to $550,000
2 months agoListing first seen on site
General Features
Acres 
0.15
Disclosures 
Disclosure
Foundation 
Concrete Perimeter
Garage 
Yes
Garage Spaces 
2
Land Lease 
No
Parking 
DrivewayRV Access/ParkingDetached
Parking Spaces 
2
Property Sub Type 
Single Family Residence
Sewer 
Public Sewer
SqFt Total 
1874
Style 
Contemporary
Water Source 
Public
Interior Features
Appliances 
WasherDryerDishwasherFree-Standing RangeFree-Standing RefrigeratorMicrowave
Basement 
Finished
Cooling 
Central Air
Fireplace 
Yes
Fireplace Features 
Wood Burning
Fireplaces 
1
Heating 
Forced Air
Bedroom 1 
Dimensions - 10x12Level - MainDescription - _2ndBedroom
Bedroom 2 
Dimensions - 10x12Level - MainDescription - _3rdBedroom
Bonus Room 
Dimensions - 10x19Level - LowerDescription - BonusRoom
Dining Room 
Dimensions - 12x18Level - MainDescription - DiningRoom
Family Room 
Description - FamilyRoom
Great Room 
Description - GreatRoom
Kitchen 
Dimensions - 16x16Level - MainDescription - Kitchen
Living Room 
Dimensions - 12x15Level - MainDescription - LivingRoom
Master Bedroom 
Dimensions - 9x15Level - LowerDescription - PrimaryBedroom
Save
Ask
Tour
Hide
Share
Exterior Features
Exterior 
Fire Pit
Lot Features 
Level
Patio And Porch 
Covered
Roof 
Composition
Community Features
MLS Area 
_148
Financing Terms Available 
CashConventional
Roads 
Paved
Schools
School District
Unknown
Elementary School
Montclair
Middle School
Whitford
High School
Southridge
Listing courtesy of Michael Toews of Paris Group Realty LLC (503) 810-5383


The content relating to real estate for sale on this website comes in part from the IDX program of the RMLS™ of Portland, Oregon. Real estate listings held by brokerage firms other than Paris Group Realty LLC are marked with the RMLS™ logo, and detailed information about these properties includes the names of the listing brokers. Listing content is Copyright © 2026 RMLS™, Portland, Oregon. Some properties which appear for sale on this website may subsequently have sold or may no longer be available.

Last checked 2026-10-10 03:48 PM PDT.

All information provided is deemed reliable but is not guaranteed and should be independently verified

Neighborhood & Commute
Source: Walkscore
Disclosure: Community information and market data powered by Constellation Data Labs. Information is deemed reliable but not guaranteed.
Save
Ask
Tour
Hide
Share