
Save
Ask
Tour
Hide
$899,900
1 Day On Site
1941 KILKENNY RDLake Oswego, OR 97034
For Sale|Single Family Residence|Active
5
Beds
3
Total Baths
3
Full Baths
3,528
SqFt
$255
/SqFt
1972
Built
County:
Clackamas
Listing courtesy of Devin Bourne of Bespoke Realty (503) 880-3091
Upcoming Open Houses
Sun, Sep 27, 10:00 AM - 12:00 PM
Save
Ask
Tour
Hide
Mortgage Calculator
Monthly Payment (Est.)
Enter an interest rate to see your estimated monthly payment.Calculator powered by Showcase IDX, a Constellation1 Company. Copyright ©2026 Information is deemed reliable but not guaranteed.
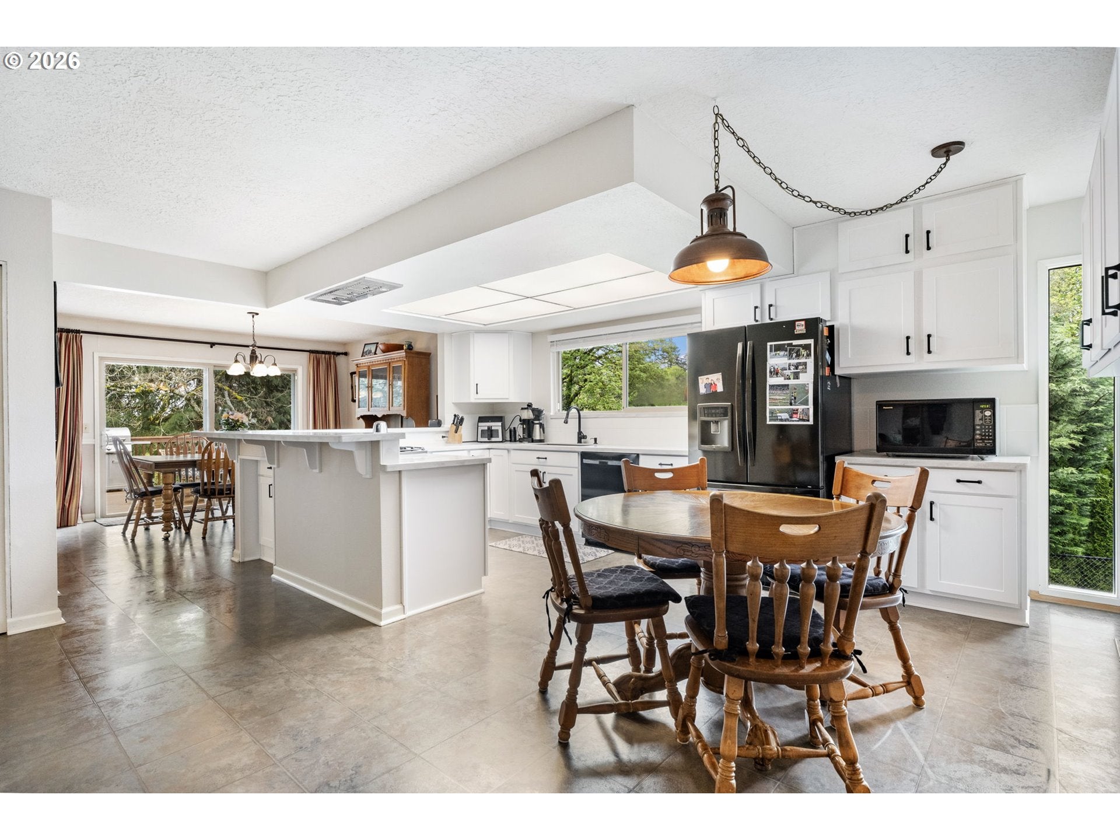
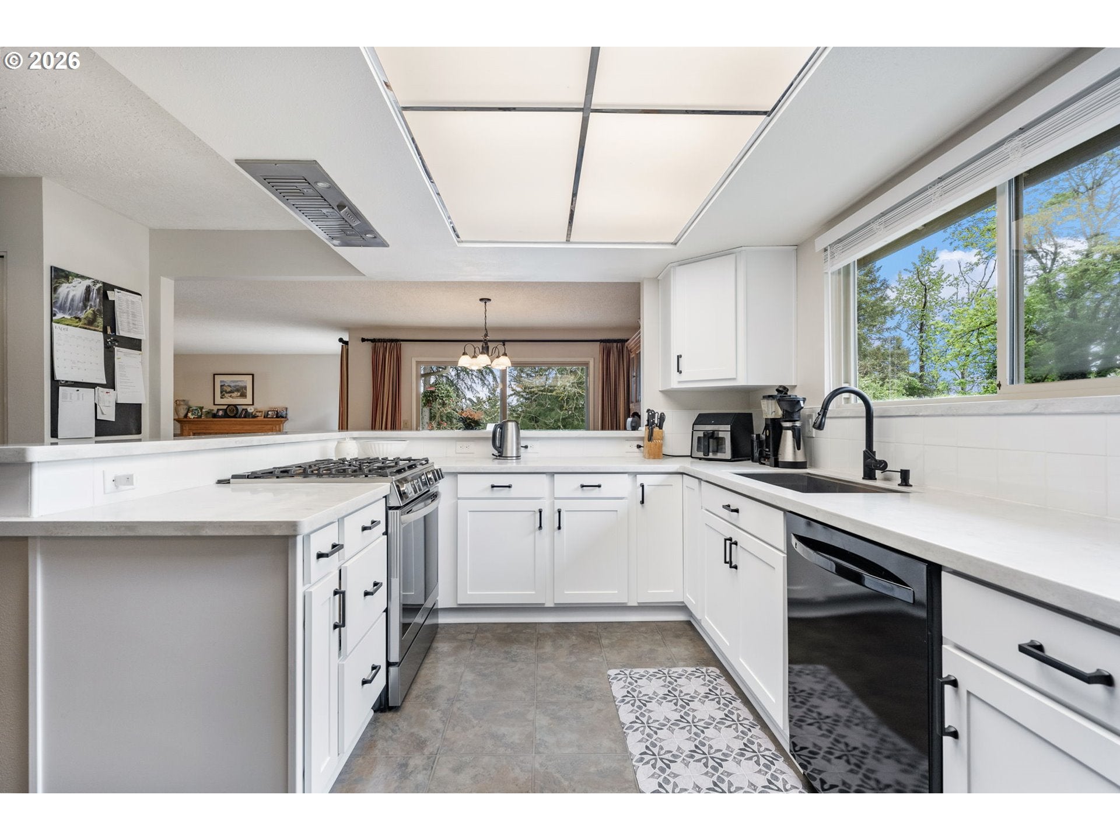
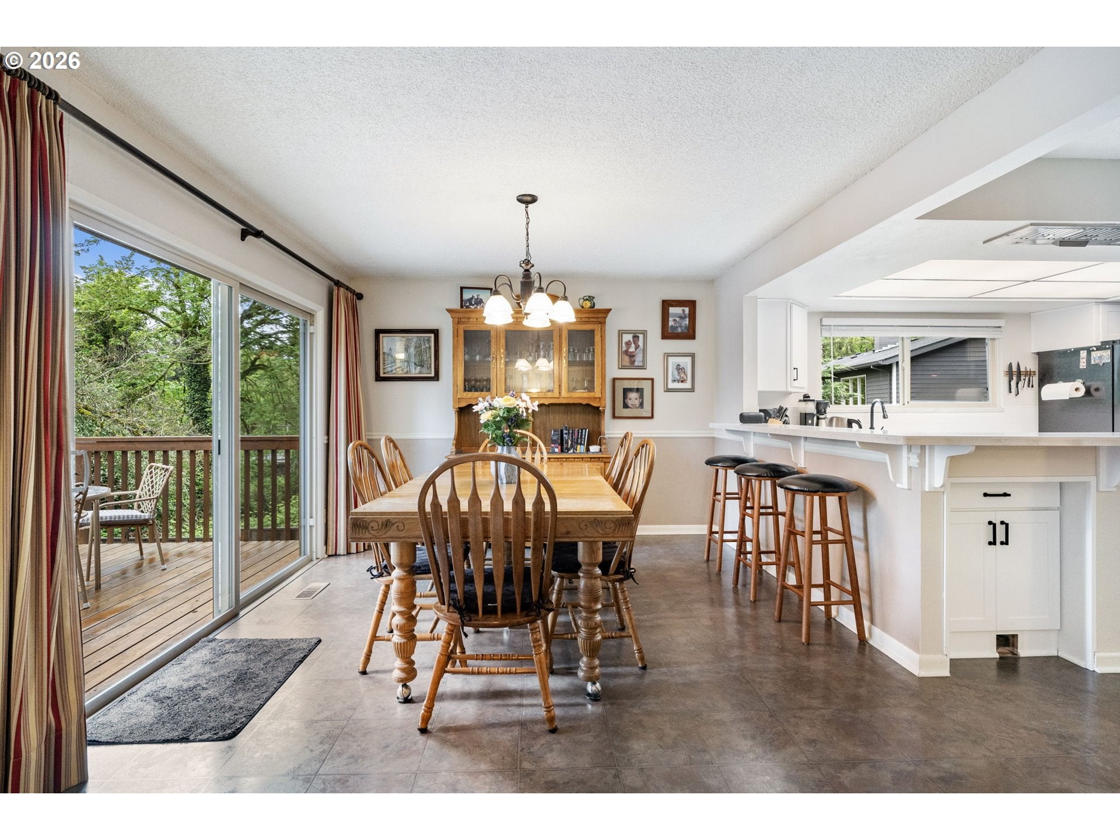
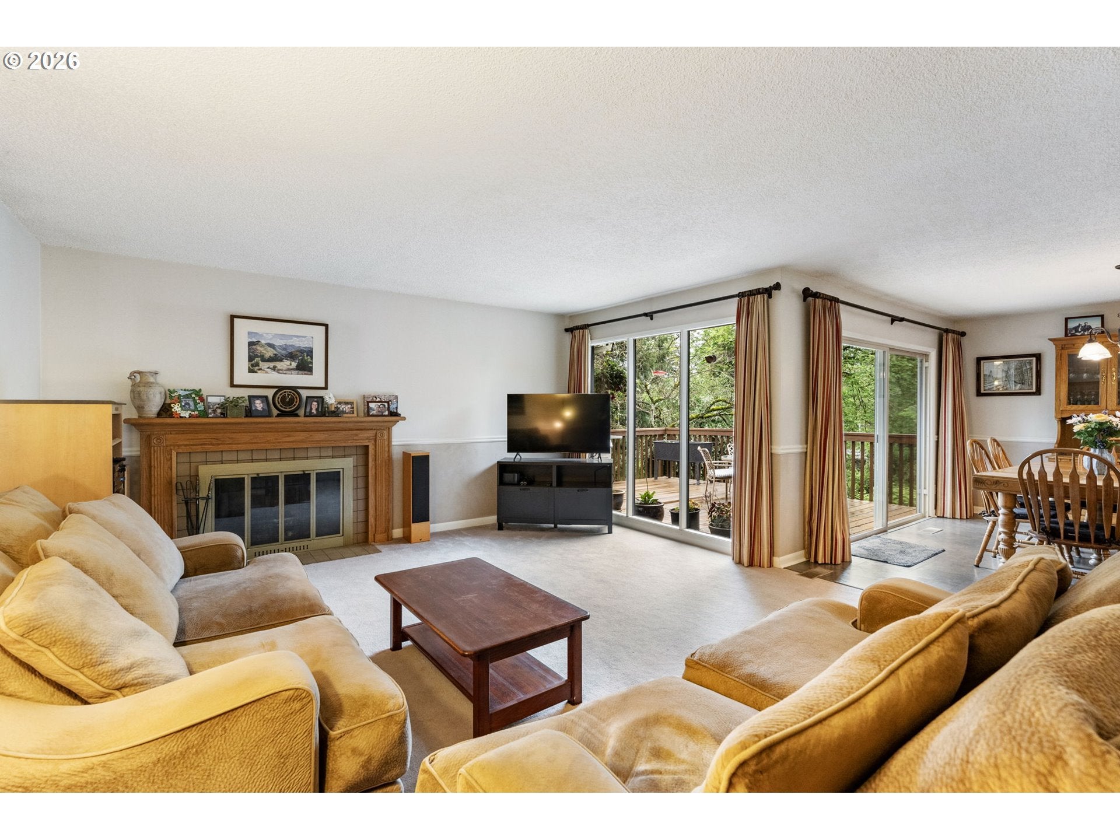
Incredible opportunity at an outstanding price to own a five-bedroom Lake Oswego home situated in a prime location and on a cul de sac. Entertain in the renovated kitchen, relax in the sauna and enjoy the 10,018 square foot landscaped lot with ample space for outdoor living and entertaining. The superb location is a short walk to restaurants and shops, while being only minutes from the state of the art LORAC and exciting downtown Lake Oswego. This home is a must see!
Save
Ask
Tour
Hide
Listing Snapshot
Price
$899,900
Days On Site
1 Day
Bedrooms
5
Inside Area (SqFt)
3,528 sqft
Total Baths
3
Full Baths
3
Partial Baths
N/A
Lot Size
N/A
Year Built
1972
MLS® Number
331176032
Status
Active
Property Tax
$8,559.6
HOA/Condo/Coop Fees
N/A
Sq Ft Source
N/A
Friends & Family
Recent Activity
| yesterday | Listing updated with changes from the MLS® | |
| yesterday | Listing first seen on site |
General Features
Attached Garage
Yes
Disclosures
Disclosure
Garage
Yes
Garage Spaces
2
Land Lease
No
Parking
DrivewayOn StreetAttachedGarage
Parking Spaces
2
Property Sub Type
Single Family Residence
Sewer
Public Sewer
SqFt Total
3528
Style
Stories2
Water Source
Public
Interior Features
Appliances
Gas Water HeaterDishwasherFree-Standing Gas RangeFree-Standing Refrigerator
Cooling
Central Air
Fireplace
Yes
Fireplace Features
Wood Burning
Fireplaces
2
Flooring
VinylCarpet
Heating
Forced Air
Interior
Pantry
Window Features
Double Pane Windows
Bedroom 1
Level - LowerDescription - _5thBedroom
Bedroom 2
Level - LowerDescription - _4thBedroom
Bedroom 3
Level - MainDescription - _2ndBedroom
Bedroom 4
Level - MainDescription - _3rdBedroom
Dining Room
Description - DiningRoom
Family Room
Level - LowerDescription - FamilyRoom
Great Room
Description - GreatRoom
Kitchen
Level - MainDescription - Kitchen
Living Room
Level - MainDescription - LivingRoom
Master Bedroom
Level - MainDescription - PrimaryBedroom
Sauna
Level - LowerDescription - Sauna
Save
Ask
Tour
Hide
Exterior Features
Exterior
Garden
Lot Features
Cul-De-SacSlopedGentle SlopingLevel
Patio And Porch
CoveredDeckPorch
Roof
Composition
Windows/Doors
Double Pane Windows
Community Features
MLS Area
_147
Financing Terms Available
CashConventionalFHAVA Loan
Roads
Paved
Schools
School District
Unknown
Elementary School
Hallinan
Middle School
Lakeridge
High School
Lakeridge
Listing courtesy of Devin Bourne of Bespoke Realty (503) 880-3091

The content relating to real estate for sale on this website comes in part from the IDX program of the RMLS™ of Portland, Oregon. Real estate listings held by brokerage firms other than Bespoke Realty are marked with the RMLS™ logo, and detailed information about these properties includes the names of the listing brokers. Listing content is Copyright © 2026 RMLS™, Portland, Oregon. Some properties which appear for sale on this website may subsequently have sold or may no longer be available.
Last checked 2026-09-25 06:23 PM PDT.
All information provided is deemed reliable but is not guaranteed and should be independently verified
The content relating to real estate for sale on this website comes in part from the IDX program of the RMLS™ of Portland, Oregon. Real estate listings held by brokerage firms other than Bespoke Realty are marked with the RMLS™ logo, and detailed information about these properties includes the names of the listing brokers. Listing content is Copyright © 2026 RMLS™, Portland, Oregon. Some properties which appear for sale on this website may subsequently have sold or may no longer be available.
Last checked 2026-09-25 06:23 PM PDT.
All information provided is deemed reliable but is not guaranteed and should be independently verified
Neighborhood & Commute
Source: Walkscore
Disclosure: Community information and market data powered by Constellation Data Labs. Information is deemed reliable but not guaranteed.
Save
Ask
Tour
Hide