1916 SE 122ND AVE, Portland, OR, 97233 - Paris Group Realty
Save
Ask
Tour
Hide
Share
$359,999
3 Days On Site

1916 SE 122ND AVE
Portland, OR 97233

For Sale|Condominium|Active
3
Beds
3
Total Baths
2
Full Baths
1
Partial Bath
1,463
SqFt
$246
/SqFt
2001
Built
Subdivision:
Bridgetown condominium
County:
Multnomah
Listing courtesy of Annie Le of eXp Realty, LLC (503) 201-2999
1916 SE 122ND AVE1916 SE 122ND AVE1916 SE 122ND AVE1916 SE 122ND AVE
Save
Ask
Tour
Hide
Share

Mortgage Calculator

Monthly Payment (Est.)

Enter an interest rate to see your estimated monthly payment.
Calculator powered by Showcase IDX, a Constellation1 Company. Copyright ©2026 Information is deemed reliable but not guaranteed.

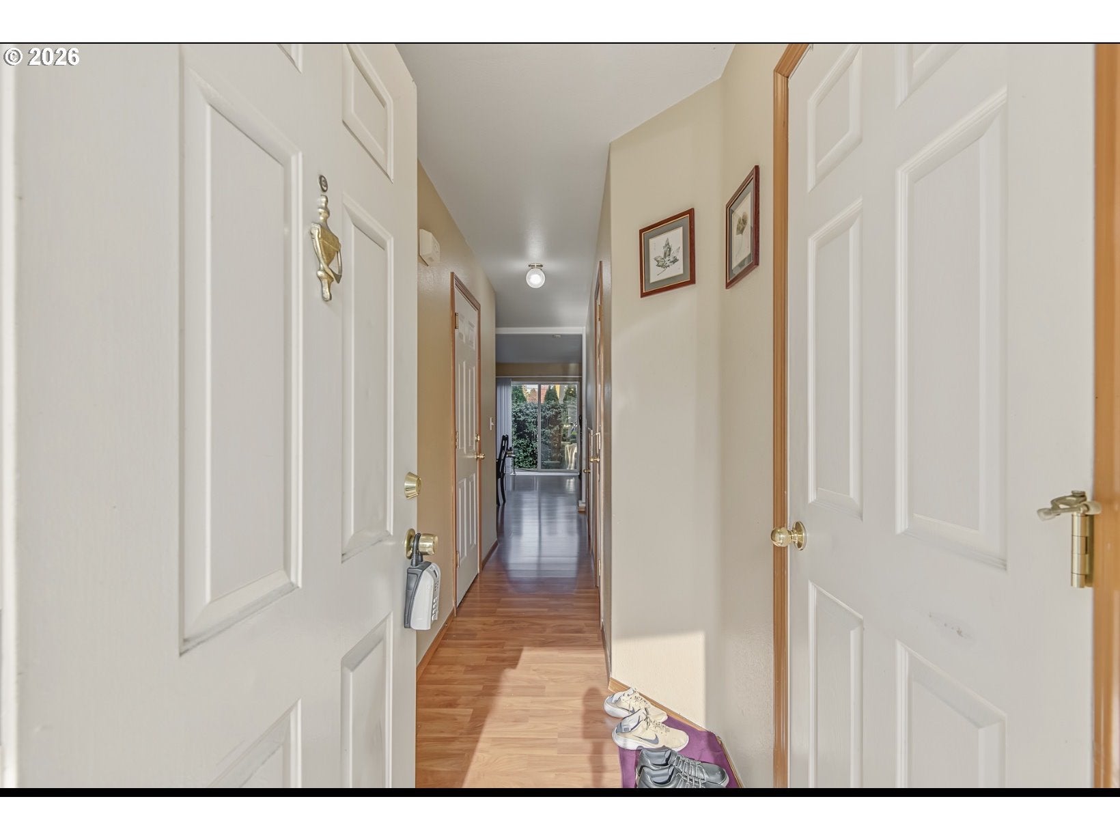
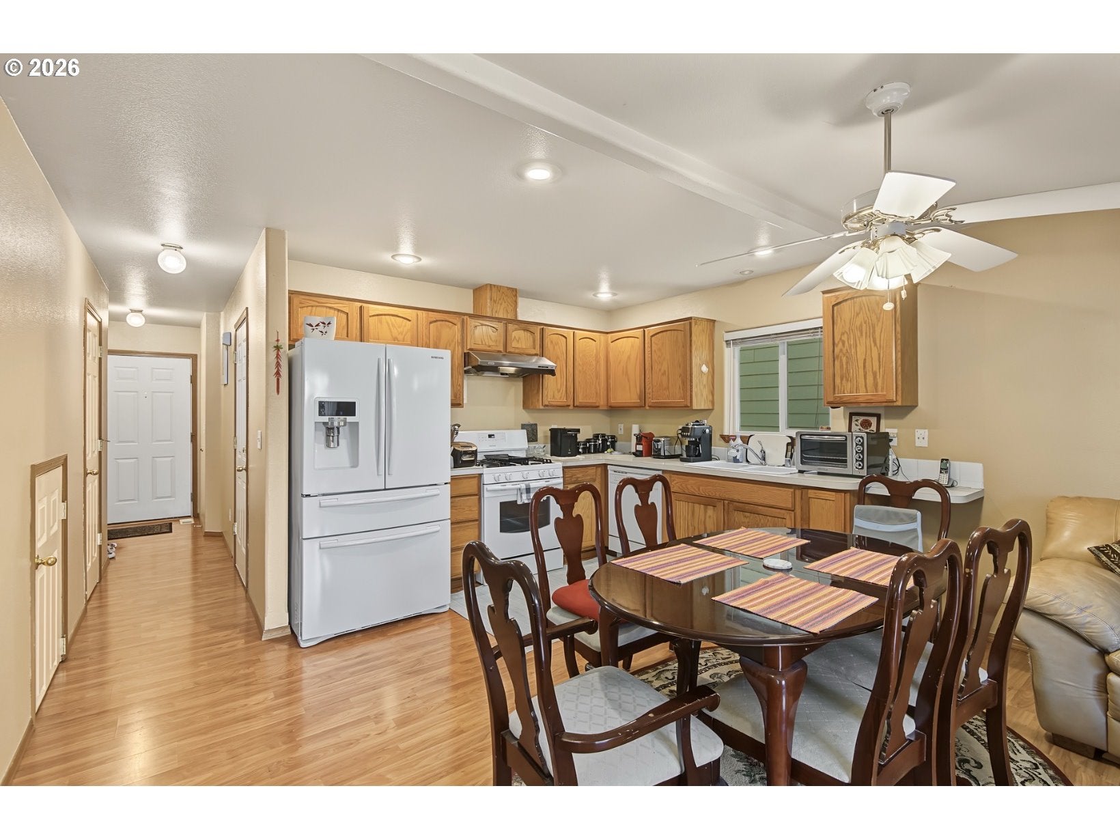
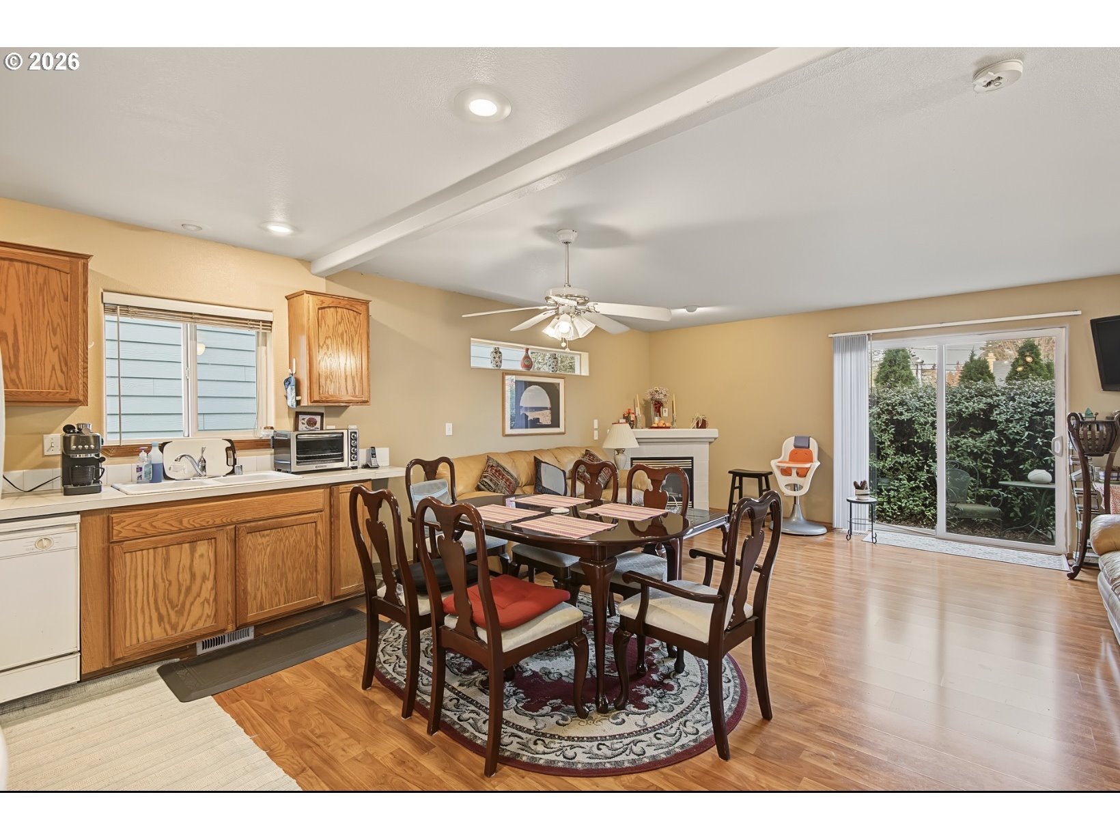
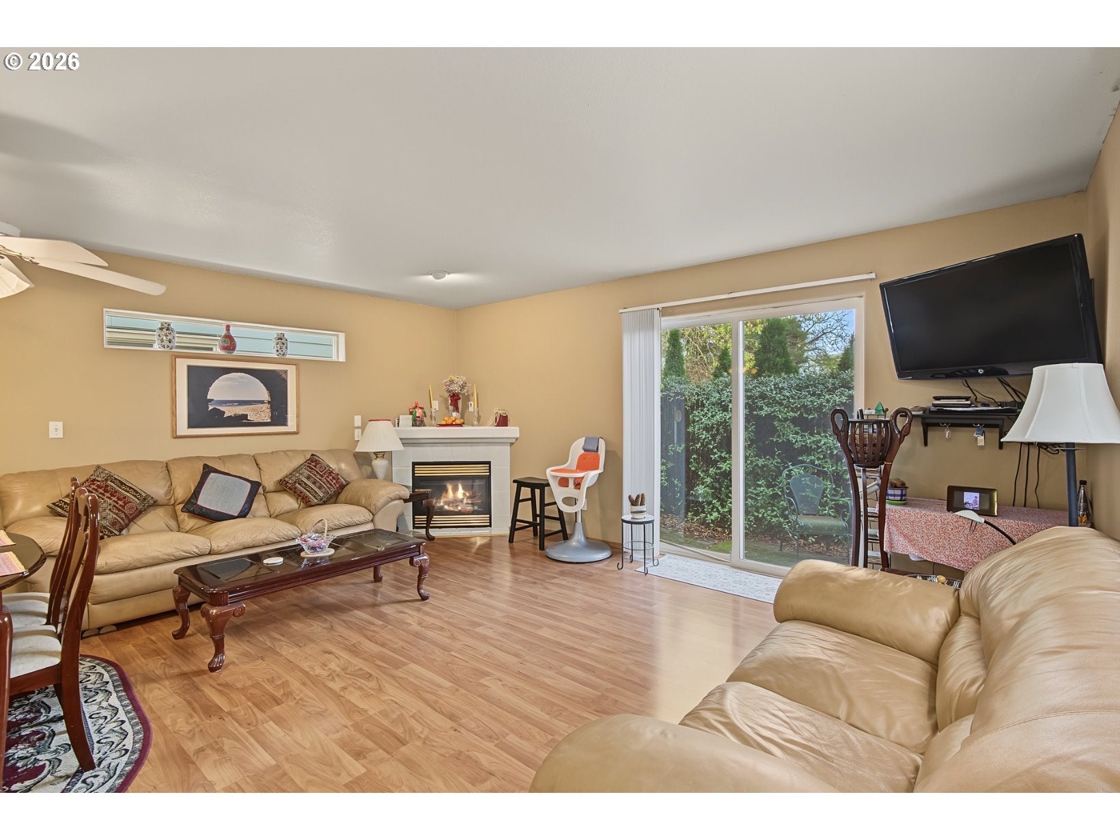
Rare opportunity to own a beautifully maintained home offered by its original owner. Pride of ownership is evident throughout, reflecting years of attentive care and meticulous upkeep. This move-in-ready home features comfortable living spaces, abundant natural light, and a functional floor plan designed for everyday living. Buyers will appreciate the confidence that comes with a home that has been exceptionally maintained over the years. Conveniently located near shopping, dining, parks, and public transit. Notable updates include luxury vinyl hardwood flooring installed in 2018/2019, along with a new gas line and gas range. Refrigerator and washer/dryer are excluded from the sale but may be negotiable with an acceptable offer. Most personal property and furnishings may also be available for purchase. Seller is motivated and will consider all reasonable offers.

Save
Ask
Tour
Hide
Share
Listing Snapshot
Price 
$359,999
Days On Site 
3 Days
Bedrooms 
3
Inside Area (SqFt) 
1,463 sqft
Total Baths 
3
Full Baths 
2
Partial Baths 
1
Lot Size 
N/A
Year Built 
2001
MLS Number 
329456602
Status 
Active
Property Tax 
$3,666.49
HOA/Condo/Coop Fees 
$400 monthly
Sq Ft Source 
N/A
Friends & Family
Recent Activity
14 hours agoListing updated with changes from the MLS
4 days agoListing first seen on site
General Features
Attached Garage 
Yes
Disclosures 
Disclosure
Foundation 
Concrete Perimeter
Garage 
Yes
Garage Spaces 
1
Land Lease 
No
Number Of Stories 
2
Parking 
Garage Door OpenerDrivewayAttachedGarage
Parking Spaces 
1
Property Sub Type 
Condominium
Sewer 
Public Sewer
SqFt Total 
1463
Style 
Stories2
Water Source 
Public
Interior Features
Appliances 
Gas Water HeaterDishwasherDisposalFree-Standing Gas RangeFree-Standing RefrigeratorRange Hood
Basement 
Crawl SpaceDirt Floor
Fireplace 
Yes
Fireplace Features 
Gas
Fireplaces 
1
Flooring 
Carpet
Heating 
Forced Air
Window Features 
Double Pane Windows
Bedroom 1 
Dimensions - 10x9Level - UpperDescription - _2ndBedroom
Bedroom 2 
Dimensions - 11x10Level - UpperDescription - _3rdBedroom
Dining Room 
Dimensions - 11x6Level - MainDescription - DiningRoom
Family Room 
Description - FamilyRoom
Great Room 
Description - GreatRoom
Kitchen 
Dimensions - 14x13Level - MainDescription - Kitchen
Living Room 
Dimensions - 18x15Level - MainDescription - LivingRoom
Master Bedroom 
Dimensions - 13x12Level - UpperDescription - PrimaryBedroom
Save
Ask
Tour
Hide
Share
Exterior Features
Fencing 
Fenced
Lot Features 
Level
Patio And Porch 
Patio
Roof 
Composition
Windows/Doors 
Double Pane Windows
Community Features
Association Fee 
$400.0
Association Fee Frequency 
Monthly
MLS Area 
_143
Financing Terms Available 
CashConventionalFHA
Roads 
ConcretePaved
Schools
School District
Unknown
Elementary School
Mill Park
Middle School
Ron Russell
High School
David Douglas
Listing courtesy of Annie Le of eXp Realty, LLC (503) 201-2999


The content relating to real estate for sale on this website comes in part from the IDX program of the RMLS™ of Portland, Oregon. Real estate listings held by brokerage firms other than eXp Realty, LLC are marked with the RMLS™ logo, and detailed information about these properties includes the names of the listing brokers. Listing content is Copyright © 2026 RMLS™, Portland, Oregon. Some properties which appear for sale on this website may subsequently have sold or may no longer be available.

Last checked 2026-11-10 02:04 PM PST.

All information provided is deemed reliable but is not guaranteed and should be independently verified

Neighborhood & Commute
Source: Walkscore
Disclosure: Community information and market data powered by Constellation Data Labs. Information is deemed reliable but not guaranteed.
Save
Ask
Tour
Hide
Share