1870 EGAN WAY, Lake Oswego, OR, 97034 - Paris Group Realty
Save
Ask
Tour
Hide
Share
$3,195,000
New Listing

1870 EGAN WAY
Lake Oswego, OR 97034

For Sale|Single Family Residence|Active
4
Beds
5
Total Baths
4
Full Baths
1
Partial Bath
4,674
SqFt
$684
/SqFt
2026
Built
County:
Clackamas
Listing courtesy of Zach Foushee of Harnish Company Realtors (503) 780-5413
1870 EGAN WAY1870 EGAN WAY1870 EGAN WAY1870 EGAN WAY
Save
Ask
Tour
Hide
Share

Mortgage Calculator

Monthly Payment (Est.)

$14,577
Calculator powered by Showcase IDX, a Constellation1 Company. Copyright ©2026 Information is deemed reliable but not guaranteed.

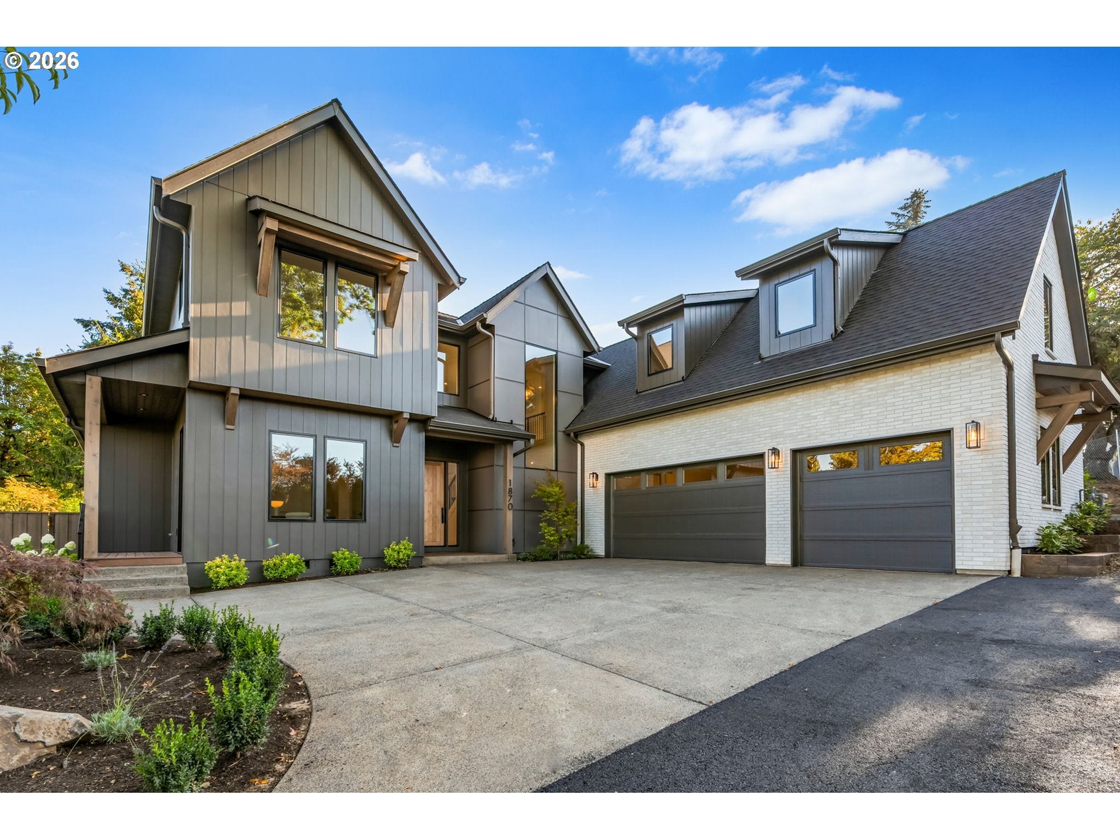
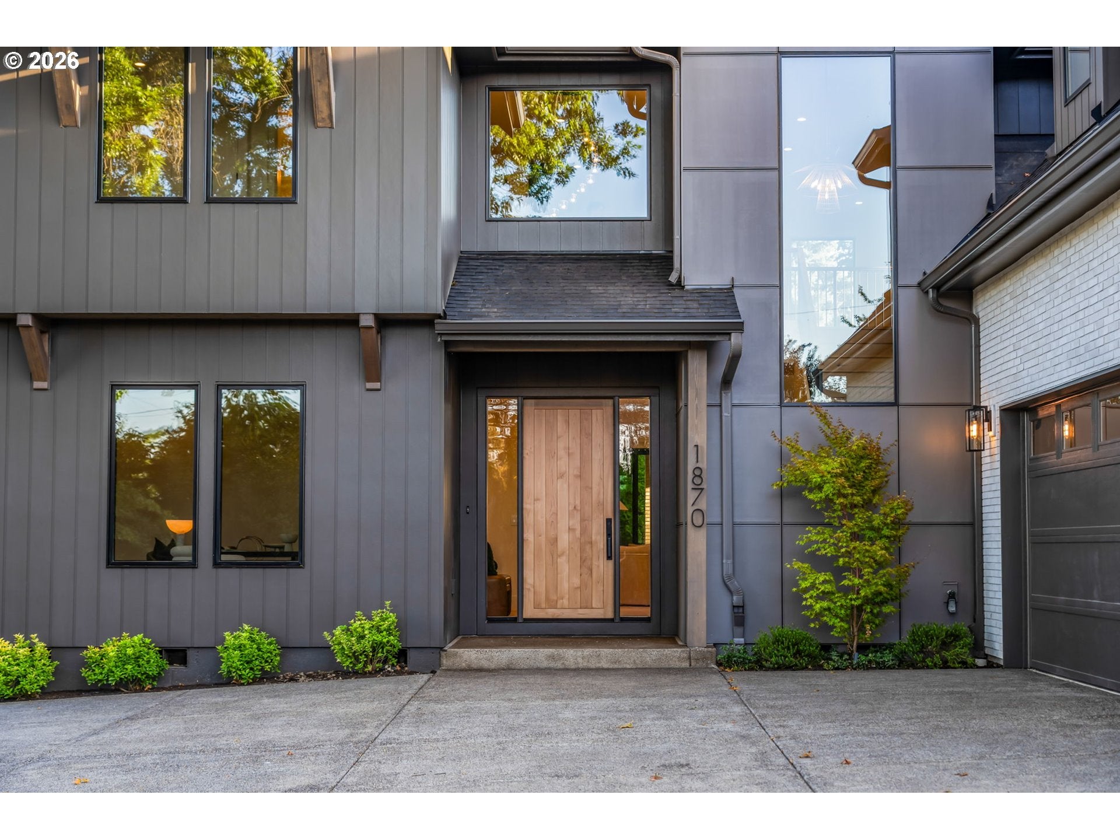
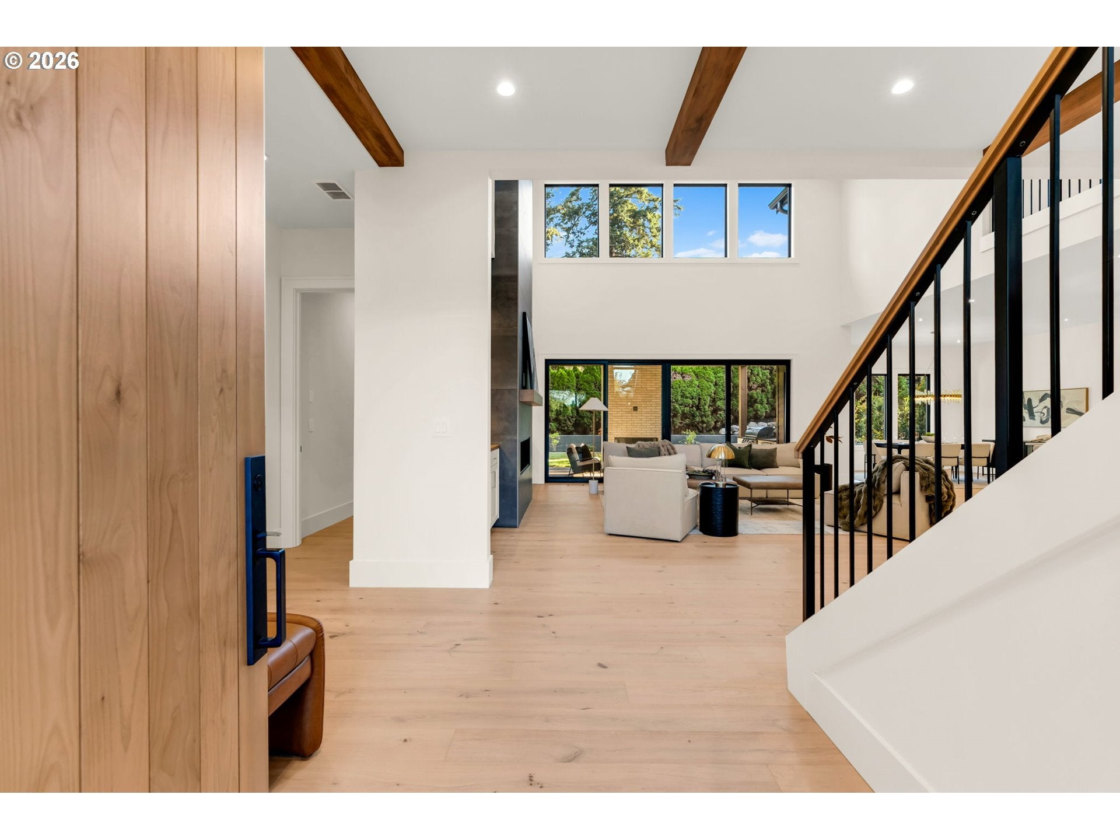
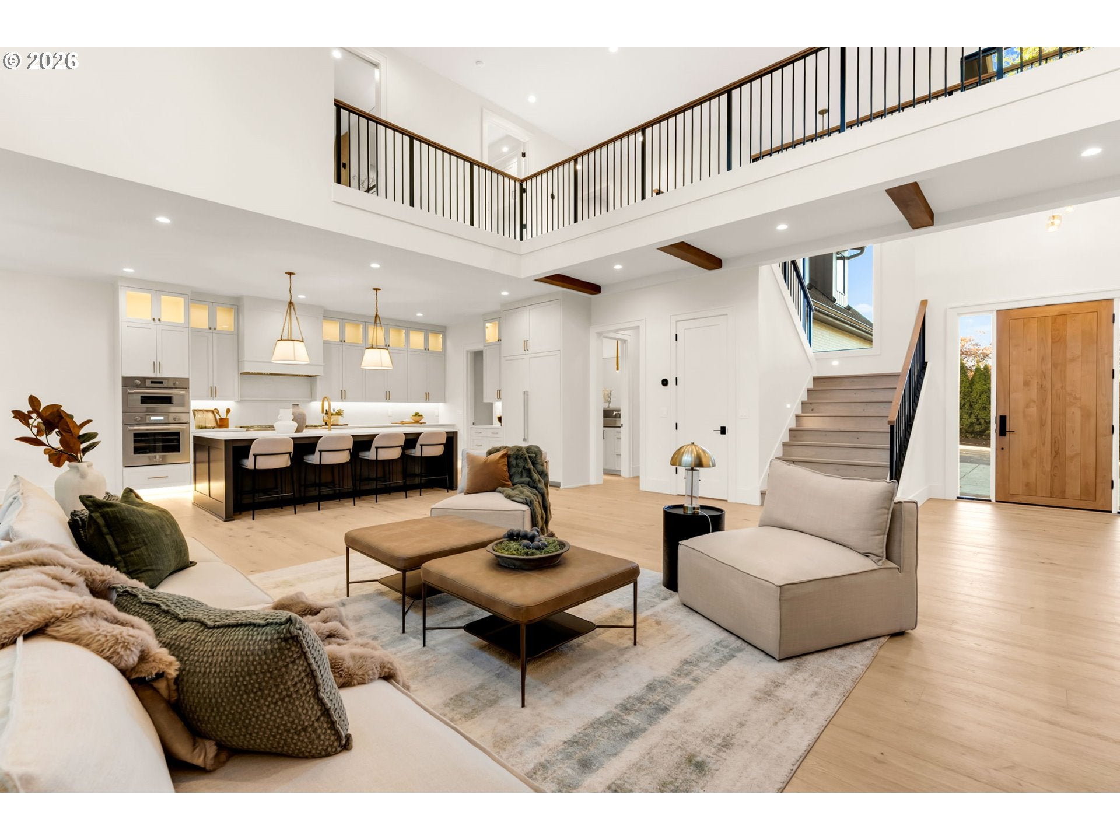
Set on a quiet private lane in Lake Oswego’s coveted Uplands neighborhood, this 4,674 square foot home makes an impression before you reach the front door. Built by a Street of Dreams award winning builder, it offers thoughtful design, exceptional finishes, and effortless main level living with the primary suite and office on the main floor.The kitchen sets the tone with creamy quartz, custom cabinetry with glass front uppers, satin brass Kohler fixtures, and a full Thermador professional suite anchored by a dual fuel Pro Grand range, refrigerator, and freezer columns. A butler’s pantry and wine cooler sit just beyond.From the kitchen, the sightline extends through the great room to a dramatic floor to ceiling dark tile fireplace and out through expansive Pella glass to the covered outdoor room. A second fireplace, built in Blaze grill, and refrigerator make the space ideal for entertaining in every season.The primary suite opens directly to the patio and features a freestanding tub, dual rainhead shower, and heated floors. Upstairs are three additional bedroom suites and a bonus room ready for guests, a gym, or movie nights. Even the powder room is memorable, with a concrete basin, honed dark stone, and wall mounted brass.This is the low maintenance version of a custom home, with James Hardie and stone exterior, cedar soffits, 40 year roof, zoned high efficiency heating and air conditioning, smart home readiness, three car garage, and one year builder warranty.Deeded Oswego Lake access through the Uplands Easement, with boat slips and kayak racks available at the easement lot on North Shore Road. Downtown Lake Oswego, the Country Club, Forest Hills, and Lake Oswego schools are minutes away.It is finished, considered, and ready for the next chapter.

Save
Ask
Tour
Hide
Share
Listing Snapshot
Price 
$3,195,000
Days On Site 
0 Days
Bedrooms 
4
Inside Area (SqFt) 
4,674 sqft
Total Baths 
5
Full Baths 
4
Partial Baths 
1
Lot Size 
0.38 Acres
Year Built 
2026
MLS® Number 
317295752
Status 
Active
Property Tax 
$6,803.67
HOA/Condo/Coop Fees 
N/A
Sq Ft Source 
N/A
Friends & Family
Recent Activity
7 hours agoListing updated with changes from the MLS®
7 hours agoListing first seen on site
General Features
Acres 
0.38
Attached Garage 
Yes
Disclosures 
Exempt
Foundation 
Concrete Perimeter
Garage 
Yes
Garage Spaces 
3
Home Warranty 
Yes
Land Lease 
No
Parking 
Garage Door OpenerDrivewayAttachedGarage
Parking Spaces 
3
Property Condition 
New Construction
Property Sub Type 
Single Family Residence
Security 
Security System Owned
Sewer 
Public Sewer
SqFt Total 
4674
Style 
CustomStyleModern
Water Source 
Public
Zoning 
R-10
Interior Features
Appliances 
OvenGas Water HeaterBuilt-In RangeBuilt-In RefrigeratorDishwasherDouble OvenMicrowavePlumbed For Ice MakerRange HoodWine Cooler
Basement 
Crawl Space
Cooling 
Central Air
Fireplace 
Yes
Fireplace Features 
Gas
Fireplaces 
2
Flooring 
TileHardwood
Heating 
Forced Air
Interior 
Kitchen IslandPantryHigh CeilingsSoaking Tub
Window Features 
Aluminum FramesDouble Pane WindowsWood Frames
Bedroom 1 
Dimensions - 15x16Level - UpperDescription - _4thBedroom
Bedroom 2 
Dimensions - 16x17Level - UpperDescription - _2ndBedroom
Bedroom 3 
Dimensions - 14x12Level - UpperDescription - _3rdBedroom
Bonus Room 
Dimensions - 18x37Level - UpperDescription - BonusRoom
Dining Room 
Dimensions - 15x16Level - MainDescription - DiningRoom
Family Room 
Description - FamilyRoom
Great Room 
Dimensions - 22x25Level - MainDescription - GreatRoom
Kitchen 
Dimensions - 15x17Level - MainDescription - Kitchen
Living Room 
Description - LivingRoom
Master Bedroom 
Dimensions - 16x18Level - MainDescription - PrimaryBedroom
Office 
Dimensions - 14x14Level - MainDescription - Office
Save
Ask
Tour
Hide
Share
Exterior Features
Construction Details 
Stone
Exterior 
Built-in Barbecue
Fencing 
Fenced
Lot Features 
SlopedGentle Sloping
Patio And Porch 
Covered
Roof 
Composition
Waterfront Features 
Oswego Lake
Windows/Doors 
Aluminum FramesDouble Pane WindowsWood Frames
Community Features
Accessibility Features 
Accessible DoorsAccessible Entrance
Financing Terms Available 
CashConventional
MLS Area 
_147
Roads 
Paved
Schools
School District
Unknown
Elementary School
Forest Hills
Middle School
Lake Oswego
High School
Lake Oswego
Listing courtesy of Zach Foushee of Harnish Company Realtors (503) 780-5413


The content relating to real estate for sale on this website comes in part from the IDX program of the RMLS™ of Portland, Oregon. Real estate listings held by brokerage firms other than Harnish Company Realtors are marked with the RMLS™ logo, and detailed information about these properties includes the names of the listing brokers. Listing content is Copyright © 2026 RMLS™, Portland, Oregon. Some properties which appear for sale on this website may subsequently have sold or may no longer be available.

Last checked 2026-08-11 04:30 PM PDT.

All information provided is deemed reliable but is not guaranteed and should be independently verified

Neighborhood & Commute
Source: Walkscore
Disclosure: Community information and market data powered by Constellation Data Labs. Information is deemed reliable but not guaranteed.
Save
Ask
Tour
Hide
Share