1350 SE 119TH AVE, Salem, OR, 97317 - Paris Group Realty
Save
Ask
Tour
Hide
Share
$795,000
New Listing

1350 SE 119TH AVE
Salem, OR 97317

For Sale|Single Family Residence|Active
4
Beds
3
Total Baths
3
Full Baths
2,810
SqFt
$283
/SqFt
1973
Built
County:
Marion
Listing courtesy of Doug Landers of John L. Scott Portland Central (503) 936-3905
Upcoming Open Houses
Sun, Sep 27, 12:00 PM - 2:00 PM
1350 SE 119TH AVE1350 SE 119TH AVE1350 SE 119TH AVE1350 SE 119TH AVE
Save
Ask
Tour
Hide
Share

Mortgage Calculator

Monthly Payment (Est.)

Enter an interest rate to see your estimated monthly payment.
Calculator powered by Showcase IDX, a Constellation1 Company. Copyright ©2026 Information is deemed reliable but not guaranteed.

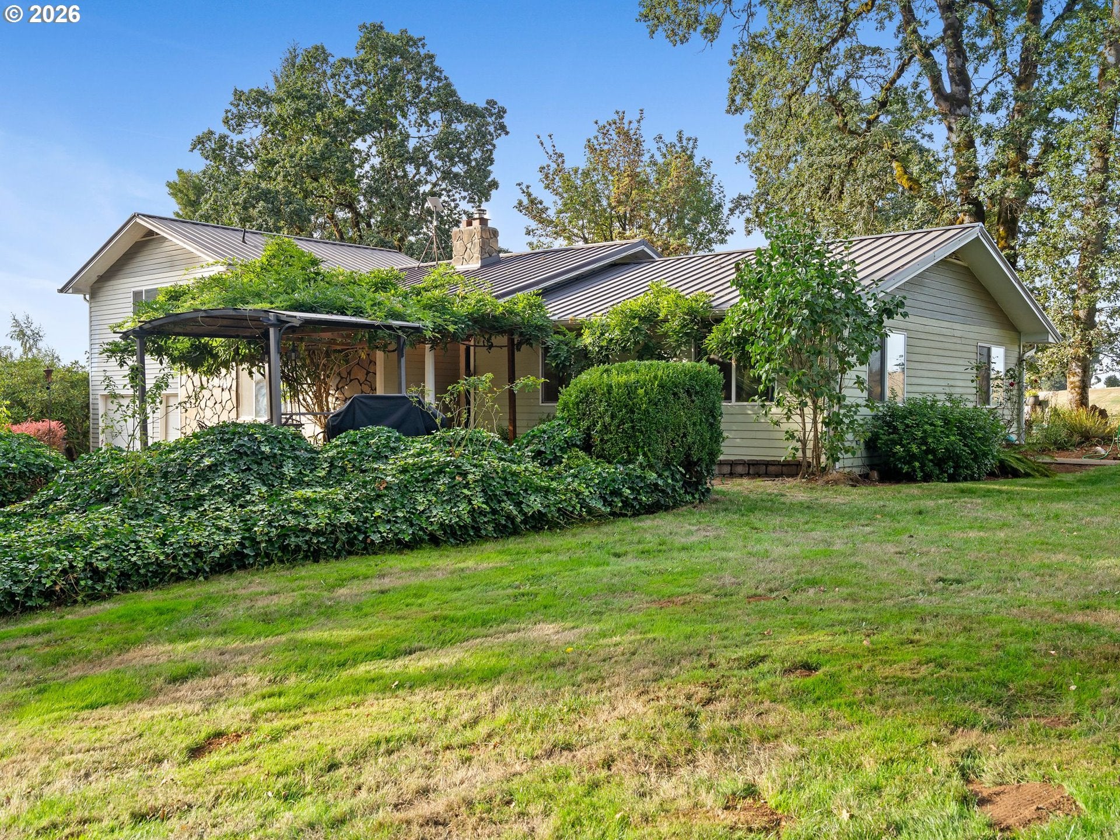
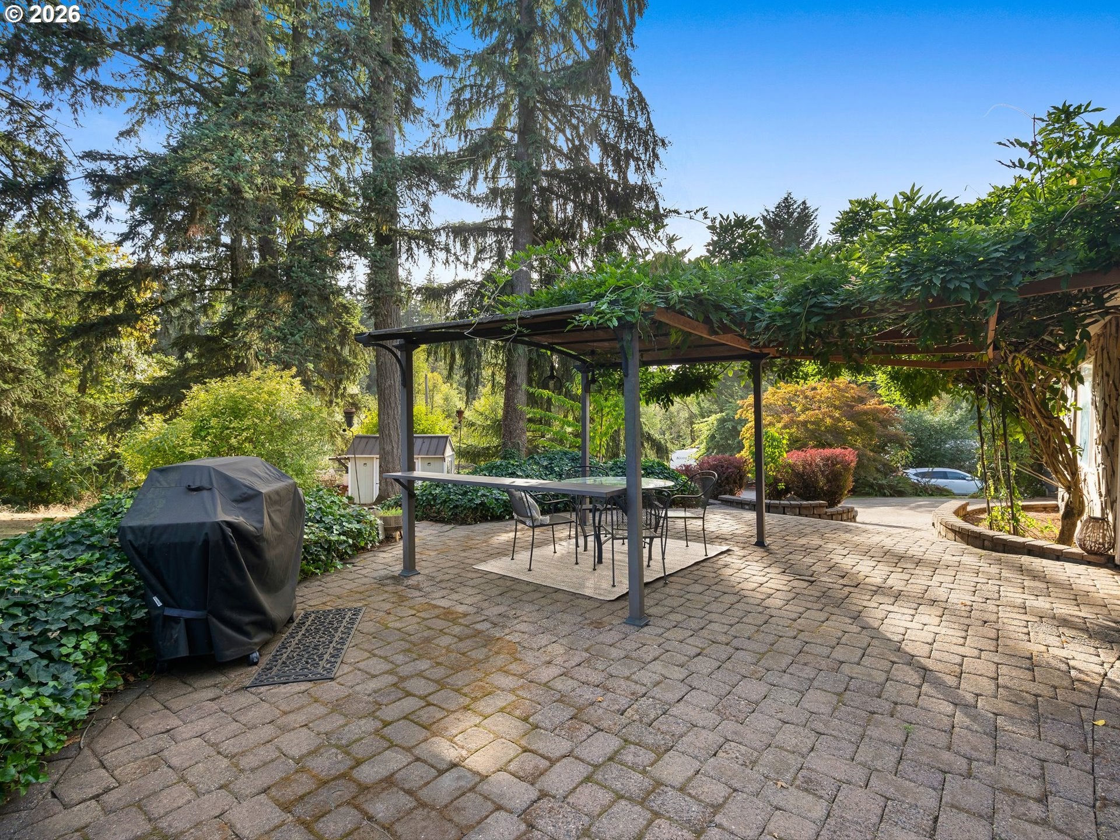
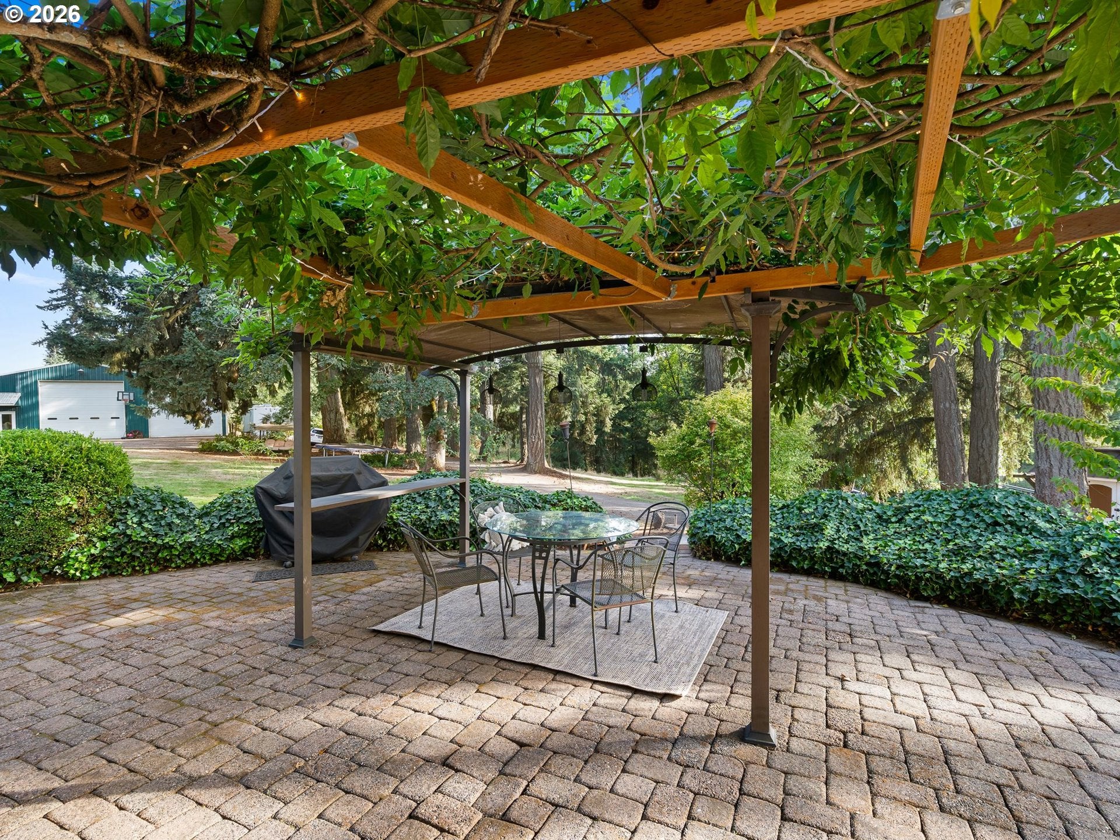
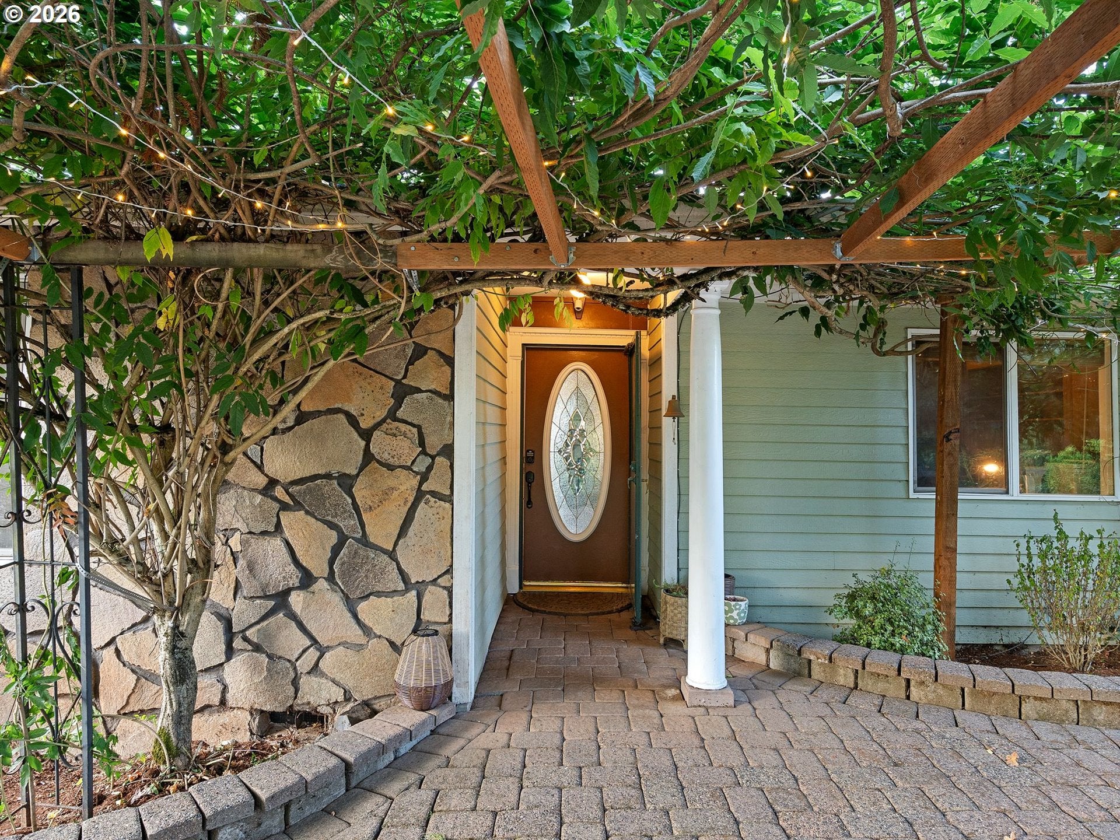
Set among towering Douglas firs with pastoral and territorial views, this eclectic two-story home offers a rare combination of character, comfort, and room to spread out. With 4 bedrooms, 3 baths, and a versatile floor plan, there’s space here for both everyday living and the life you’ve been imagining. The heart of the home is an inviting open-concept living, dining, and kitchen area filled with natural light and framed by beautiful green views. Upstairs, the private primary suite offers a peaceful retreat with plenty of room to unwind. On the main level, two additional bedrooms are tucked into their own wing and share a hall bath. An office/entertainment/4th bedroom option flank the entry, adding flexibility for working from home, hobbies, guests, or simply enjoying more space. Just off the kitchen, a convenient mud/utility room with a full bath and leads to the spacious two-car garage with storage. But the real surprise is outside. A substantial outbuilding, 60 X 48 Shop with flex space offering exciting possibilities for guests, extended living, creative space, or a separate retreat. RV parking with 2 RV Hookups and a Boat Storage area round out the multiple offerings available. The property also features a level yard, RV pad, storage shed, chicken coop, two Hot Tub hookups and sweeping territorial views. Six Acres are available to be used as a Micro Farm plus plenty of room for gardening, gathering, exploring, or simply enjoying the peace and privacy of rural living. Distinctive, spacious, and full of potential—this is not your average property. Come discover the charm, bring your imagination, and get ready to make this one your own.

Save
Ask
Tour
Hide
Share
Listing Snapshot
Price 
$795,000
Days On Site 
0 Days
Bedrooms 
4
Inside Area (SqFt) 
2,810 sqft
Total Baths 
3
Full Baths 
3
Partial Baths 
N/A
Lot Size 
7.27 Acres
Year Built 
1973
MLS® Number 
315843456
Status 
Active
Property Tax 
$5,665.06
HOA/Condo/Coop Fees 
N/A
Sq Ft Source 
N/A
Friends & Family
Recent Activity
23 hours agoListing updated with changes from the MLS®
23 hours agoListing first seen on site
General Features
Acres 
7.27
Attached Garage 
Yes
Disclosures 
Disclosure
Foundation 
Concrete Perimeter
Garage 
Yes
Garage Spaces 
2
Land Lease 
No
Parking 
Garage Door OpenerDrivewayRV Access/ParkingAttachedGarage
Parking Spaces 
2
Property Sub Type 
Single Family Residence
Sewer 
Septic Tank
SqFt Total 
2810
Style 
DaylightRanch
Water Source 
Well
Zoning 
EFU
Interior Features
Appliances 
OvenWasherDryerWater SoftenerCooktopDishwasherDisposalDouble OvenDown DraftFree-Standing Refrigerator
Basement 
Crawl Space
Cooling 
Ceiling Fan(s)Heat Pump
Fireplace 
Yes
Fireplace Features 
ElectricWood Burning
Fireplaces 
2
Flooring 
TileCarpet
Heating 
OilForced AirHeat Pump
Interior 
Pantry
Window Features 
Double Pane Windows
Bedroom 1 
Dimensions - 12x11Level - MainDescription - _2ndBedroom
Bedroom 2 
Dimensions - 13x10Level - MainDescription - _3rdBedroom
Den 
Dimensions - 12x11Level - MainDescription - Den
Dining Room 
Dimensions - 11x6Level - MainDescription - DiningRoom
Family Room 
Dimensions - 14x17Level - MainDescription - FamilyRoom
Great Room 
Description - GreatRoom
Kitchen 
Dimensions - 13x18Level - MainDescription - Kitchen
Laundry 
Dimensions - 13x6Level - MainDescription - Laundry
Living Room 
Dimensions - 21x13Level - MainDescription - LivingRoom
Master Bedroom 
Dimensions - 22x25Level - UpperDescription - PrimaryBedroom
Save
Ask
Tour
Hide
Share
Exterior Features
Construction Details 
Stone
Exterior 
Fire Pit
Lot Features 
Corner LotPrivate
Other Structures 
OutbuildingWorkshop
Patio And Porch 
Patio
Roof 
Metal
Windows/Doors 
Double Pane Windows
Community Features
MLS Area 
_170
Financing Terms Available 
CashConventional
Schools
School District
Unknown
Elementary School
Victor Point
Middle School
Victor Point
High School
Silverton
Listing courtesy of Doug Landers of John L. Scott Portland Central (503) 936-3905


The content relating to real estate for sale on this website comes in part from the IDX program of the RMLS™ of Portland, Oregon. Real estate listings held by brokerage firms other than John L. Scott Portland Central are marked with the RMLS™ logo, and detailed information about these properties includes the names of the listing brokers. Listing content is Copyright © 2026 RMLS™, Portland, Oregon. Some properties which appear for sale on this website may subsequently have sold or may no longer be available.

Last checked 2026-09-26 10:53 AM PDT.

All information provided is deemed reliable but is not guaranteed and should be independently verified

Neighborhood & Commute
Source: Walkscore
Disclosure: Community information and market data powered by Constellation Data Labs. Information is deemed reliable but not guaranteed.
Save
Ask
Tour
Hide
Share