2116 N WATTS ST, Portland, OR, 97217 - Paris Group Realty
Save
Ask
Tour
Hide
Share
$569,000
11 Days On Site

2116 N WATTS ST
Portland, OR 97217

Single Family Residence|Pending
3
Beds
1
Total Bath
1
Full Bath
2,347
SqFt
$242
/SqFt
1923
Built
County:
Multnomah
Listing courtesy of Andrea Fishback of Premiere Property Group, LLC (360) 910-2388
2116 N WATTS ST2116 N WATTS ST2116 N WATTS ST2116 N WATTS ST
Save
Ask
Tour
Hide
Share

Mortgage Calculator

Monthly Payment (Est.)

Enter an interest rate to see your estimated monthly payment.
Calculator powered by Showcase IDX, a Constellation1 Company. Copyright ©2026 Information is deemed reliable but not guaranteed.

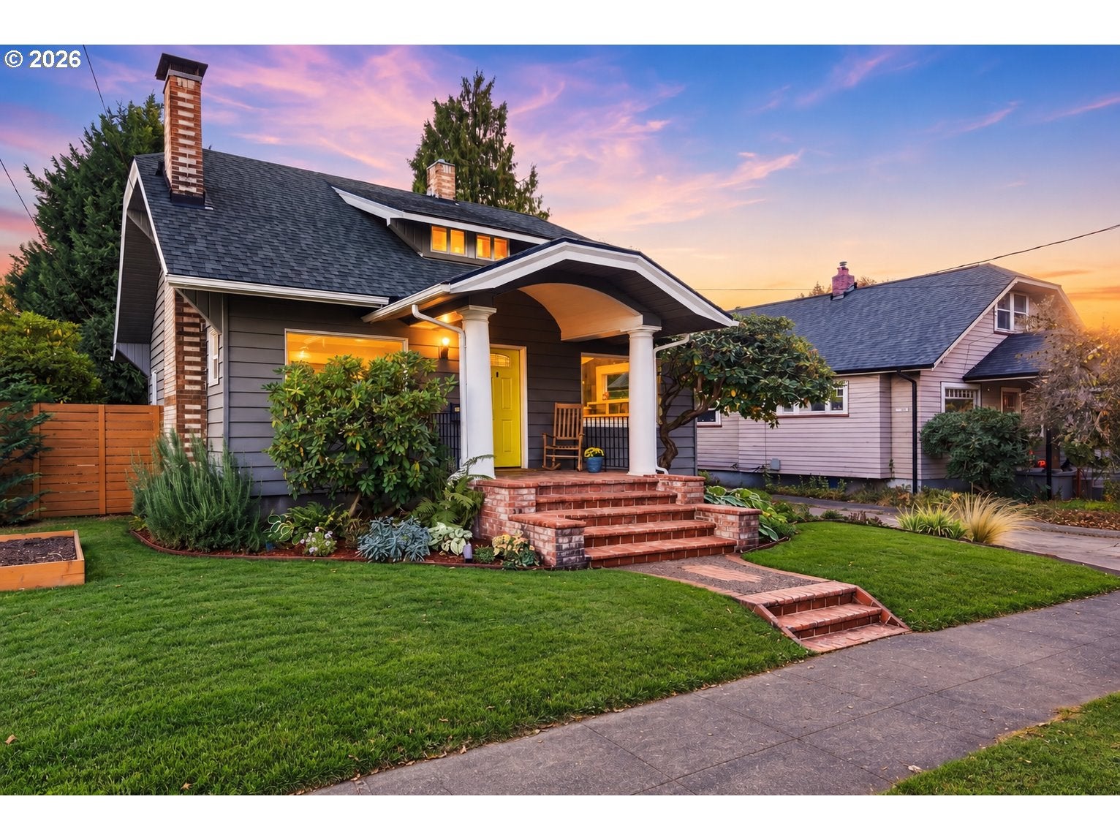
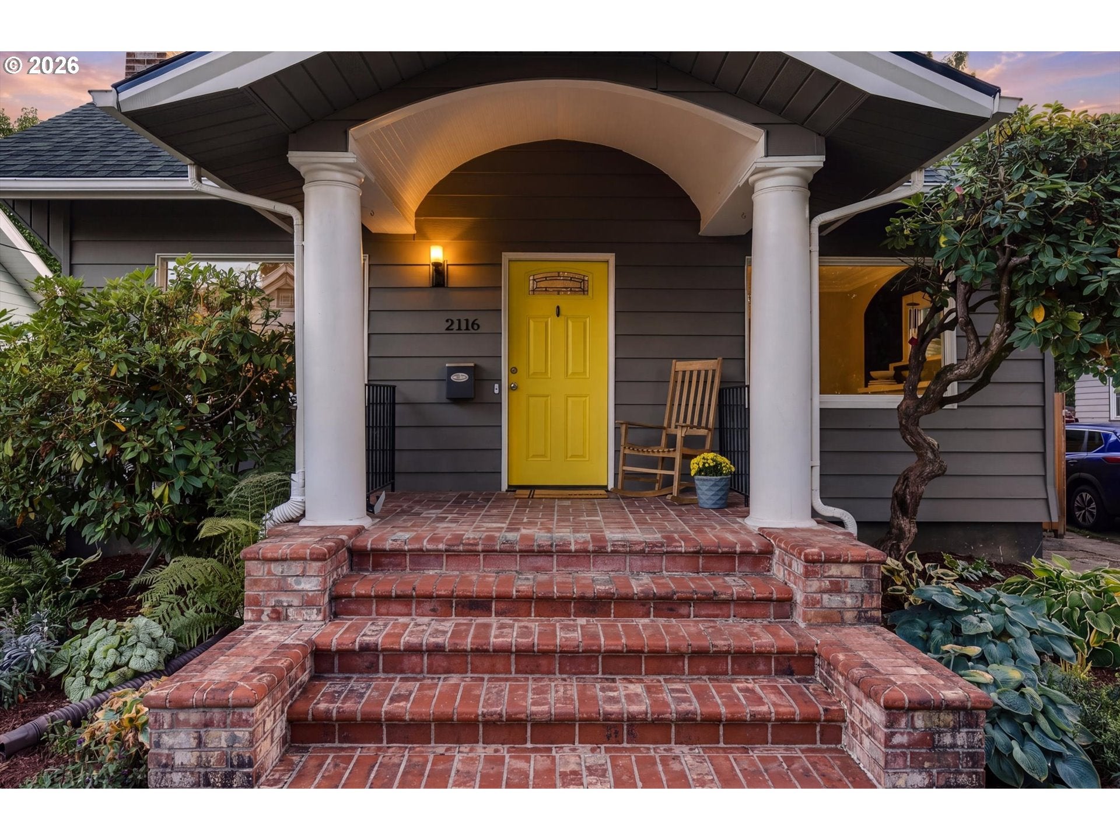
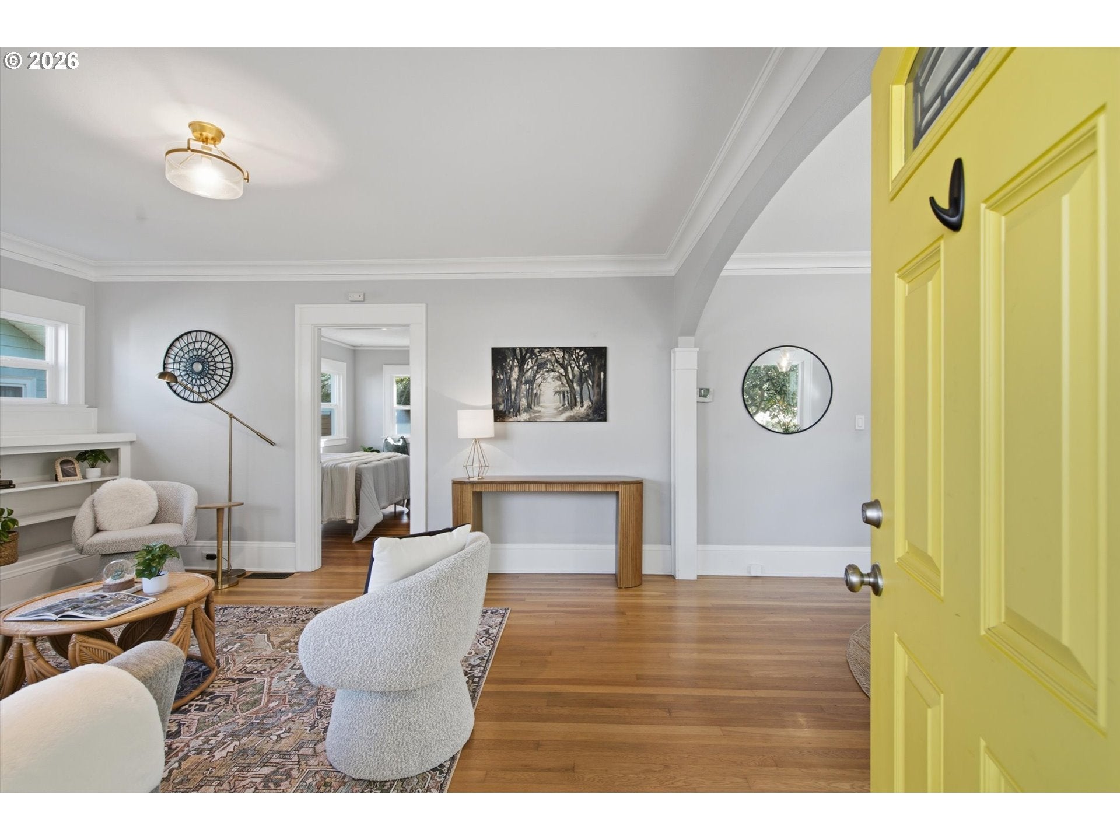
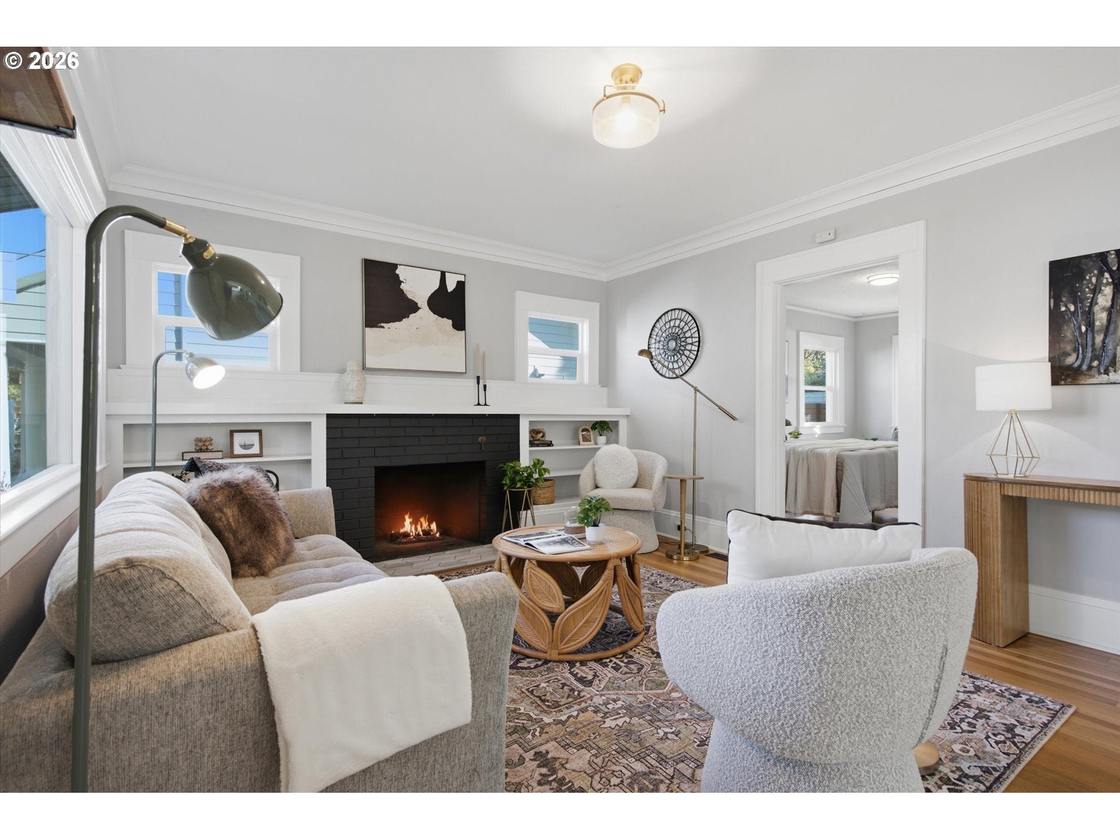
OFER DEADLINE TUES 10/27 @ 12pm. Classic Portland character meets thoughtful modern updates in the heart of Historic Kenton! Situated on a tree-lined street just blocks from the shops, restaurants, and cafés along N Denver Avenue, this 1923 bungalow delivers charm, flexibility, and an unbeatable neighborhood lifestyle. Inside, refinished hardwood floors, original built-ins, and preserved millwork complement bright, inviting living spaces. The spacious updated kitchen features quartz countertops, a gas range, and soft-close cabinetry. A generous main-floor bedroom is joined by two upstairs bedrooms with ample closet space, plus a versatile flex area with plumbing roughed in for a future bathroom. Downstairs, the newly renovated living area offers additional room to spread out, with a separate exterior entrance and potential for an ADU (buyer to verify). Major updates include a brand-new furnace and improved home systems. Pre-inspected with repairs proactively completed for added peace of mind! Outside, mature perennial landscaping, garden beds, a spacious deck, and a covered patio create a private backyard retreat. With an 88 Walk Score, nearby parks, and easy MAX access, the best of Kenton is right outside your door.

Save
Ask
Tour
Hide
Share
Listing Snapshot
Price 
$569,000
Days On Site 
11 Days
Bedrooms 
3
Inside Area (SqFt) 
2,347 sqft
Total Baths 
1
Full Baths 
1
Partial Baths 
N/A
Lot Size 
0.12 Acres
Year Built 
1923
MLS Number 
314270584
Status 
Pending
Property Tax 
$5,009.33
HOA/Condo/Coop Fees 
N/A
Sq Ft Source 
N/A
Friends & Family
Recent Activity
5 days agoListing updated with changes from the MLS
6 days agoStatus changed to Pending
2 weeks agoListing first seen on site
General Features
Acres 
0.12
Disclosures 
Disclosure
Garage 
Yes
Garage Spaces 
1
Land Lease 
No
Parking 
DrivewayOn StreetDetached
Parking Spaces 
1
Property Sub Type 
Single Family Residence
Sewer 
Public Sewer
SqFt Total 
2347
Style 
Bungalow
Water Source 
Public
Interior Features
Appliances 
Gas Water HeaterWasherDryerBuilt-In RangeDishwasherDisposalFree-Standing RefrigeratorMicrowave
Basement 
FullFinishedUnfinished
Cooling 
Central Air
Fireplace 
Yes
Fireplace Features 
Wood Burning
Fireplaces 
1
Flooring 
HardwoodWoodCarpet
Heating 
Forced Air
Bedroom 1 
Dimensions - 14x10Level - UpperDescription - _2ndBedroom
Bedroom 2 
Dimensions - 12x10Level - UpperDescription - _3rdBedroom
Bonus Room 
Dimensions - 10x9Level - UpperDescription - BonusRoom
Dining Room 
Dimensions - 13x11Level - MainDescription - DiningRoom
Family Room 
Dimensions - 20x13Level - LowerDescription - FamilyRoom
Great Room 
Description - GreatRoom
Kitchen 
Dimensions - 16x10Level - MainDescription - Kitchen
Living Room 
Dimensions - 16x13Level - MainDescription - LivingRoom
Master Bedroom 
Dimensions - 16x10Level - MainDescription - PrimaryBedroom
Workshop 
Dimensions - 29x13Level - LowerDescription - Workshop
Save
Ask
Tour
Hide
Share
Exterior Features
Construction Details 
Aluminum Siding
Exterior 
Garden
Fencing 
Fenced
Lot Features 
Level
Patio And Porch 
DeckPorch
Roof 
Composition
Community Features
MLS Area 
_141
Financing Terms Available 
CashConventionalFHAVA Loan
Roads 
Paved
Schools
School District
Unknown
Elementary School
Peninsula
Middle School
Ockley Green
High School
Jefferson
Listing courtesy of Andrea Fishback of Premiere Property Group, LLC (360) 910-2388


The content relating to real estate for sale on this website comes in part from the IDX program of the RMLS™ of Portland, Oregon. Real estate listings held by brokerage firms other than Premiere Property Group, LLC are marked with the RMLS™ logo, and detailed information about these properties includes the names of the listing brokers. Listing content is Copyright © 2026 RMLS™, Portland, Oregon. Some properties which appear for sale on this website may subsequently have sold or may no longer be available.

Last checked 2026-11-02 12:42 PM PST.

All information provided is deemed reliable but is not guaranteed and should be independently verified

Neighborhood & Commute
Source: Walkscore
Disclosure: Community information and market data powered by Constellation Data Labs. Information is deemed reliable but not guaranteed.
Save
Ask
Tour
Hide
Share