1901 SE MINTER BRIDGE RD 20, Hillsboro, OR, 97123 - Paris Group Realty
Save
Ask
Tour
Hide
Share
$119,900
4 Days On Site

1901 SE MINTER BRIDGE RD 20
Hillsboro, OR 97123

For Sale|Manufactured Home|Active
2
Beds
2
Total Baths
2
Full Baths
1,056
SqFt
$114
/SqFt
1984
Built
County:
Washington
Listing courtesy of Cindy Angeles of Knipe Realty ERA Powered (503) 453-9537
1901 SE MINTER BRIDGE RD 201901 SE MINTER BRIDGE RD 201901 SE MINTER BRIDGE RD 201901 SE MINTER BRIDGE RD 20
Save
Ask
Tour
Hide
Share

Mortgage Calculator

Monthly Payment (Est.)

Enter an interest rate to see your estimated monthly payment.
Calculator powered by Showcase IDX, a Constellation1 Company. Copyright ©2026 Information is deemed reliable but not guaranteed.

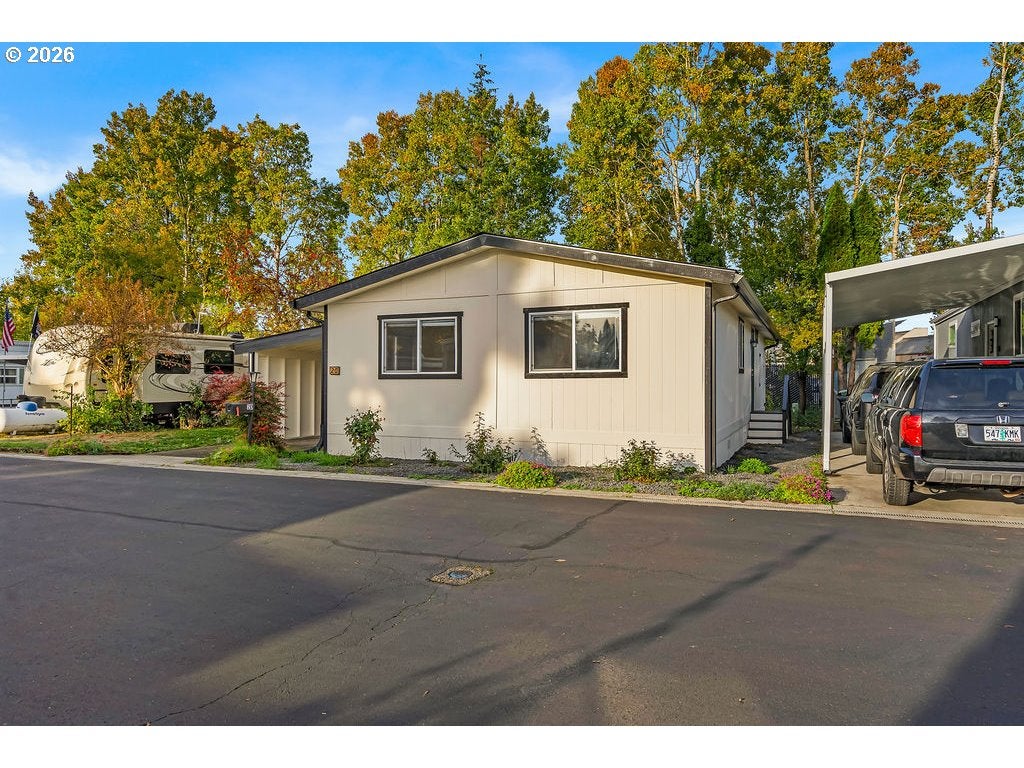
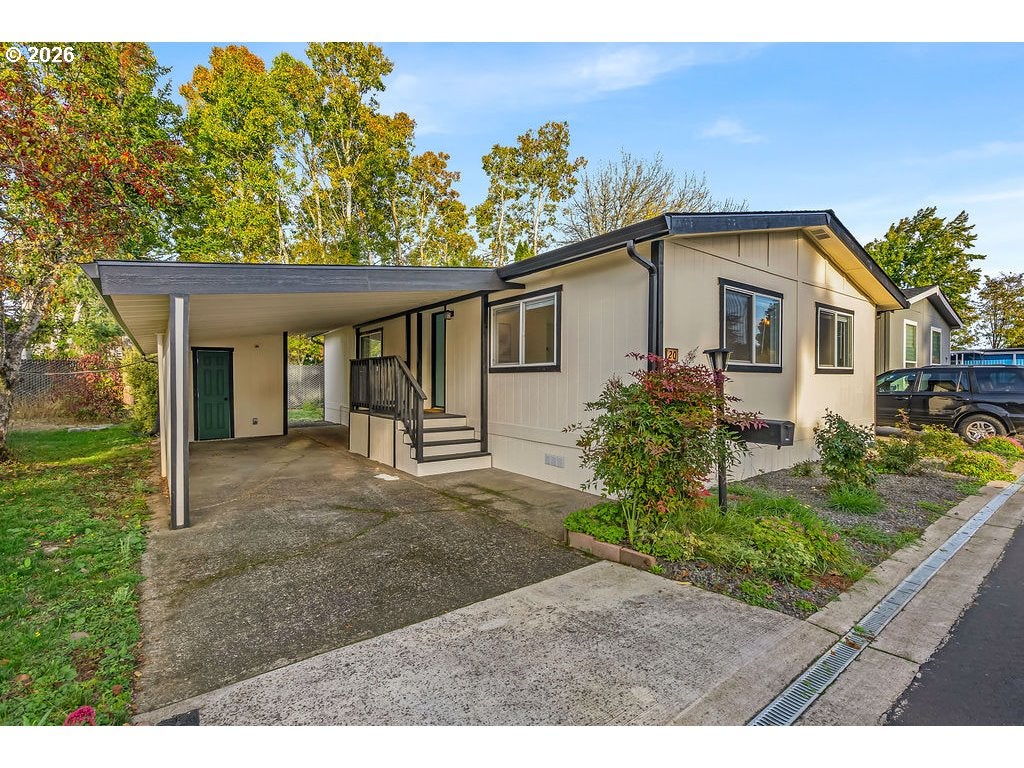
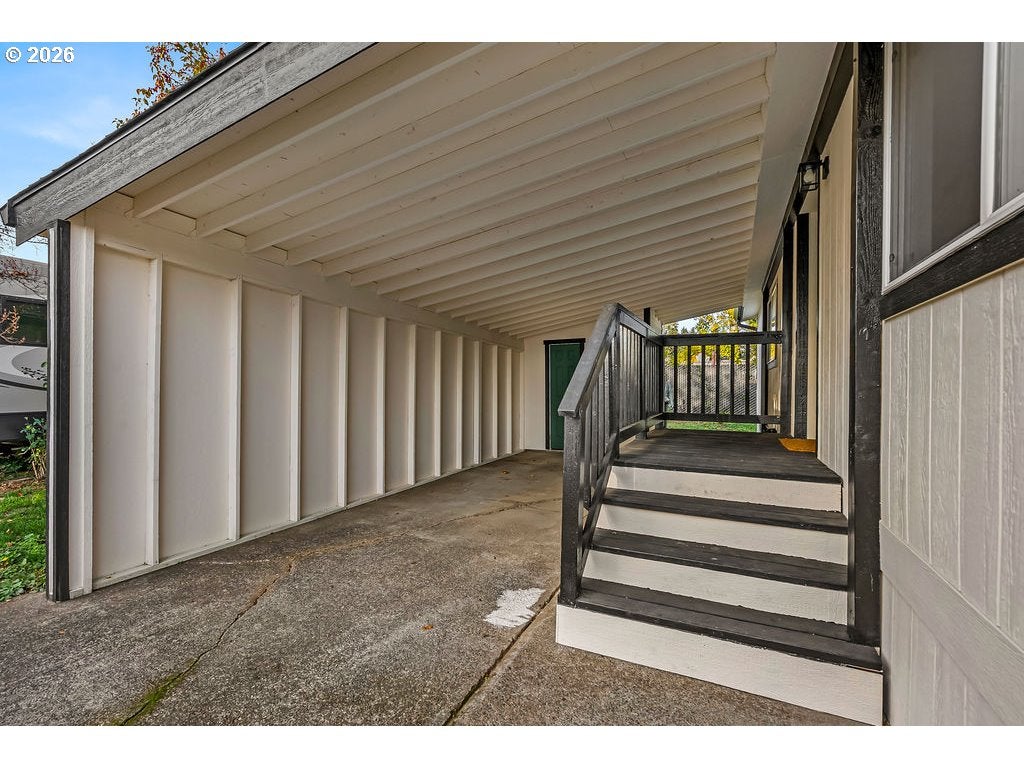
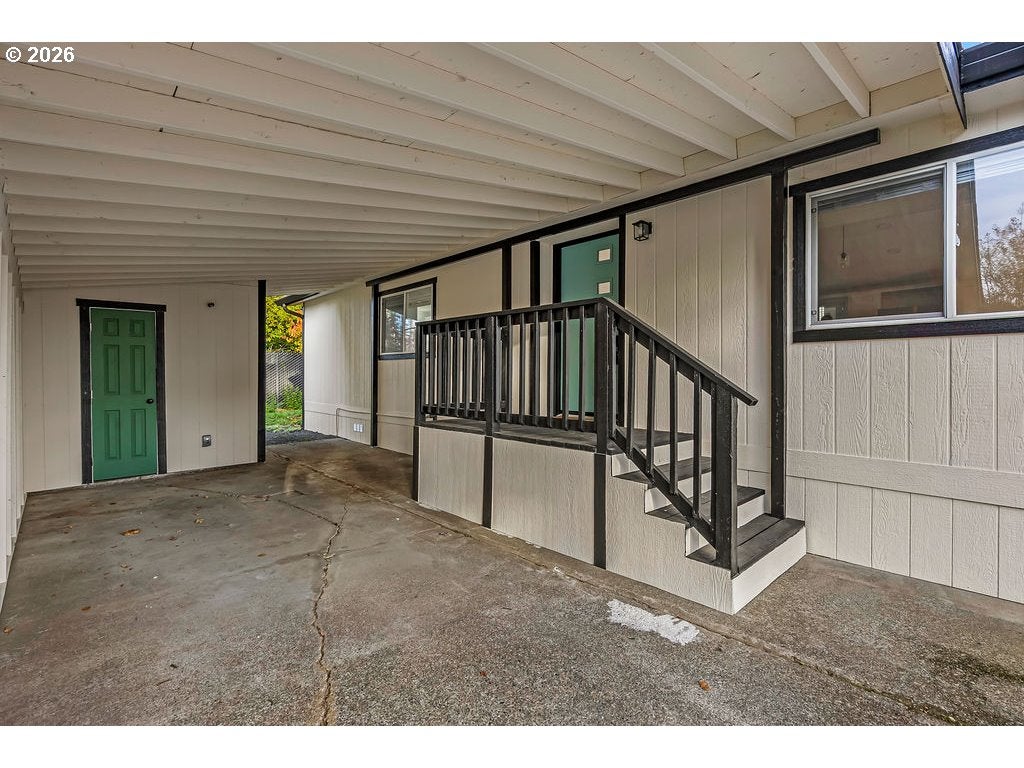
Come see this beautifully remodeled 2-bedroom, 2-bathroom home in Hillsboro! Featuring a completely remodeled interior and exterior, this home offers a fresh, updated look throughout! Enjoy a spacious living room and dining area, along with an updated kitchen featuring white cabinetry, a center island, epoxy countertops, free-standing refrigerator and range, and built-in dishwasher. Both bedrooms are spacious and feature wall-to-wall carpeting and their own closets. Additional features include laminate flooring, a separate laundry room with washer and dryer, and extra cabinet storage. The exterior upgrades include a brand new roof, new siding, and a new HVAC system for year round comfort. Outside, enjoy a fully fenced yard with plenty of backyard space and a storage shed. Conveniently located just minutes from Home Depot, Target, and Shute Park, you'll enjoy easy access to shopping, recreation, and everyday essentials. With so many wonderful updates and a great location, this home is ready to welcome it's next owner!

Save
Ask
Tour
Hide
Share
Listing Snapshot
Price 
$119,900
Days On Site 
4 Days
Bedrooms 
2
Inside Area (SqFt) 
1,056 sqft
Total Baths 
2
Full Baths 
2
Partial Baths 
N/A
Lot Size 
N/A
Year Built 
1984
MLS Number 
311771491
Status 
Active
Property Tax 
$543.21
HOA/Condo/Coop Fees 
N/A
Sq Ft Source 
N/A
Friends & Family
Recent Activity
14 hours agoListing updated with changes from the MLS
5 days agoListing first seen on site
General Features
Land Lease 
No
Lease Amount 
$1409.0
Parking 
Carport
Property Condition 
Updated/Remodeled
Property Sub Type 
Manufactured Home
Sewer 
Public Sewer
SqFt Total 
1056
Style 
Stories1ManufacturedHome
Water Source 
Public
Interior Features
Appliances 
WasherDryerDishwasherFree-Standing RangeFree-Standing Refrigerator
Cooling 
Heat Pump
Flooring 
Carpet
Heating 
Forced Air
Interior 
Kitchen Island
Bedroom 1 
Dimensions - 11x8Level - MainDescription - _2ndBedroom
Dining Room 
Dimensions - 8x11Level - MainDescription - DiningRoom
Family Room 
Description - FamilyRoom
Great Room 
Description - GreatRoom
Kitchen 
Dimensions - 12x11Level - MainDescription - Kitchen
Laundry 
Dimensions - 6x8Level - MainDescription - Laundry
Living Room 
Dimensions - 19x11Level - MainDescription - LivingRoom
Master Bedroom 
Dimensions - 12x10Level - MainDescription - PrimaryBedroom
Save
Ask
Tour
Hide
Share
Exterior Features
Fencing 
Fenced
Roof 
Composition
Community Features
Association Amenities 
LaundryMaintenance GroundsManagementMeeting RoomParty RoomTrash
MLS Area 
_152
Financing Terms Available 
CashConventional
Schools
School District
Unknown
Elementary School
Witch Hazel
Middle School
South Meadows
High School
Hillsboro
Listing courtesy of Cindy Angeles of Knipe Realty ERA Powered (503) 453-9537


The content relating to real estate for sale on this website comes in part from the IDX program of the RMLS™ of Portland, Oregon. Real estate listings held by brokerage firms other than Knipe Realty ERA Powered are marked with the RMLS™ logo, and detailed information about these properties includes the names of the listing brokers. Listing content is Copyright © 2026 RMLS™, Portland, Oregon. Some properties which appear for sale on this website may subsequently have sold or may no longer be available.

Last checked 2026-11-10 02:14 PM PST.

All information provided is deemed reliable but is not guaranteed and should be independently verified

Neighborhood & Commute
Source: Walkscore
Disclosure: Community information and market data powered by Constellation Data Labs. Information is deemed reliable but not guaranteed.
Save
Ask
Tour
Hide
Share