15724 NE KNOTT ST, Portland, OR, 97230 - Paris Group Realty
Save
Ask
Tour
Hide
Share
$495,000
1 Day On Site

15724 NE KNOTT ST
Portland, OR 97230

For Sale|Single Family Residence|Active
2
Beds
2
Total Baths
2
Full Baths
1,647
SqFt
$301
/SqFt
1989
Built
Subdivision:
SUMMERPLACE 55+
County:
Multnomah
Listing courtesy of Jeff Walker of RE/MAX Equity Group (503) 914-2784
15724 NE KNOTT ST15724 NE KNOTT ST15724 NE KNOTT ST15724 NE KNOTT ST
Save
Ask
Tour
Hide
Share

Mortgage Calculator

Monthly Payment (Est.)

$2,258
Calculator powered by Showcase IDX, a Constellation1 Company. Copyright ©2026 Information is deemed reliable but not guaranteed.

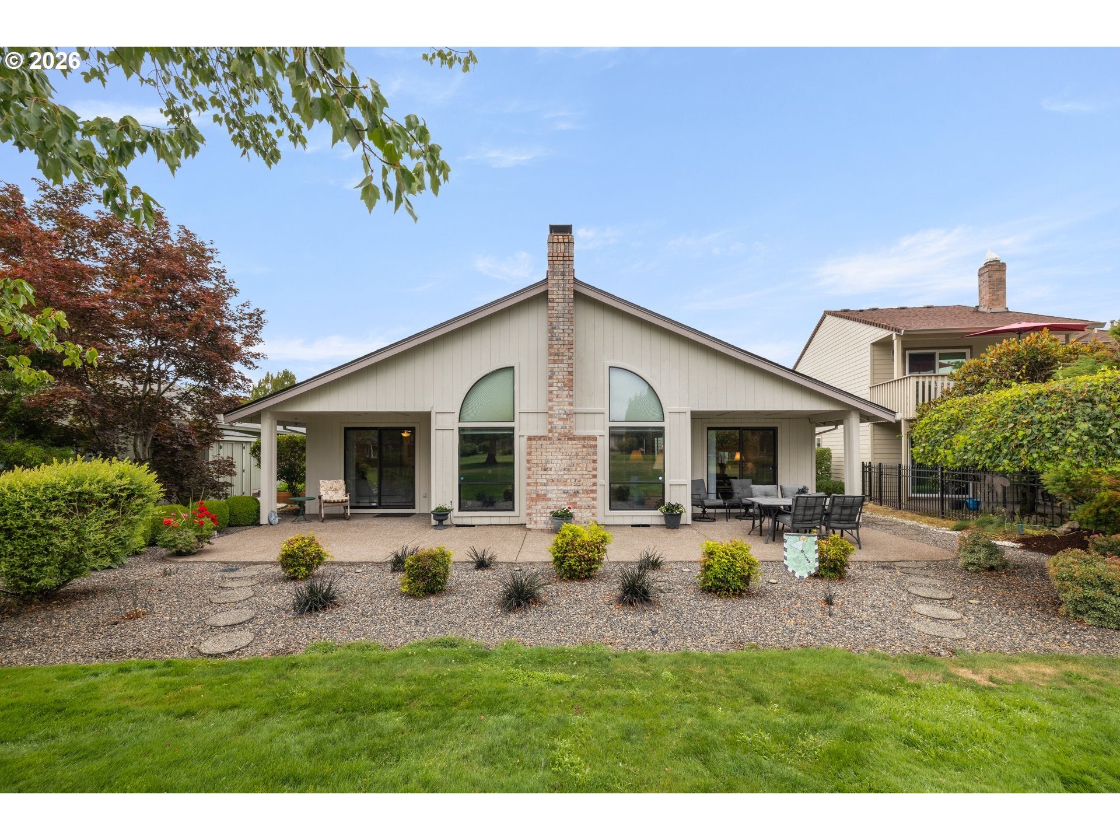
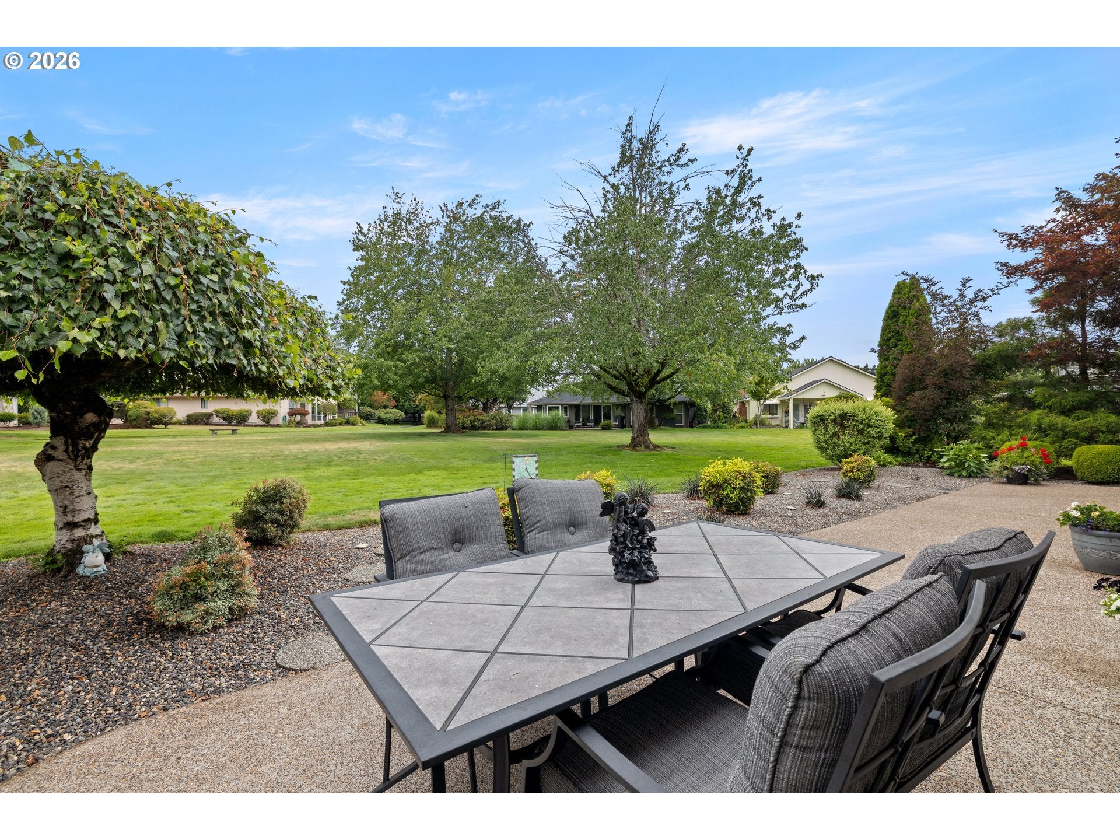
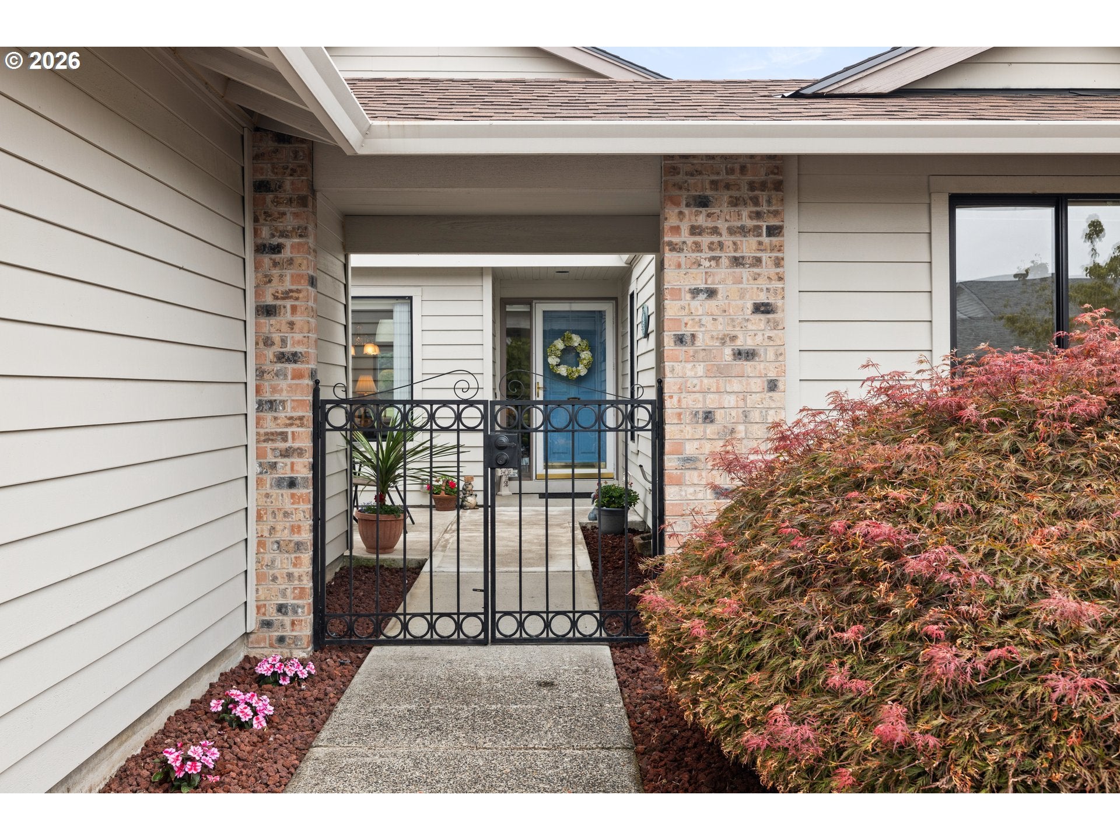
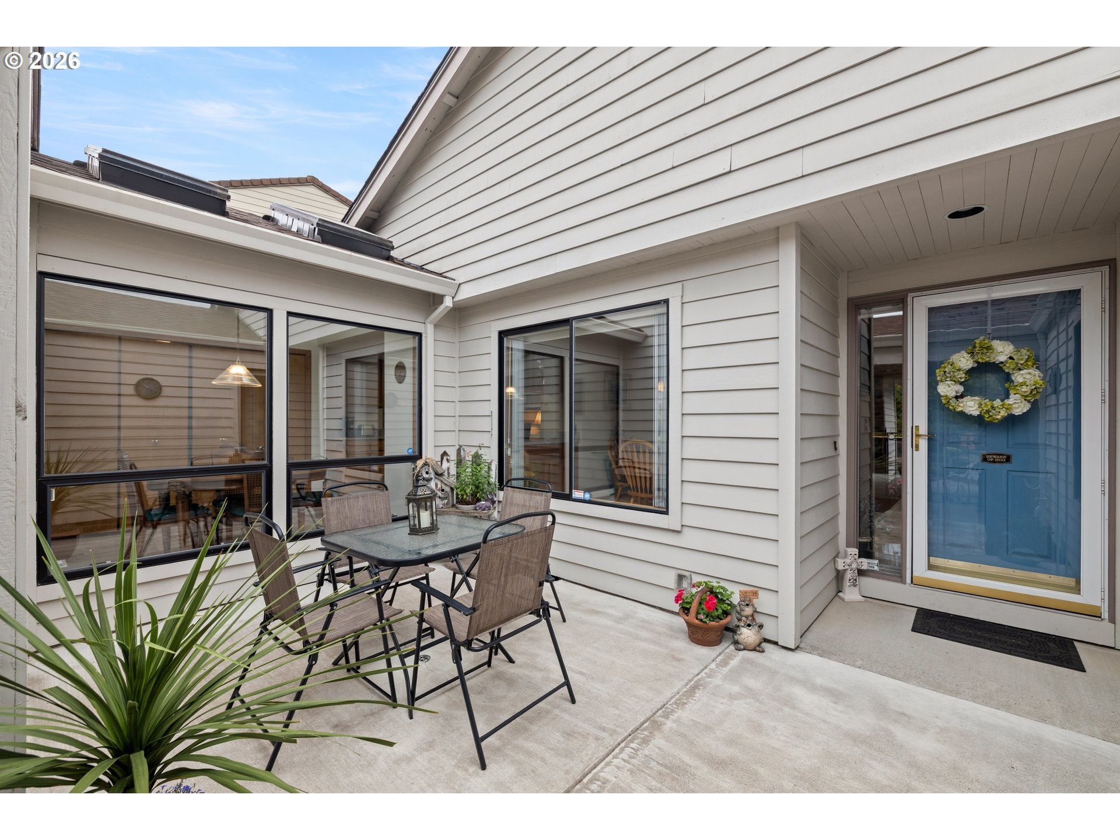
Imagine starting your morning with peaceful green space just beyond your windows and ending the day relaxing on your own covered patio. With beautiful views from the living room, family room, and owner’s suite, this 1,647-square-foot Summerplace home has the relaxed feeling of a getaway—without ever leaving home. A private gated courtyard, two covered patios, and an extended back patio make the setting even more special, with minimal landscaping to maintain. Inside, vaulted ceilings and generous natural light add to the sense of openness. The living room connects to a dining room with built-ins and a convenient kitchen pass-through. The spacious kitchen features new quartz counters, LVP flooring, instant hot water, and abundant cabinet and counter space. A separate breakfast nook with vaulted ceiling and skylights overlooks the private courtyard, while the adjoining family room opens through a slider to one of the covered patios. The owner’s suite is a retreat of its own, with tranquil green space views and direct access to the second covered patio. Double sinks, a walk-in closet, step-in shower, and overhead fan complete the suite. Recent improvements include a newer roof, quartz counters, and LVP flooring. Located in 55+ Summerplace, residents enjoy a recreation center with pool, tennis and pickleball courts, exercise rooms, ballroom, library, classes, and events. With privacy, greenery, and inviting outdoor spaces at nearly every turn, this is the kind of home that can make life feel like a year-round vacation. [Home Energy Score = 2. HES Report at https://rpt.greenbuildingregistry.com/hes/OR10106683]

Save
Ask
Tour
Hide
Share
Listing Snapshot
Price 
$495,000
Days On Site 
1 Day
Bedrooms 
2
Inside Area (SqFt) 
1,647 sqft
Total Baths 
2
Full Baths 
2
Partial Baths 
N/A
Lot Size 
0.13 Acres
Year Built 
1989
MLS® Number 
308966177
Status 
Active
Property Tax 
$7,867.95
HOA/Condo/Coop Fees 
$45.83 monthly
Sq Ft Source 
N/A
Friends & Family
Recent Activity
2 hours agoListing updated with changes from the MLS®
yesterdayListing first seen on site
General Features
Acres 
0.13
Attached Garage 
Yes
Disclosures 
Disclosure
Garage 
Yes
Garage Spaces 
2
Land Lease 
No
Parking 
Garage Door OpenerDrivewayAttachedGarage
Parking Spaces 
2
Property Sub Type 
Single Family Residence
Sewer 
Public Sewer
SqFt Total 
1647
Style 
Stories1
Water Source 
Public
Interior Features
Appliances 
Gas Water HeaterWasherDryerDishwasherDisposalFree-Standing RangeFree-Standing RefrigeratorInstant Hot WaterMicrowavePlumbed For Ice Maker
Basement 
Crawl Space
Cooling 
Ceiling Fan(s)Central Air
Fireplace 
Yes
Fireplace Features 
Gas
Fireplaces 
1
Flooring 
TileCarpet
Heating 
Forced Air
Interior 
Vaulted Ceiling(s)Central Vacuum
Window Features 
Double Pane WindowsSkylight(s)
Bedroom 1 
Dimensions - 13x11Level - MainDescription - _2ndBedroom
Dining Room 
Dimensions - 10x8Level - MainDescription - DiningRoom
Family Room 
Dimensions - 11x15Level - MainDescription - FamilyRoom
Great Room 
Description - GreatRoom
Kitchen 
Dimensions - 11x14Level - MainDescription - Kitchen
Living Room 
Dimensions - 17x25Level - MainDescription - LivingRoom
Master Bedroom 
Dimensions - 11x14Level - MainDescription - PrimaryBedroom
Nook 
Dimensions - 11x8Level - MainDescription - Nook
Save
Ask
Tour
Hide
Share
Exterior Features
Lot Features 
Level
Patio And Porch 
CoveredPorch
Roof 
Composition
Windows/Doors 
Double Pane WindowsSkylight(s)
Community Features
Association Amenities 
Tennis Court(s)ManagementMeeting RoomParty RoomPoolSaunaSpa/Hot Tub
Association Dues 
550
Financing Terms Available 
CashConventionalFHA
HOA Fee Frequency 
Annually
MLS Area 
_142
Roads 
Paved
Senior Community 
Yes
Schools
School District
Unknown
Elementary School
Margaret Scott
Middle School
H.B. Lee
High School
Reynolds
Listing courtesy of Jeff Walker of RE/MAX Equity Group (503) 914-2784


The content relating to real estate for sale on this website comes in part from the IDX program of the RMLS™ of Portland, Oregon. Real estate listings held by brokerage firms other than RE/MAX Equity Group are marked with the RMLS™ logo, and detailed information about these properties includes the names of the listing brokers. Listing content is Copyright © 2026 RMLS™, Portland, Oregon. Some properties which appear for sale on this website may subsequently have sold or may no longer be available.

Last checked 2026-08-12 03:32 AM PDT.

All information provided is deemed reliable but is not guaranteed and should be independently verified

Neighborhood & Commute
Source: Walkscore
Disclosure: Community information and market data powered by Constellation Data Labs. Information is deemed reliable but not guaranteed.
Save
Ask
Tour
Hide
Share