192 NW CANYON DR, Dundee, OR, 97115 - Paris Group Realty
Save
Ask
Tour
Hide
Share
$715,000
1 Day On Site

192 NW CANYON DR
Dundee, OR 97115

For Sale|Single Family Residence|Active
3
Beds
3
Total Baths
2
Full Baths
1
Partial Bath
2,144
SqFt
$333
/SqFt
1975
Built
County:
Yamhill
Listing courtesy of Kelly Hagglund of The Kelly Group Real Estate (503) 538-4531
192 NW CANYON DR192 NW CANYON DR192 NW CANYON DR192 NW CANYON DR
Save
Ask
Tour
Hide
Share

Mortgage Calculator

Monthly Payment (Est.)

$3,262
Calculator powered by Showcase IDX, a Constellation1 Company. Copyright ©2026 Information is deemed reliable but not guaranteed.

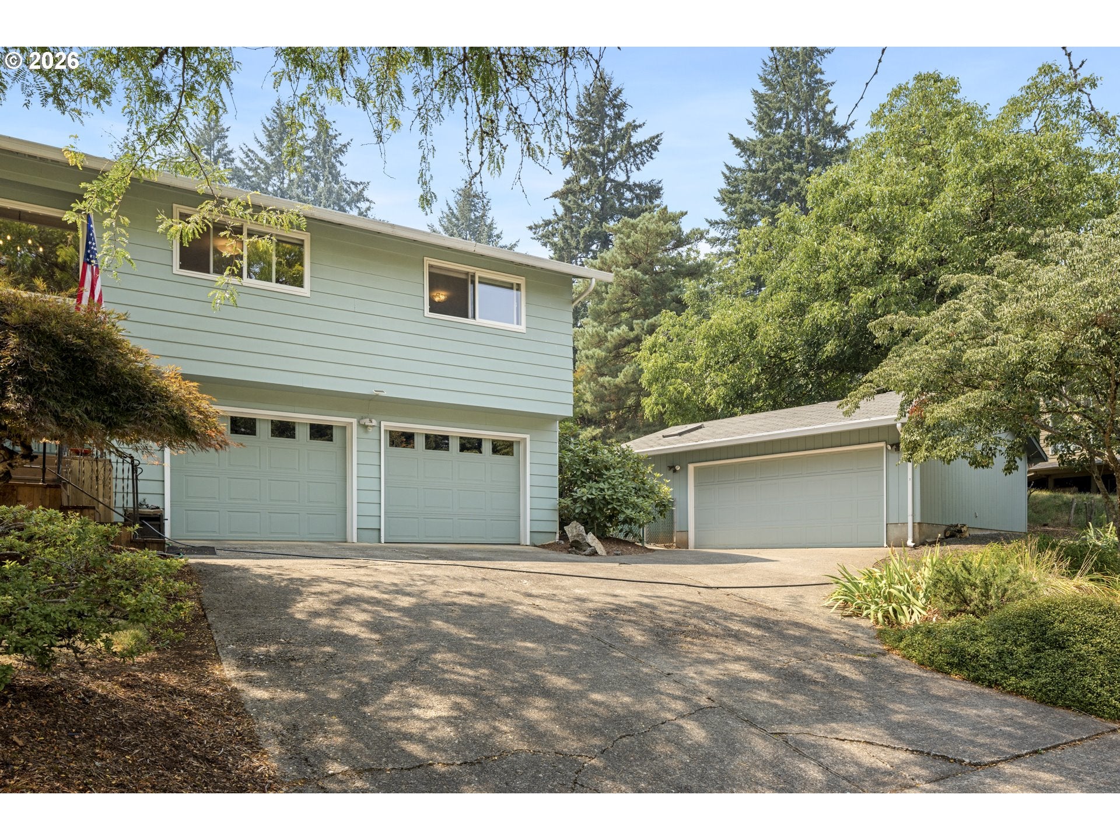
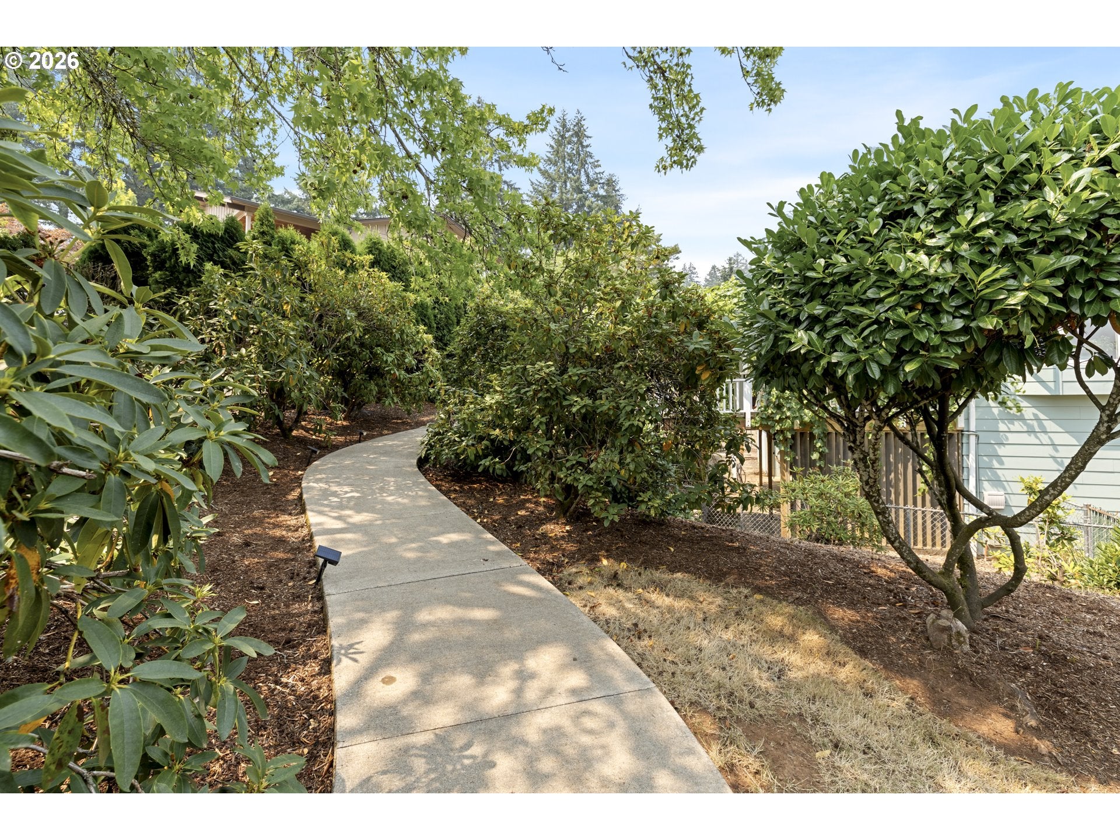
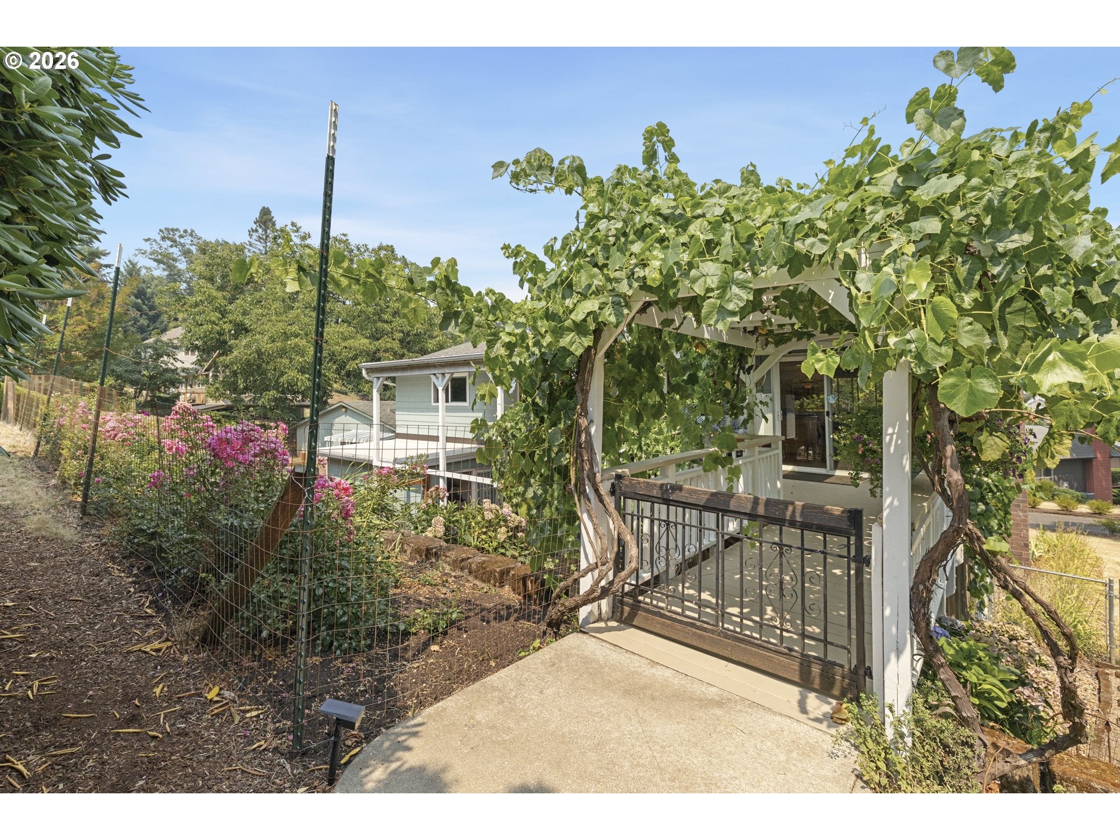
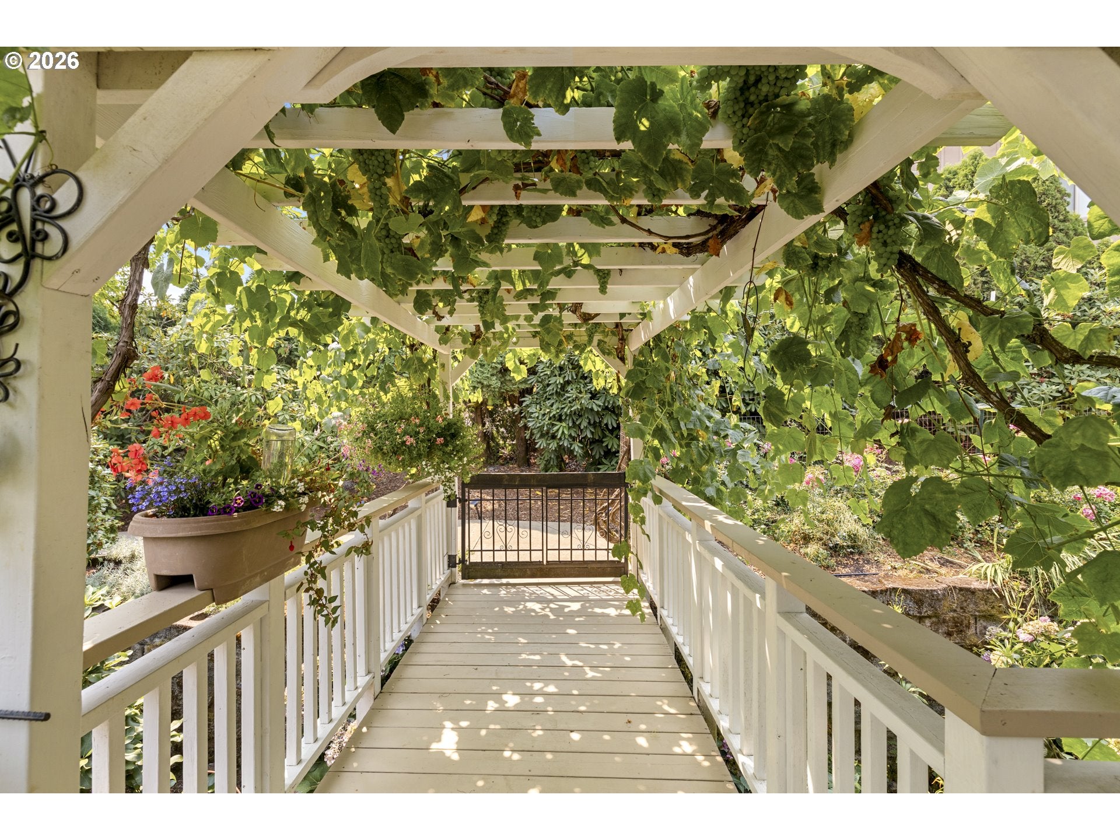
Need a serious shop, plenty of garage space, and a beautifully updated home to go with it? This Dundee property delivers! Set on a corner lot in a cul-de-sac, this well-cared-for home features a 23'x27' insulated and heated garage/shop with 220V power and skylights, plus an attached two-car garage and a 17'x7' garden storage room. Inside, the remodeled kitchen shines with granite countertops, stainless steel appliances, updated cabinetry, and an open layout that flows into the spacious living and dining areas, perfect for hosting family and friends. Step outside to the covered deck with skylights and refreshed landscaping, or take advantage of the level pathway from the side street that leads directly to the deck and main-level kitchen and dining area. Hardwood floors run throughout the main level, and a refreshed gas fireplace adds warmth to the living room. Three bedrooms offer comfortable space, while the main bathroom was beautifully remodeled in 2024. Downstairs, a cozy family room with a newer pellet stove gives you even more room to spread out. Big-ticket updates include a newer roof, furnace, A/C, and water heater, with plenty more improvements throughout. Ask your agent for the full list of upgrades. So much space, so many updates, and a shop that's hard to beat!

Save
Ask
Tour
Hide
Share
Listing Snapshot
Price 
$715,000
Days On Site 
1 Day
Bedrooms 
3
Inside Area (SqFt) 
2,144 sqft
Total Baths 
3
Full Baths 
2
Partial Baths 
1
Lot Size 
0.35 Acres
Year Built 
1975
MLS® Number 
307148324
Status 
Active
Property Tax 
$5,569.91
HOA/Condo/Coop Fees 
N/A
Sq Ft Source 
N/A
Friends & Family
Recent Activity
yesterdayListing updated with changes from the MLS®
yesterdayListing first seen on site
General Features
Acres 
0.35
Attached Garage 
Yes
Disclosures 
Disclosure
Garage 
Yes
Garage Spaces 
4
Land Lease 
No
Parking 
Garage Door OpenerDrivewayOn StreetAttachedGarageDetached
Parking Spaces 
4
Property Sub Type 
Single Family Residence
Sewer 
Public Sewer
SqFt Total 
2144
Style 
SplitTraditional
Water Source 
Public
Interior Features
Appliances 
Gas Water HeaterConvection OvenDishwasherFree-Standing RangeMicrowave
Basement 
Finished
Cooling 
Ceiling Fan(s)Central Air
Fireplace 
Yes
Fireplace Features 
GasPellet Stove
Fireplaces 
2
Flooring 
HardwoodWoodCarpet
Heating 
Forced Air
Interior 
Kitchen Island
Window Features 
Double Pane Windows
Bedroom 1 
Level - MainDescription - _2ndBedroom
Bedroom 2 
Level - MainDescription - _3rdBedroom
Dining Room 
Level - MainDescription - DiningRoom
Family Room 
Level - LowerDescription - FamilyRoom
Great Room 
Description - GreatRoom
Kitchen 
Level - MainDescription - Kitchen
Laundry 
Level - LowerDescription - Laundry
Living Room 
Level - MainDescription - LivingRoom
Master Bedroom 
Level - MainDescription - PrimaryBedroom
Save
Ask
Tour
Hide
Share
Exterior Features
Exterior 
Garden
Fencing 
Fenced
Lot Features 
Cul-De-SacSlopedCorner LotGentle Sloping
Other Structures 
Workshop
Patio And Porch 
CoveredDeckPorch
Roof 
Composition
View 
Mountain(s)
Waterview 
Mountain(s)
Windows/Doors 
Double Pane Windows
Community Features
Financing Terms Available 
CashConventional
MLS Area 
_156
Roads 
Paved
Schools
School District
Unknown
Elementary School
Dundee
Middle School
Chehalem Valley
High School
Newberg
Listing courtesy of Kelly Hagglund of The Kelly Group Real Estate (503) 538-4531


The content relating to real estate for sale on this website comes in part from the IDX program of the RMLS™ of Portland, Oregon. Real estate listings held by brokerage firms other than The Kelly Group Real Estate are marked with the RMLS™ logo, and detailed information about these properties includes the names of the listing brokers. Listing content is Copyright © 2026 RMLS™, Portland, Oregon. Some properties which appear for sale on this website may subsequently have sold or may no longer be available.

Last checked 2026-08-12 03:02 AM PDT.

All information provided is deemed reliable but is not guaranteed and should be independently verified

Neighborhood & Commute
Source: Walkscore
Disclosure: Community information and market data powered by Constellation Data Labs. Information is deemed reliable but not guaranteed.
Save
Ask
Tour
Hide
Share