8104 NE 71ST LOOP, Vancouver, WA, 98662 - Paris Group Realty
Save
Ask
Tour
Hide
Share
$715,000
New Listing

8104 NE 71ST LOOP
Vancouver, WA 98662

For Sale|Single Family Residence|Active
4
Beds
3
Total Baths
2
Full Baths
1
Partial Bath
3,729
SqFt
$192
/SqFt
1991
Built
Subdivision:
GREEN MEADOWS
County:
Clark
Listing courtesy of Trish Farrell of Coldwell Banker Bain (360) 521-3460
8104 NE 71ST LOOP8104 NE 71ST LOOP8104 NE 71ST LOOP8104 NE 71ST LOOP
Save
Ask
Tour
Hide
Share

Mortgage Calculator

Monthly Payment (Est.)

$3,262
Calculator powered by Showcase IDX, a Constellation1 Company. Copyright ©2026 Information is deemed reliable but not guaranteed.

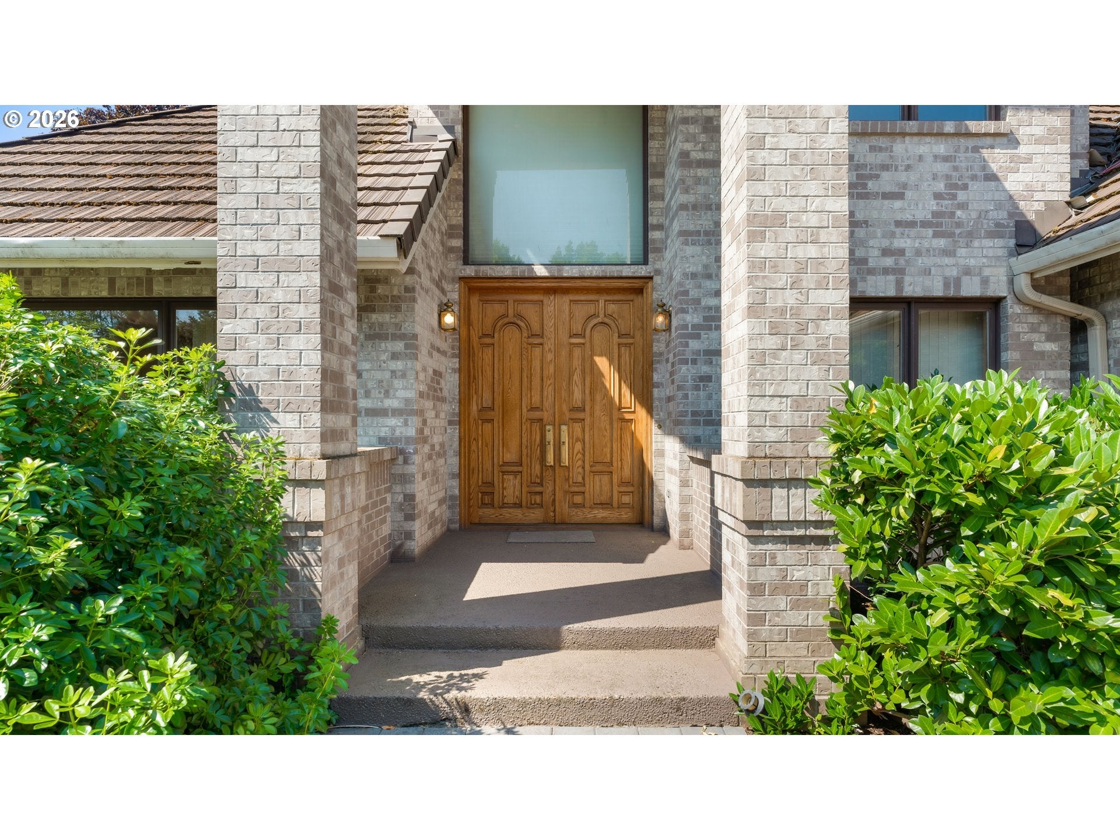
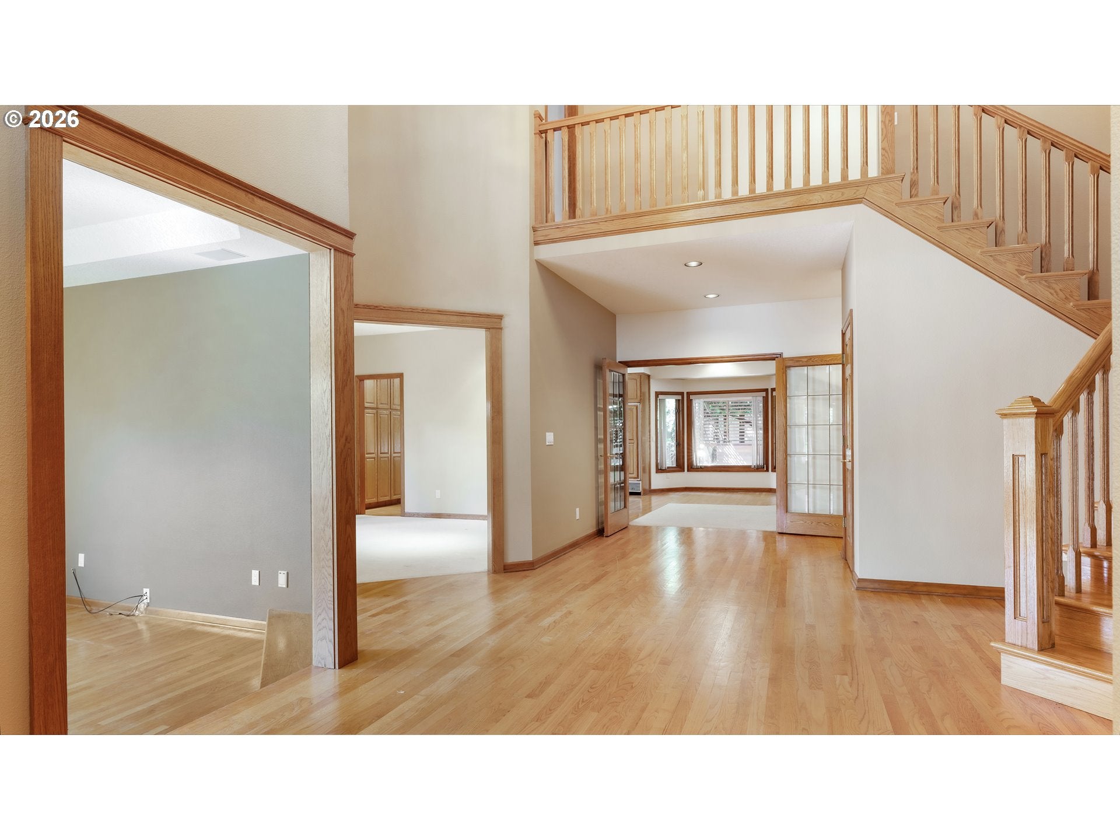
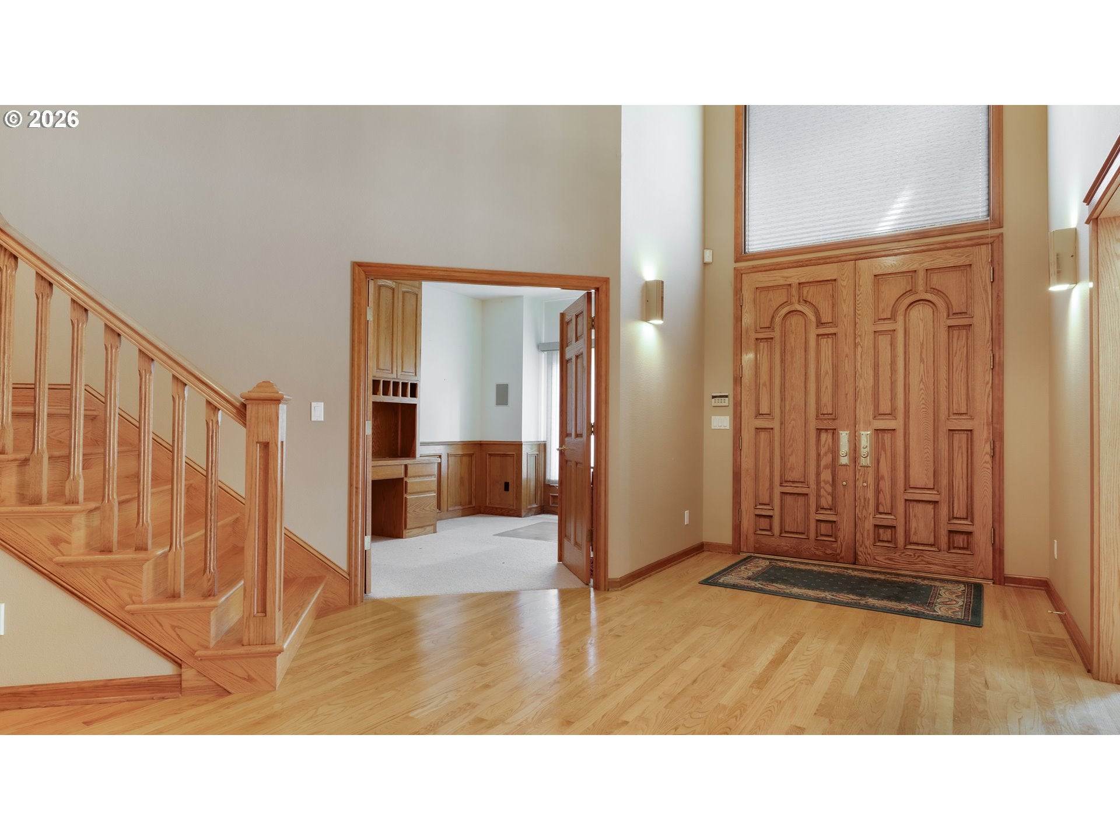
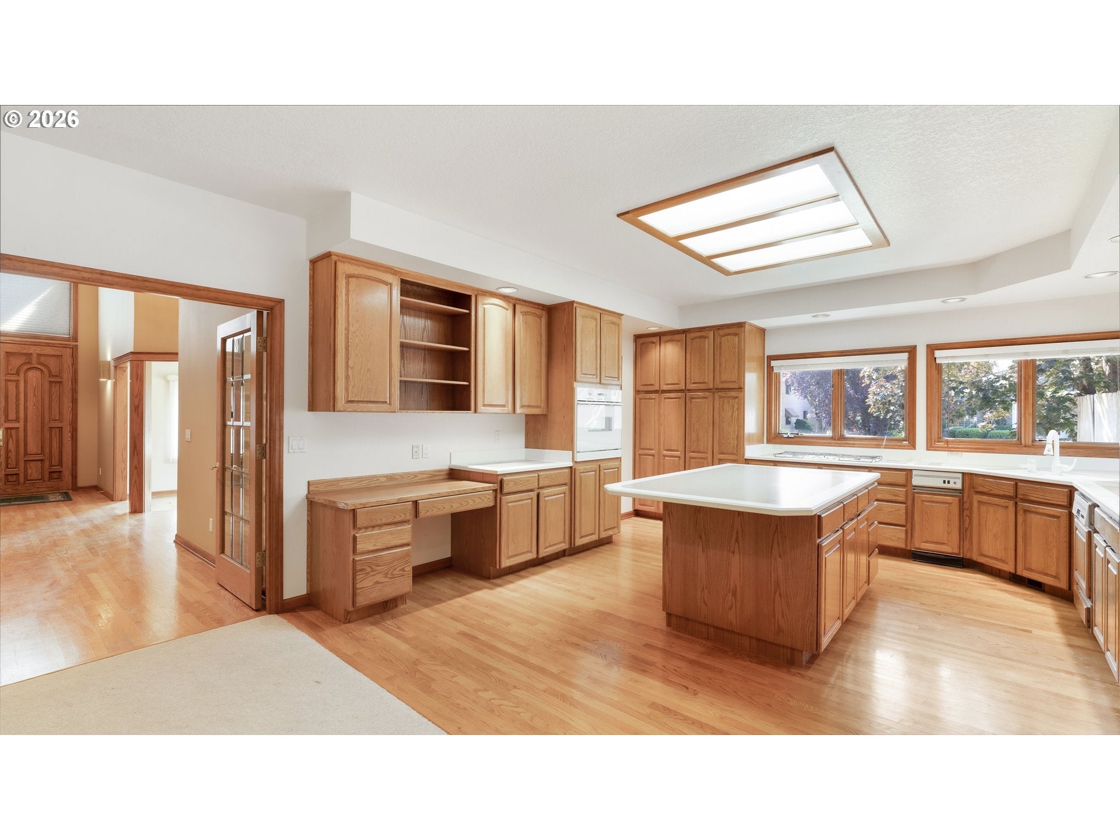
Beautifully built and full of timeless character! This spacious traditional home offers generous rooms, beautiful brickwork, warm wood accents and an abundance of versatile living space. A huge kitchen serves as the heart of the home and is open to a cozy family room that features a dramatic custom built-ins, creating a wonderful focal point for both everyday living and entertaining. Formal Living and Dining areas and a well-appointed office are on the main floor. A Main Floor Primary Suite and an additional BR and Full bath round out the Main Floor. Up the Beautiful wood staircase you will find, two additional bedrooms, a full bath, a storage room and and Huge Bonus Room with vaulted ceilings that offers endless possibilities as a media room, game room, or family retreat. Mature landscaping, a generous lawn, extensive brick-paver driveway and an oversized three-car garage complete this wonderful home.

Save
Ask
Tour
Hide
Share
Listing Snapshot
Price 
$715,000
Days On Site 
0 Days
Bedrooms 
4
Inside Area (SqFt) 
3,729 sqft
Total Baths 
3
Full Baths 
2
Partial Baths 
1
Lot Size 
0.23 Acres
Year Built 
1991
MLS® Number 
305965761
Status 
Active
Property Tax 
$7,876
HOA/Condo/Coop Fees 
$2.92 monthly
Sq Ft Source 
N/A
Friends & Family
Recent Activity
7 hours agoListing updated with changes from the MLS®
7 hours agoListing first seen on site
General Features
Acres 
0.23
Attached Garage 
Yes
Disclosures 
Disclosure
Garage 
Yes
Garage Spaces 
3
Land Lease 
No
Parking 
Garage Door OpenerAttachedGarage
Parking Spaces 
3
Property Sub Type 
Single Family Residence
Sewer 
Public Sewer
SqFt Total 
3729
Style 
Contemporary
Water Source 
Public
Interior Features
Appliances 
OvenCooktopDishwasherDisposal
Basement 
Crawl Space
Cooling 
Central Air
Flooring 
HardwoodWoodCarpet
Heating 
Forced Air
Interior 
Kitchen Island
Bedroom 1 
Level - MainDescription - _2ndBedroom
Bedroom 2 
Level - UpperDescription - _3rdBedroom
Bonus Room 
Level - UpperDescription - BonusRoom
Dining Room 
Level - MainDescription - DiningRoom
Family Room 
Level - MainDescription - FamilyRoom
Great Room 
Description - GreatRoom
Kitchen 
Level - MainDescription - Kitchen
Living Room 
Level - MainDescription - LivingRoom
Master Bedroom 
Level - MainDescription - PrimaryBedroom
Office 
Level - MainDescription - Office
Utility Room 
Level - MainDescription - UtilityRoom
Save
Ask
Tour
Hide
Share
Exterior Features
Construction Details 
Brick
Lot Features 
Corner Lot
Patio And Porch 
Deck
Roof 
Tile
Community Features
Accessibility Features 
Therapeutic Whirlpool
Association Dues 
35
Financing Terms Available 
Cash
HOA Fee Frequency 
Annually
MLS Area 
_21
Roads 
Paved
Schools
School District
Unknown
Elementary School
Walnut Grove
Middle School
Gaiser
High School
Fort Vancouver
Listing courtesy of Trish Farrell of Coldwell Banker Bain (360) 521-3460


The content relating to real estate for sale on this website comes in part from the IDX program of the RMLS™ of Portland, Oregon. Real estate listings held by brokerage firms other than Coldwell Banker Bain are marked with the RMLS™ logo, and detailed information about these properties includes the names of the listing brokers. Listing content is Copyright © 2026 RMLS™, Portland, Oregon. Some properties which appear for sale on this website may subsequently have sold or may no longer be available.

Last checked 2026-08-11 04:30 PM PDT.

All information provided is deemed reliable but is not guaranteed and should be independently verified

Neighborhood & Commute
Source: Walkscore
Disclosure: Community information and market data powered by Constellation Data Labs. Information is deemed reliable but not guaranteed.
Save
Ask
Tour
Hide
Share