
605 SE 166TH PLPortland, OR 97233

Mortgage Calculator
Monthly Payment (Est.)
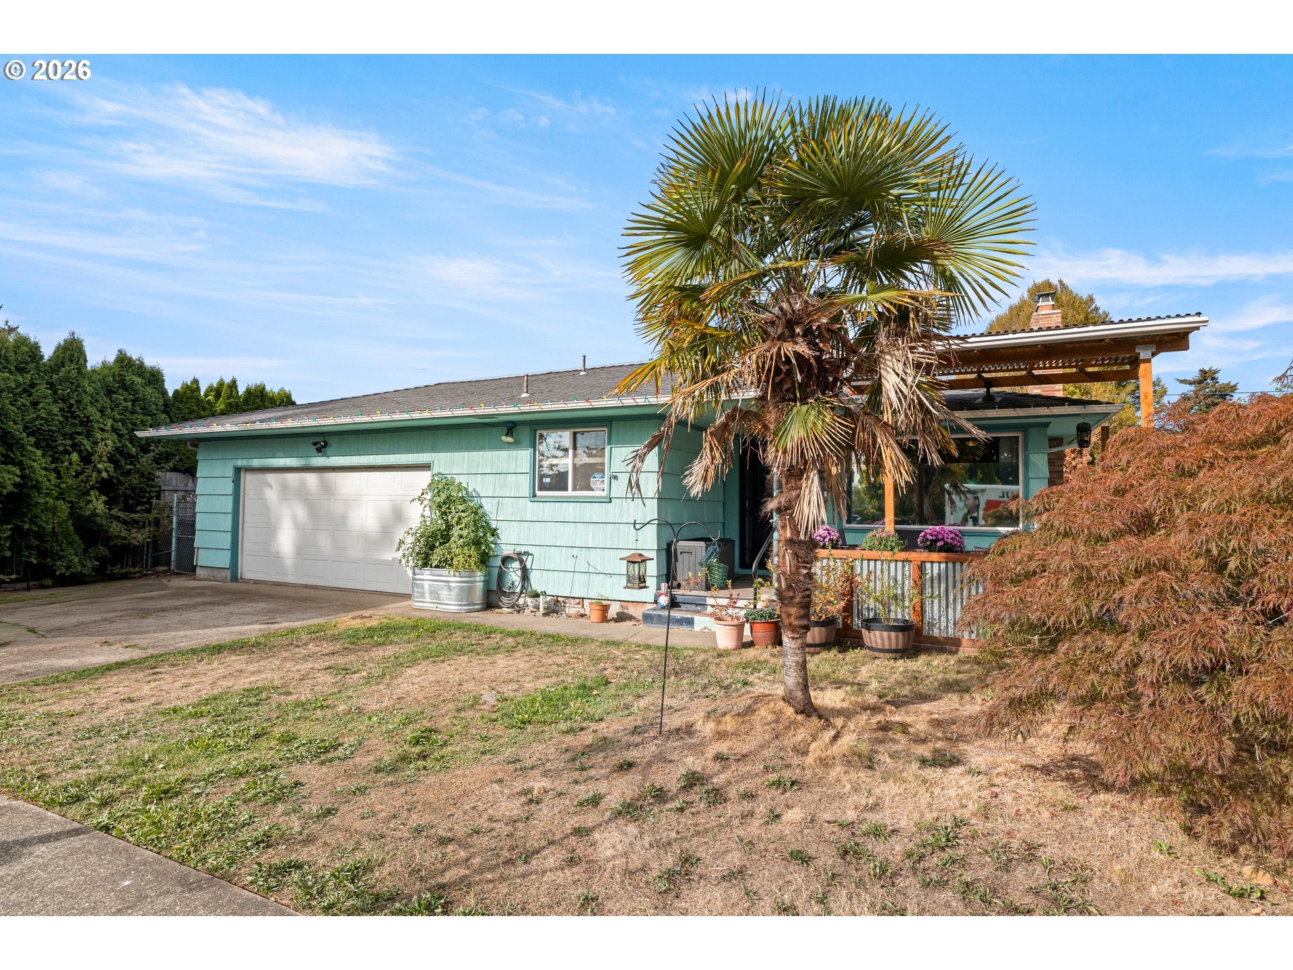
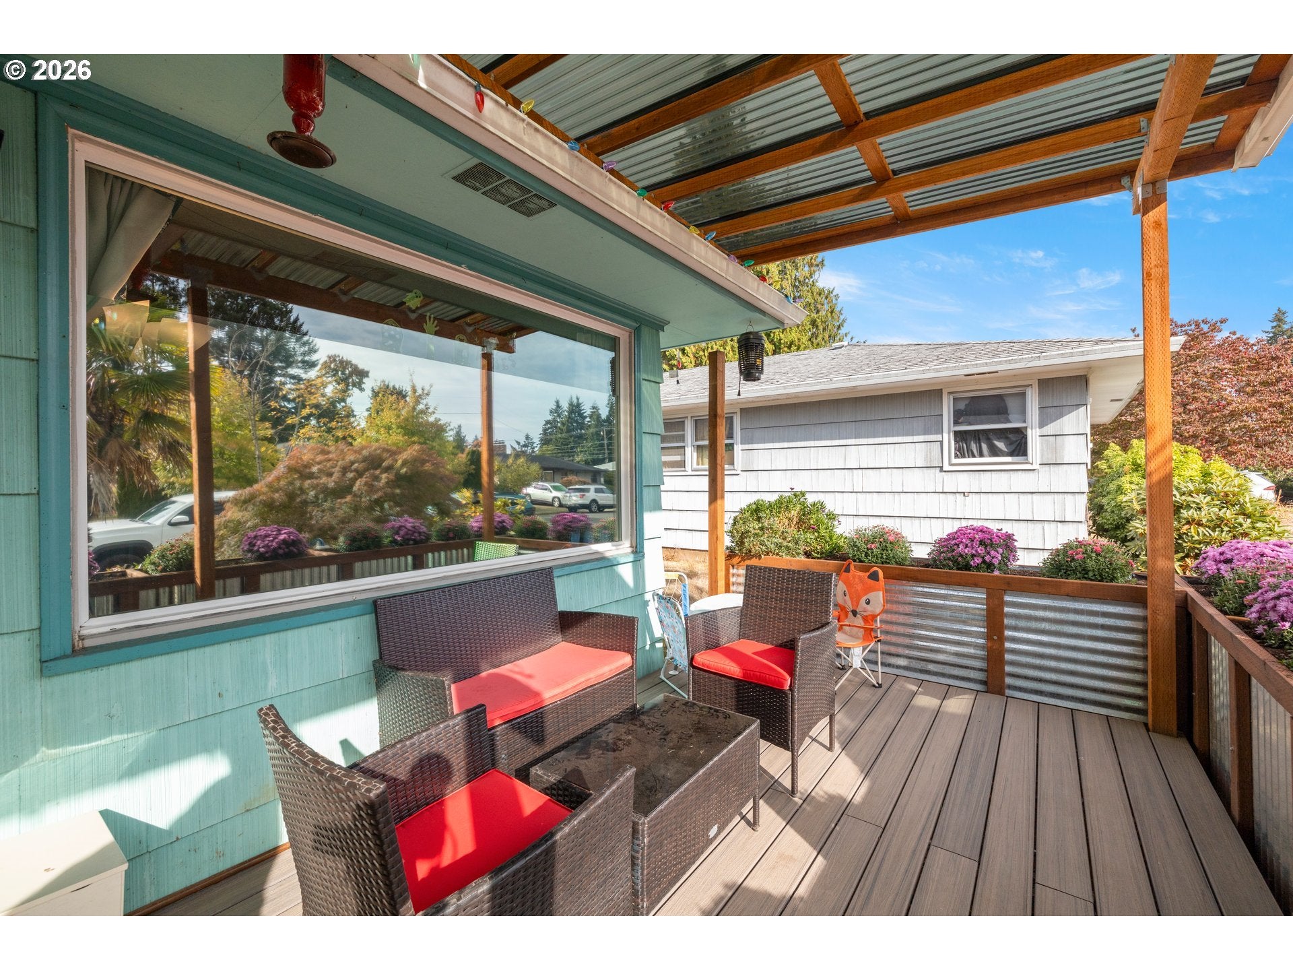
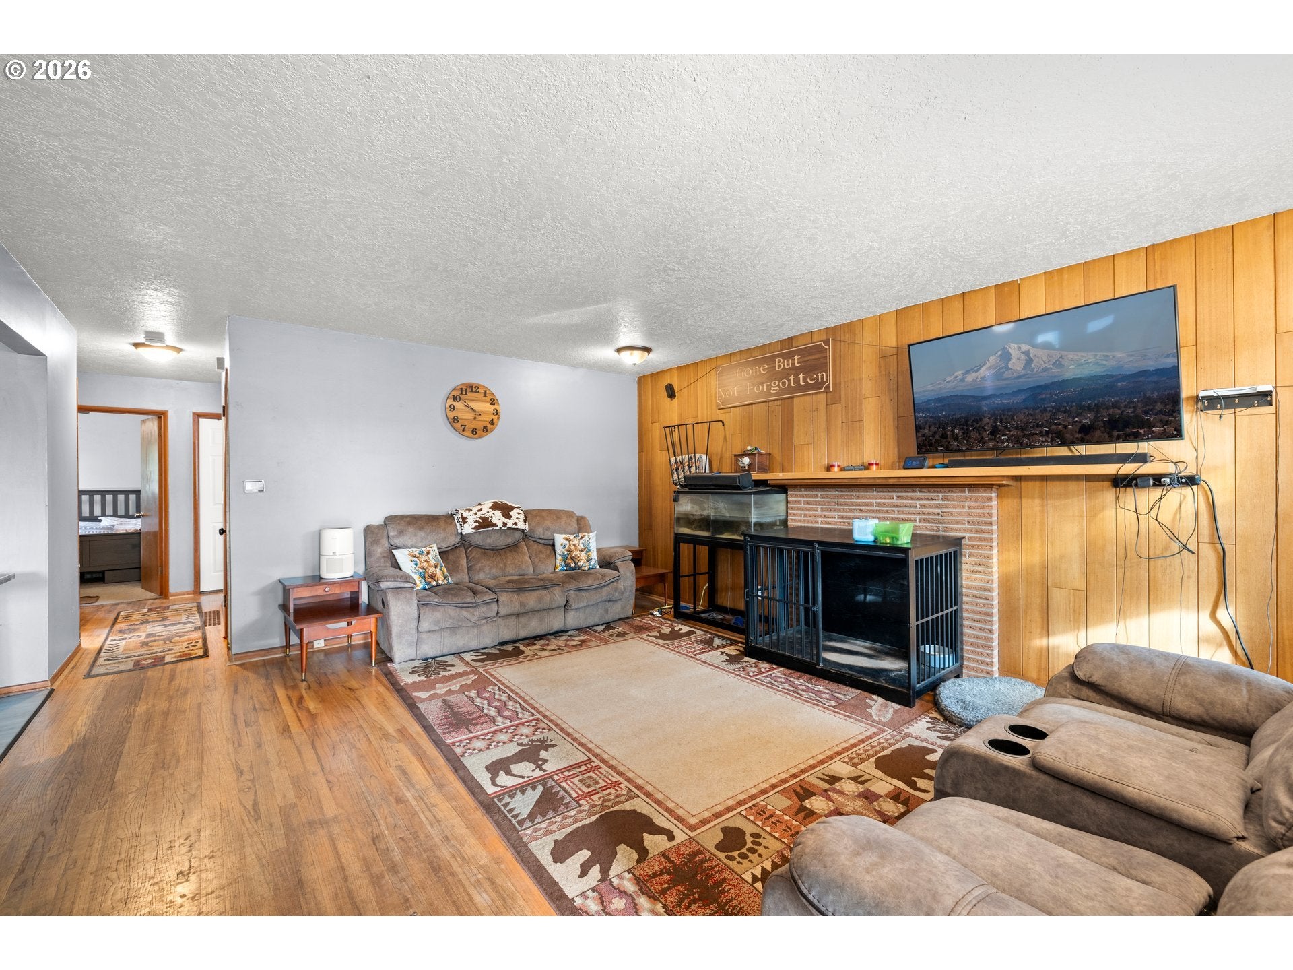
Enter an interest rate to see your estimated monthly payment.Welcome to this inviting 1957 ranch-style home in SE Portland, offering approximately 1,507 square feet of comfortable, single-level living with 3 bedrooms and 2 full bathrooms. Whether you’re a first-time buyer looking for a home you can grow into or ready to downsize without giving up space, this home offers a practical layout and a warm, welcoming feel. Stepping up onto the covered front porch creates a welcoming first impression and brings a touch of urban charm to the home with custom-made planter boxes providing the perfect place to add seasonal color, herbs, or your favorite greenery and make the entry feel uniquely yours. Inside the home, the mixture of the original hardwood and luxury vinyl plank flooring flow seamlessly throughout the living area and hallway leading to the 3 bedrooms. This home shows timeless character and easy-care appeal throughout the spacious interior. The living room features a cozy fireplace, creating a natural gathering spot for relaxing evenings or entertaining friends and family. The kitchen and dining area open to a spacious family room that provides valuable additional living space with the added bonus of two mini splits to add AC in the home. Sliding glass doors connect the family room to the backyard, making it easy to enjoy indoor-outdoor living, morning coffee, summer gatherings, or a quiet evening outside. Conveniently located just off the family room are the second full bathroom and laundry closet. A large two-car garage provides plenty of room for vehicles, storage, hobbies, or a workshop, while abundant off-street parking offers added convenience for residents and guests. With its one-level ranch layout, three bedrooms, two baths, generous family room, hardwood floors, fireplace, ample parking, and inviting outdoor spaces, this SE Portland home offers the flexibility to fit many stages of life. Come see how this well-loved home could be the place where your next chapter begins. Bonus: Assumable 2.75% FHA loan too!
| yesterday | Listing updated with changes from the MLS® | |
| 3 days ago | Listing first seen on site |

The content relating to real estate for sale on this website comes in part from the IDX program of the RMLS™ of Portland, Oregon. Real estate listings held by brokerage firms other than Century 21 North Homes Realty are marked with the RMLS™ logo, and detailed information about these properties includes the names of the listing brokers. Listing content is Copyright © 2026 RMLS™, Portland, Oregon. Some properties which appear for sale on this website may subsequently have sold or may no longer be available.
Last checked 2026-09-26 11:04 AM PDT.
All information provided is deemed reliable but is not guaranteed and should be independently verified