2681 SE RIVER RD 39, Hillsboro, OR, 97123 - Paris Group Realty
Save
Ask
Tour
Hide
Share
$99,900
5 Days On Site

2681 SE RIVER RD 39
Hillsboro, OR 97123

For Sale|Manufactured Home|Active
2
Beds
2
Total Baths
2
Full Baths
960
SqFt
$104
/SqFt
1972
Built
Subdivision:
RIVER ROAD MOBILE ESTATES
County:
Washington
Listing courtesy of Alberto Gamino Meza of All Professionals Real Estate (971) 645-0069
2681 SE RIVER RD 392681 SE RIVER RD 392681 SE RIVER RD 392681 SE RIVER RD 39
Save
Ask
Tour
Hide
Share

Mortgage Calculator

Monthly Payment (Est.)

Enter an interest rate to see your estimated monthly payment.
Calculator powered by Showcase IDX, a Constellation1 Company. Copyright ©2026 Information is deemed reliable but not guaranteed.

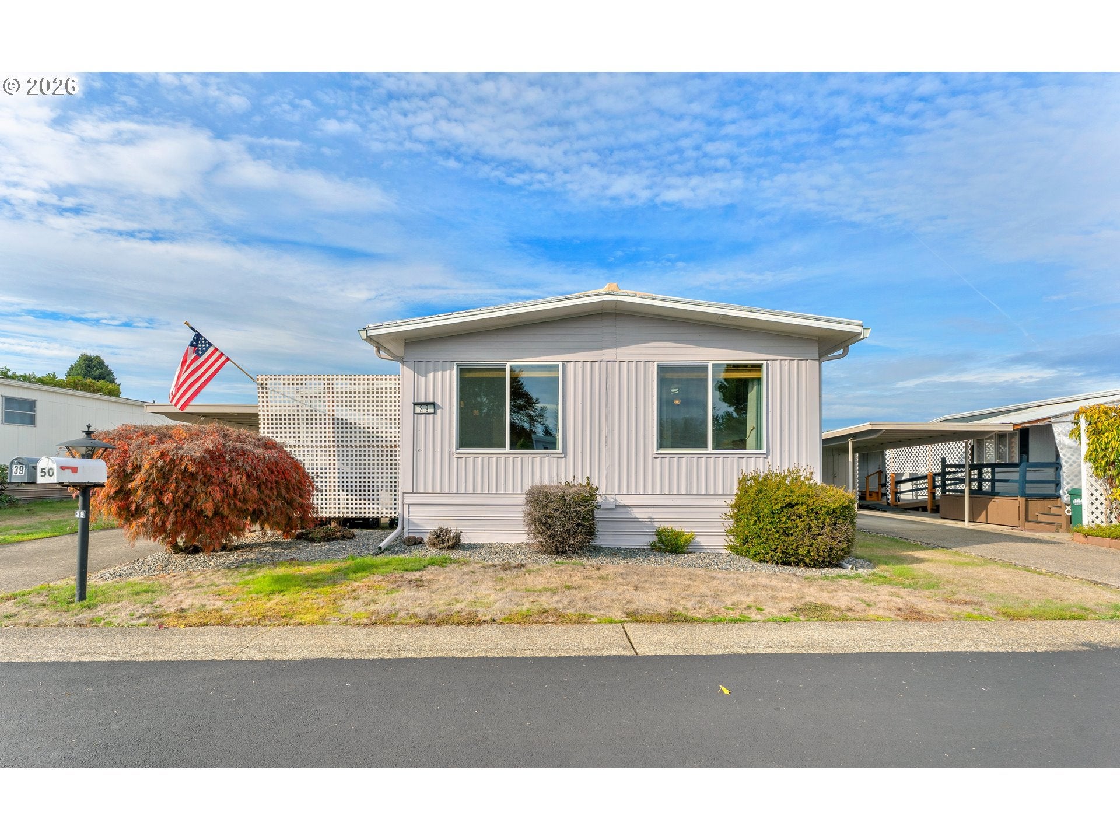
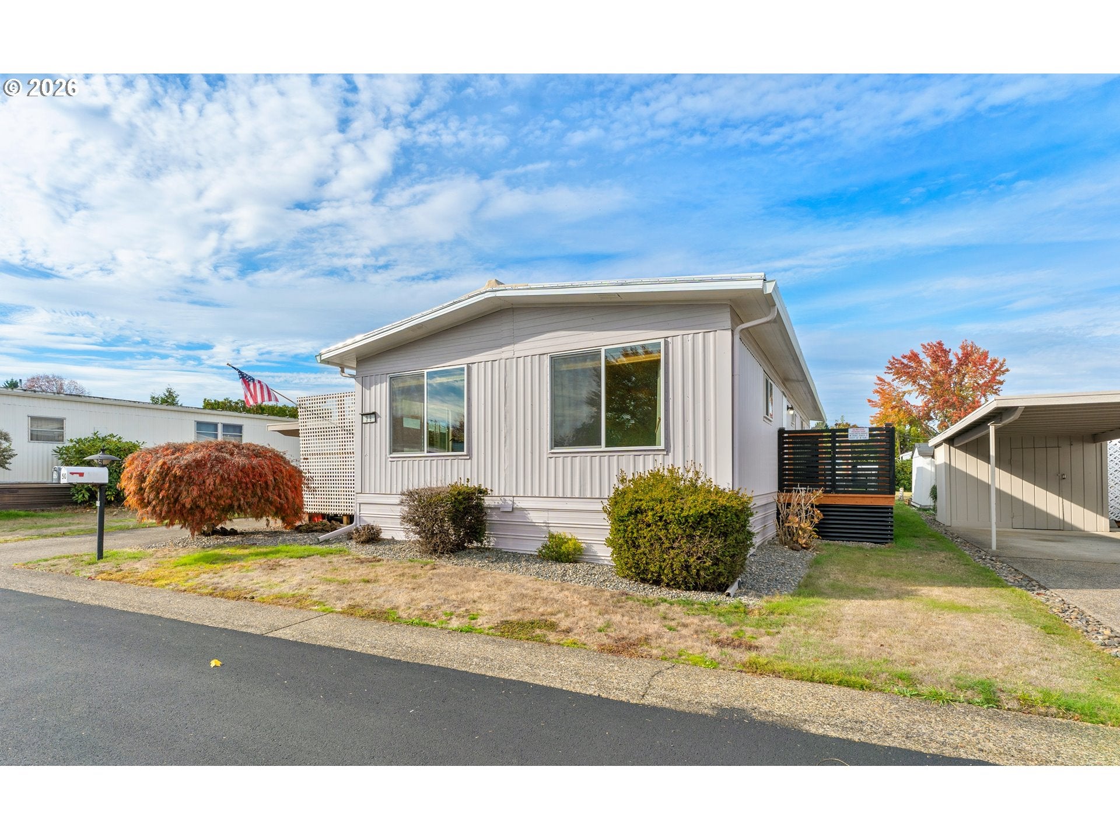
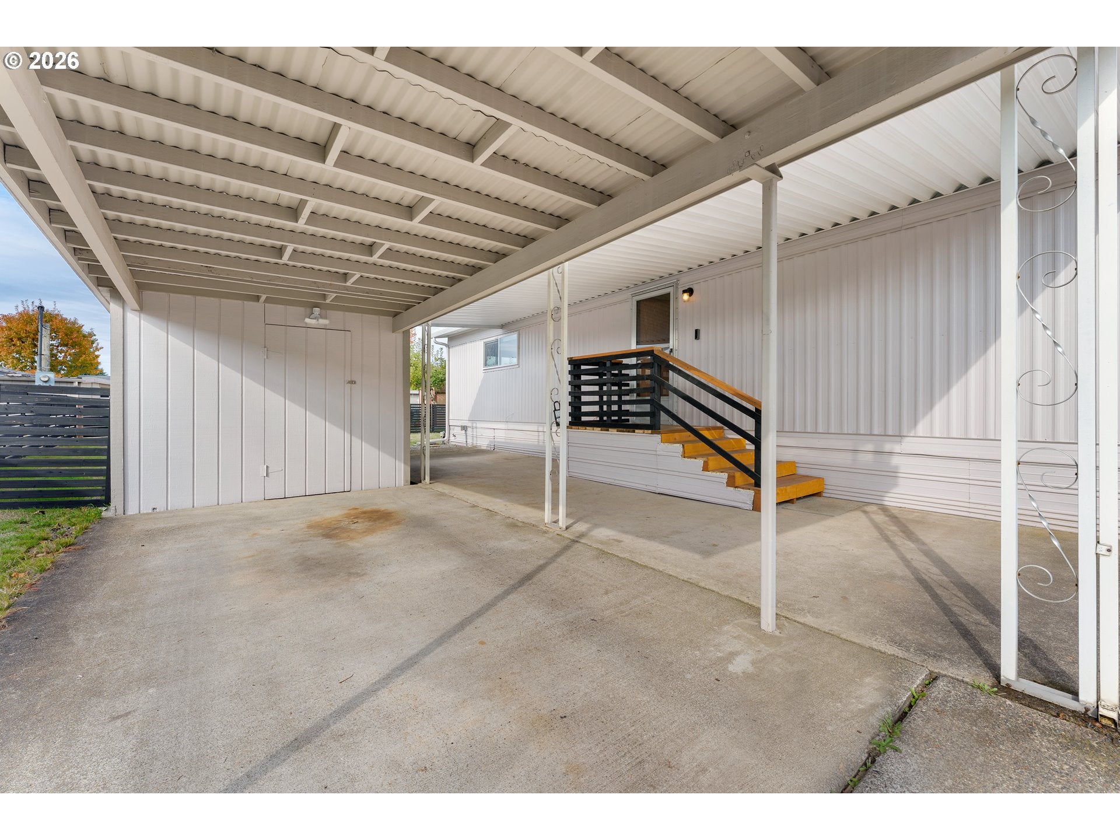
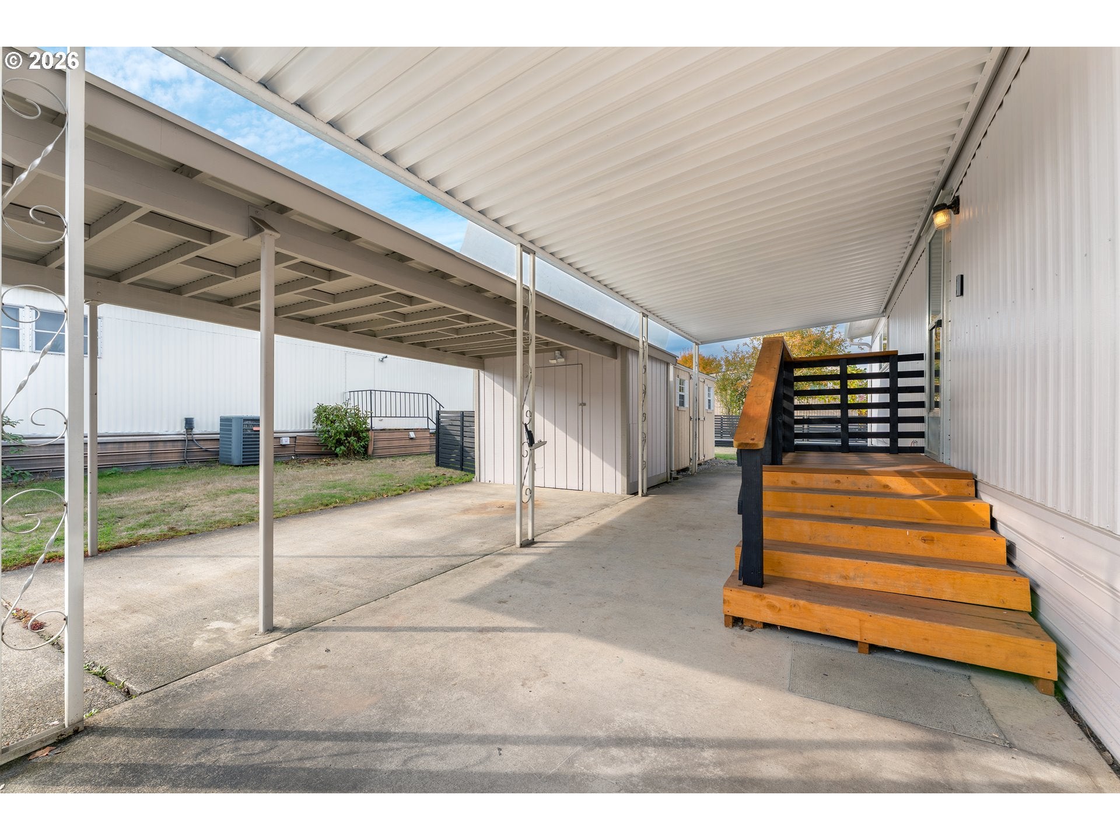
Welcome to this beautifully renovated 2 bedroom, 2 bath home offering approximately 960 sq. ft. of comfortable, modern living in a desirable 55+ community! Thoughtfully updated throughout, this move in ready home features new interior and exterior paint, luxury vinyl flooring, updated windows, drywall for added insulation and have a residential feel, professionally leveled. The updated kitchen features brand new appliances, including a smooth top electric range with convenient front controls, range hood, refrigerator, and a kitchen water filtration system. Additional improvements include a heat pump, updated electrical with buried service connection, new GFCI outlets, updated lighting with ceiling fans, new toilets, sinks, faucets, and showers. Enjoy added comfort and convenience with cellular and bamboo top-down/bottom-up window treatments, organized closets, and a security doorbell. Step outside to discover one the largest yard in the park, fully fenced and offering plenty of room to relax, garden, or entertain. The property also features a new Tuff Shed, an additional storage shed, carport storage with new electrical, a back door with pet access, and front and rear steps. The roof was replaced in 2021. As an added bonus, select furnishings may be included, making this an exceptional opportunity to move right in! A wonderful combination of extensive updates, thoughtful details, and outdoor space awaits!SCHEDULE your showing TODAY!

Save
Ask
Tour
Hide
Share
Listing Snapshot
Price 
$99,900
Days On Site 
5 Days
Bedrooms 
2
Inside Area (SqFt) 
960 sqft
Total Baths 
2
Full Baths 
2
Partial Baths 
N/A
Lot Size 
N/A
Year Built 
1972
MLS Number 
295183031
Status 
Active
Property Tax 
N/A
HOA/Condo/Coop Fees 
N/A
Sq Ft Source 
N/A
Friends & Family
Recent Activity
14 hours agoListing updated with changes from the MLS
5 days agoListing first seen on site
General Features
Foundation 
BlockPillar/Post/Pier
Land Lease 
No
Lease Amount 
$925.0
Parking 
CarportDriveway
Property Sub Type 
Manufactured Home
Sewer 
Public Sewer
SqFt Total 
960
Style 
DoubleWideManufacturedManufacturedHome
Water Source 
Public
Interior Features
Appliances 
WasherDryerWater PurifierBuilt-In RangeBuilt-In RefrigeratorDishwasherFree-Standing RangeInstant Hot WaterRange Hood
Basement 
Crawl SpaceExterior Entry
Cooling 
Ceiling Fan(s)Central AirHeat Pump
Flooring 
Vinyl
Heating 
Forced AirHeat Pump
Interior 
PantryHigh Speed Internet
Window Features 
Double Pane Windows
Bathroom 1 
Dimensions - 6x4Level - MainDescription - Bathroom
Bathroom 2 
Dimensions - 6x9Level - MainDescription - _2ndBathroom
Bedroom 1 
Dimensions - 11x9Level - MainDescription - _2ndBedroom
Dining Room 
Dimensions - 8x8Level - MainDescription - DiningRoom
Family Room 
Description - FamilyRoom
Great Room 
Description - GreatRoom
Kitchen 
Dimensions - 15x8Level - MainDescription - Kitchen
Living Room 
Dimensions - 21x11Level - MainDescription - LivingRoom
Master Bedroom 
Dimensions - 18x10Level - MainDescription - PrimaryBedroom
Save
Ask
Tour
Hide
Share
Exterior Features
Construction Details 
Aluminum Siding
Exterior 
Dog Run
Fencing 
Fenced
Lot Features 
LevelPrivate
Other Structures 
Workshop
Patio And Porch 
DeckPorch
Roof 
MembraneRubber
Windows/Doors 
Double Pane Windows
Community Features
Accessibility Features 
Accessible Full Bath
Association Amenities 
ManagementMeeting RoomParty Room
MLS Area 
_152
Senior Community 
Yes
Financing Terms Available 
Cash
Roads 
Paved
Schools
School District
Unknown
Elementary School
Minter Bridge
Middle School
South Meadows
High School
Hillsboro
Listing courtesy of Alberto Gamino Meza of All Professionals Real Estate (971) 645-0069


The content relating to real estate for sale on this website comes in part from the IDX program of the RMLS™ of Portland, Oregon. Real estate listings held by brokerage firms other than All Professionals Real Estate are marked with the RMLS™ logo, and detailed information about these properties includes the names of the listing brokers. Listing content is Copyright © 2026 RMLS™, Portland, Oregon. Some properties which appear for sale on this website may subsequently have sold or may no longer be available.

Last checked 2026-11-10 02:24 PM PST.

All information provided is deemed reliable but is not guaranteed and should be independently verified

Neighborhood & Commute
Source: Walkscore
Disclosure: Community information and market data powered by Constellation Data Labs. Information is deemed reliable but not guaranteed.
Save
Ask
Tour
Hide
Share