8014 SW SPRUCE ST, Portland, OR, 97223 - Paris Group Realty
Save
Ask
Tour
Hide
Share
$1,164,999
1 Day On Site

8014 SW SPRUCE ST
Portland, OR 97223

For Sale|Single Family Residence|Active
5
Beds
3
Total Baths
3
Full Baths
3,064
SqFt
$380
/SqFt
2026
Built
Subdivision:
METZGER
County:
Washington
Listing courtesy of Michelle Kovalev of The Agency Portland (503) 707-6793
Upcoming Open Houses
Thu, Aug 13, 6:00 PM - 8:00 PM
Sat, Aug 15, 11:00 AM - 1:00 PM
Sun, Aug 16, 2:00 PM - 4:00 PM
8014 SW SPRUCE ST8014 SW SPRUCE ST8014 SW SPRUCE ST8014 SW SPRUCE ST
Save
Ask
Tour
Hide
Share

Mortgage Calculator

Monthly Payment (Est.)

$5,315
Calculator powered by Showcase IDX, a Constellation1 Company. Copyright ©2026 Information is deemed reliable but not guaranteed.

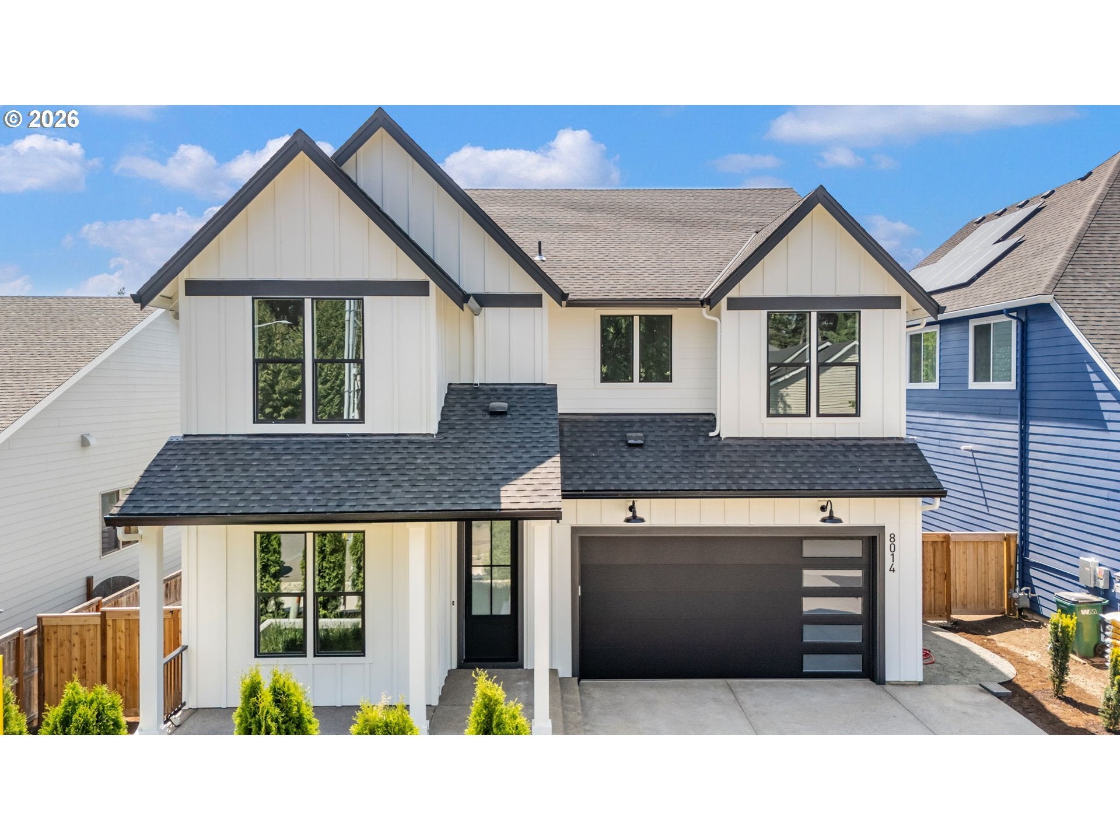
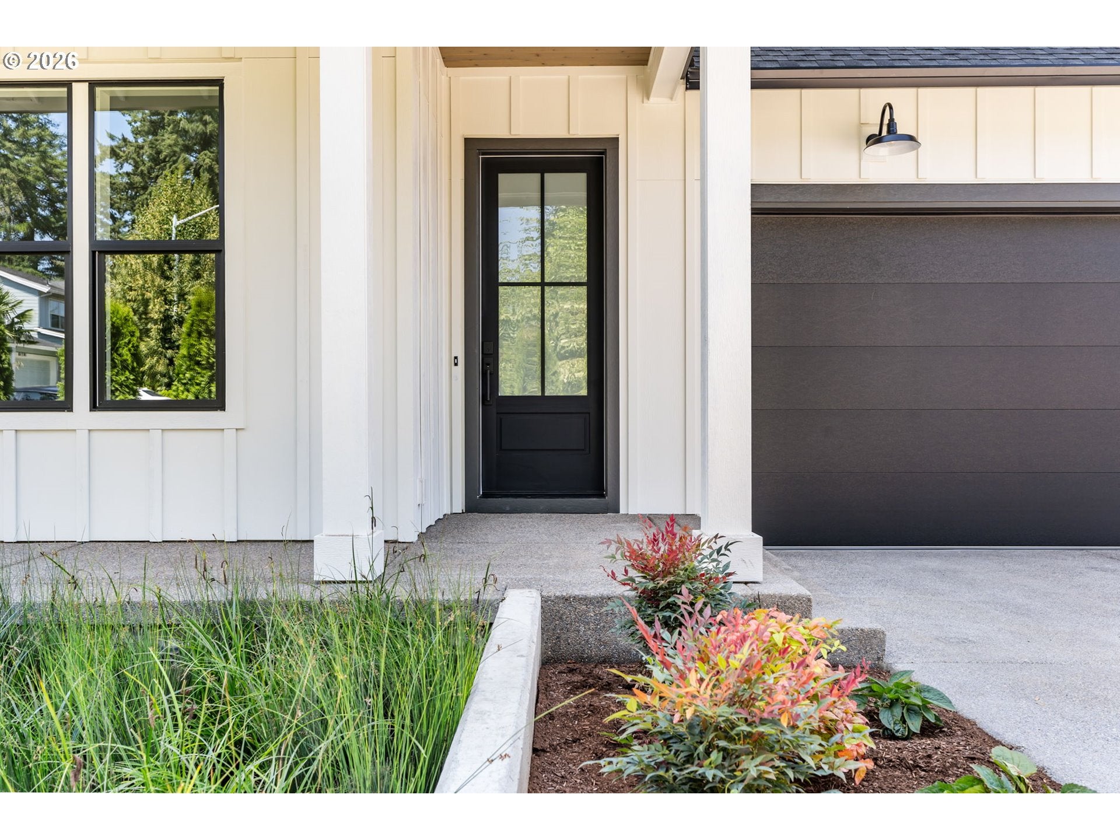
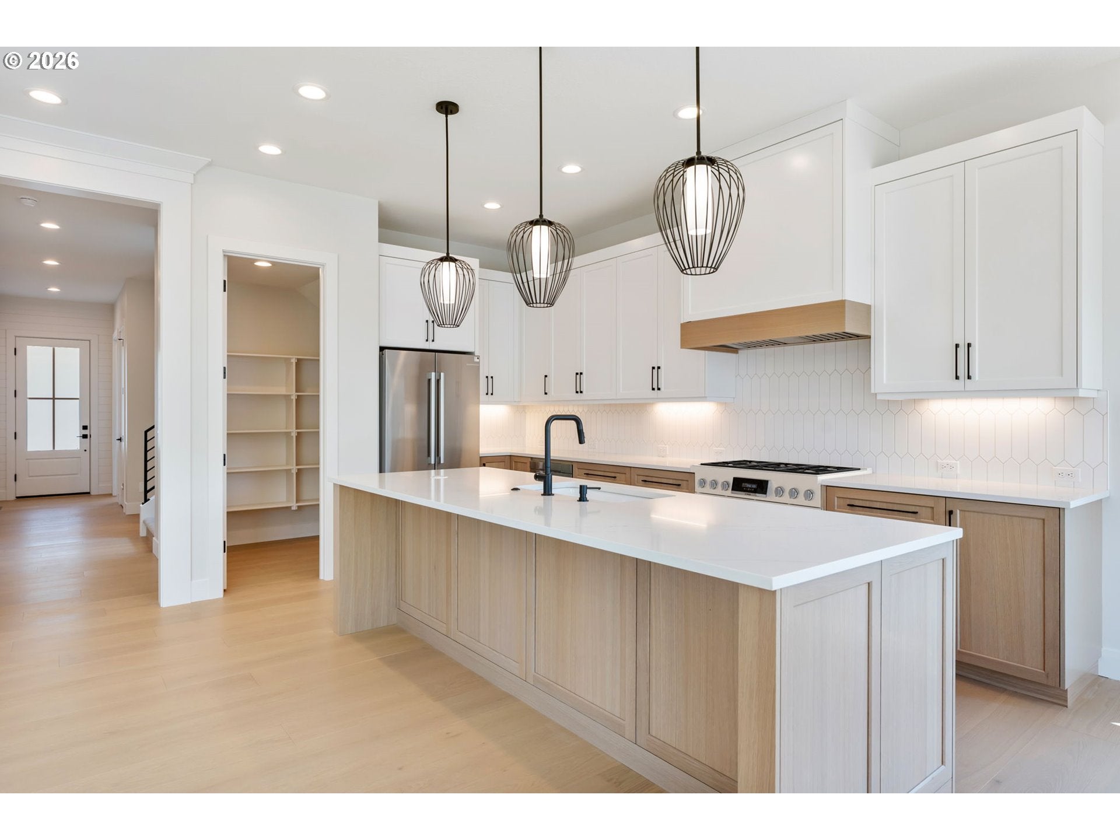
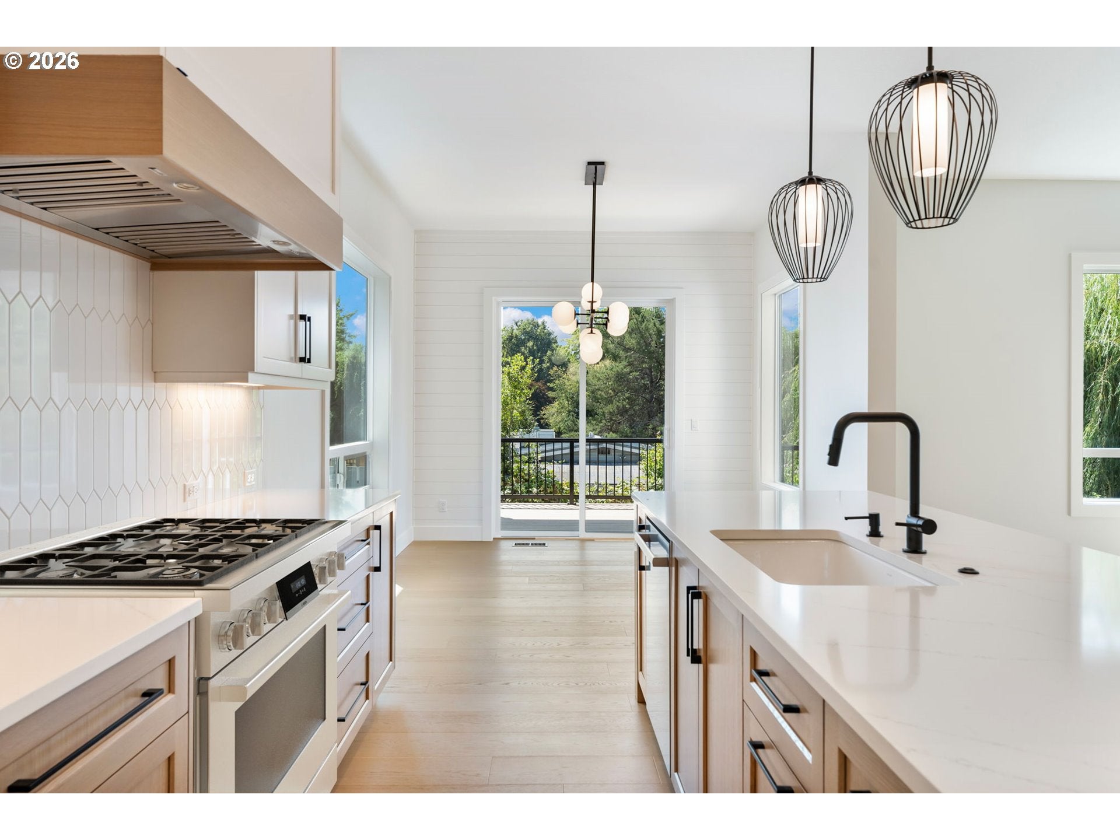
OPEN HOUSE WEDNESDAY 8/12 6pm-8pm & SUNDAY 8/16 2pm-4pm. Brand-new luxury construction, thoughtfully built by respected local builder Global Housing Inc., completed August 2026. Ideally located in Washington County with a Portland address, this beautifully crafted home offers 5 bedrooms, 3 bathrooms, bonus room + office with elevated finishes throughout. Soaring 10' main-level and 9' upper-level ceilings, engineered white oak hardwoods, Milgard windows, iron handrails, LED lighting and dual-zone HVAC. The stunning primary suite features heated bathroom floors, soaking tub, oversized tile shower and spacious walk-in closet. Bosch & Sharp appliances, LG washer/dryer, covered deck, fully landscaped front & back yards, 2-car garage, EV charger pre-wire, central vac pre-plumb and gas BBQ hookup. Thoughtfully designed with modern luxury and exceptional craftsmanship throughout. Built by local builder Global Housing INC. Just completed August 2026. High-end finishes. Agent related to the seller. Sewer Easement

Save
Ask
Tour
Hide
Share
Listing Snapshot
Price 
$1,164,999
Days On Site 
1 Day
Bedrooms 
5
Inside Area (SqFt) 
3,064 sqft
Total Baths 
3
Full Baths 
3
Partial Baths 
N/A
Lot Size 
0.13 Acres
Year Built 
2026
MLS® Number 
286675407
Status 
Active
Property Tax 
$2,496.64
HOA/Condo/Coop Fees 
N/A
Sq Ft Source 
N/A
Friends & Family
Recent Activity
9 hours agoListing updated with changes from the MLS®
yesterdayListing first seen on site
General Features
Acres 
0.13
Attached Garage 
Yes
Disclosures 
Disclosure
Foundation 
Concrete Perimeter
Garage 
Yes
Garage Spaces 
2
Home Warranty 
Yes
Land Lease 
No
Parking 
Garage Door OpenerDrivewayAttachedGarage
Parking Spaces 
2
Property Condition 
New Construction
Property Sub Type 
Single Family Residence
Sewer 
Public Sewer
SqFt Total 
3064
Style 
Stories2Farmhouse
Water Source 
Public
Interior Features
Appliances 
WasherDryerDishwasherDisposalFree-Standing Gas RangeFree-Standing RangeFree-Standing RefrigeratorMicrowavePlumbed For Ice MakerRange Hood
Cooling 
Central Air
Fireplace 
Yes
Fireplace Features 
Gas
Fireplaces 
1
Flooring 
TileHardwood
Heating 
Forced Air
Interior 
Kitchen IslandPantryHigh CeilingsSoaking Tub
Bedroom 1 
Dimensions - 12x10Level - UpperDescription - _4thBedroom
Bedroom 2 
Dimensions - 12x11Level - UpperDescription - _2ndBedroom
Bedroom 3 
Dimensions - 10x11Level - UpperDescription - _3rdBedroom
Bonus Room 
Dimensions - 19x14Level - UpperDescription - BonusRoom
Dining Room 
Dimensions - 11x13Level - MainDescription - DiningRoom
Family Room 
Description - FamilyRoom
Great Room 
Dimensions - 25x17Level - MainDescription - GreatRoom
Kitchen 
Dimensions - 11x15Level - MainDescription - Kitchen
Living Room 
Description - LivingRoom
Master Bedroom 
Dimensions - 16x18Level - UpperDescription - PrimaryBedroom
Office 
Dimensions - 9x8Level - MainDescription - Office
Save
Ask
Tour
Hide
Share
Exterior Features
Fencing 
Fenced
Lot Features 
SlopedGentle Sloping
Patio And Porch 
DeckPorch
Roof 
Composition
Community Features
Financing Terms Available 
CashConventionalFHA
MLS Area 
_151
Roads 
Paved
Schools
School District
Unknown
Elementary School
Metzger
Middle School
Fowler
High School
Tigard
Listing courtesy of Michelle Kovalev of The Agency Portland (503) 707-6793


The content relating to real estate for sale on this website comes in part from the IDX program of the RMLS™ of Portland, Oregon. Real estate listings held by brokerage firms other than The Agency Portland are marked with the RMLS™ logo, and detailed information about these properties includes the names of the listing brokers. Listing content is Copyright © 2026 RMLS™, Portland, Oregon. Some properties which appear for sale on this website may subsequently have sold or may no longer be available.

Last checked 2026-08-12 03:32 AM PDT.

All information provided is deemed reliable but is not guaranteed and should be independently verified

Neighborhood & Commute
Source: Walkscore
Disclosure: Community information and market data powered by Constellation Data Labs. Information is deemed reliable but not guaranteed.
Save
Ask
Tour
Hide
Share