37413 COHO ST, Sandy, OR, 97055 - Paris Group Realty
Save
Ask
Tour
Hide
Share
$650,000
New Listing

37413 COHO ST
Sandy, OR 97055

For Sale|Single Family Residence|Active
4
Beds
3
Total Baths
3
Full Baths
2,702
SqFt
$241
/SqFt
2022
Built
County:
Clackamas
Listing courtesy of Kip Johnson of Keller Williams Realty Portland Elite (971) 645-2019
Upcoming Open Houses
Sat, Sep 26, 12:00 PM - 3:00 PM
37413 COHO ST37413 COHO ST37413 COHO ST37413 COHO ST
Save
Ask
Tour
Hide
Share

Mortgage Calculator

Monthly Payment (Est.)

Enter an interest rate to see your estimated monthly payment.
Calculator powered by Showcase IDX, a Constellation1 Company. Copyright ©2026 Information is deemed reliable but not guaranteed.

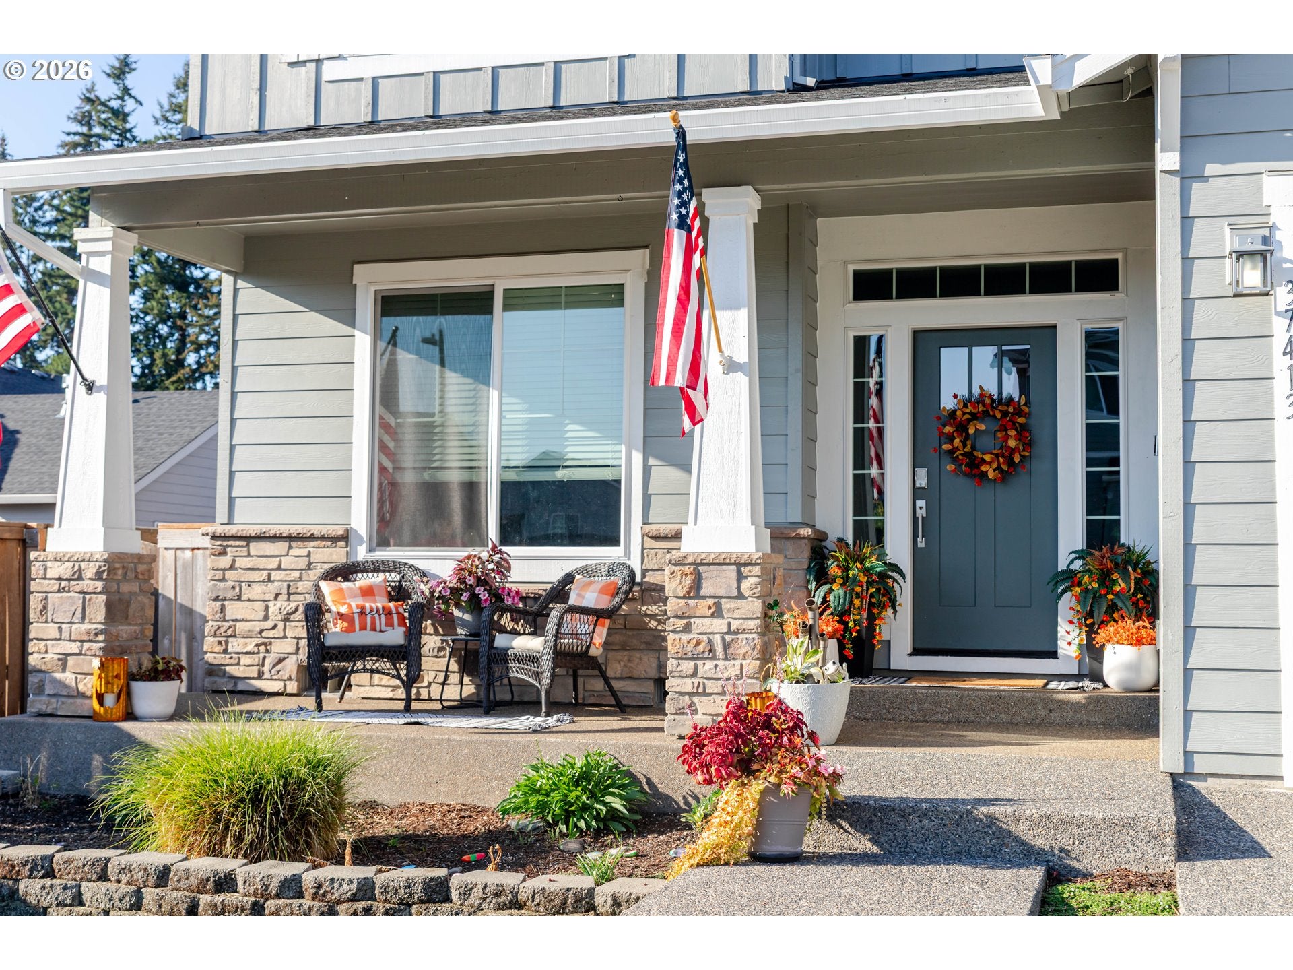
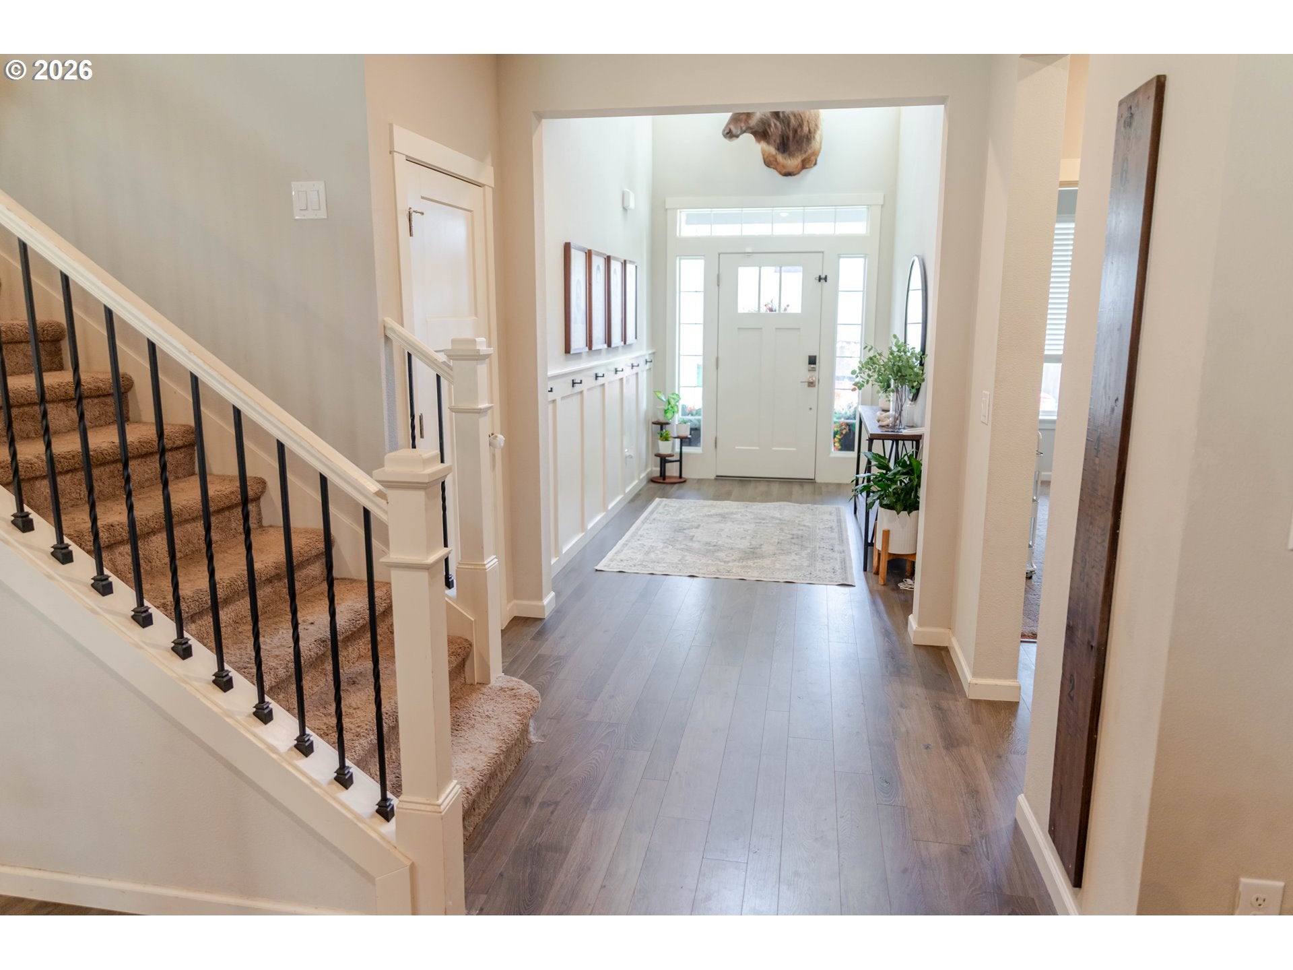
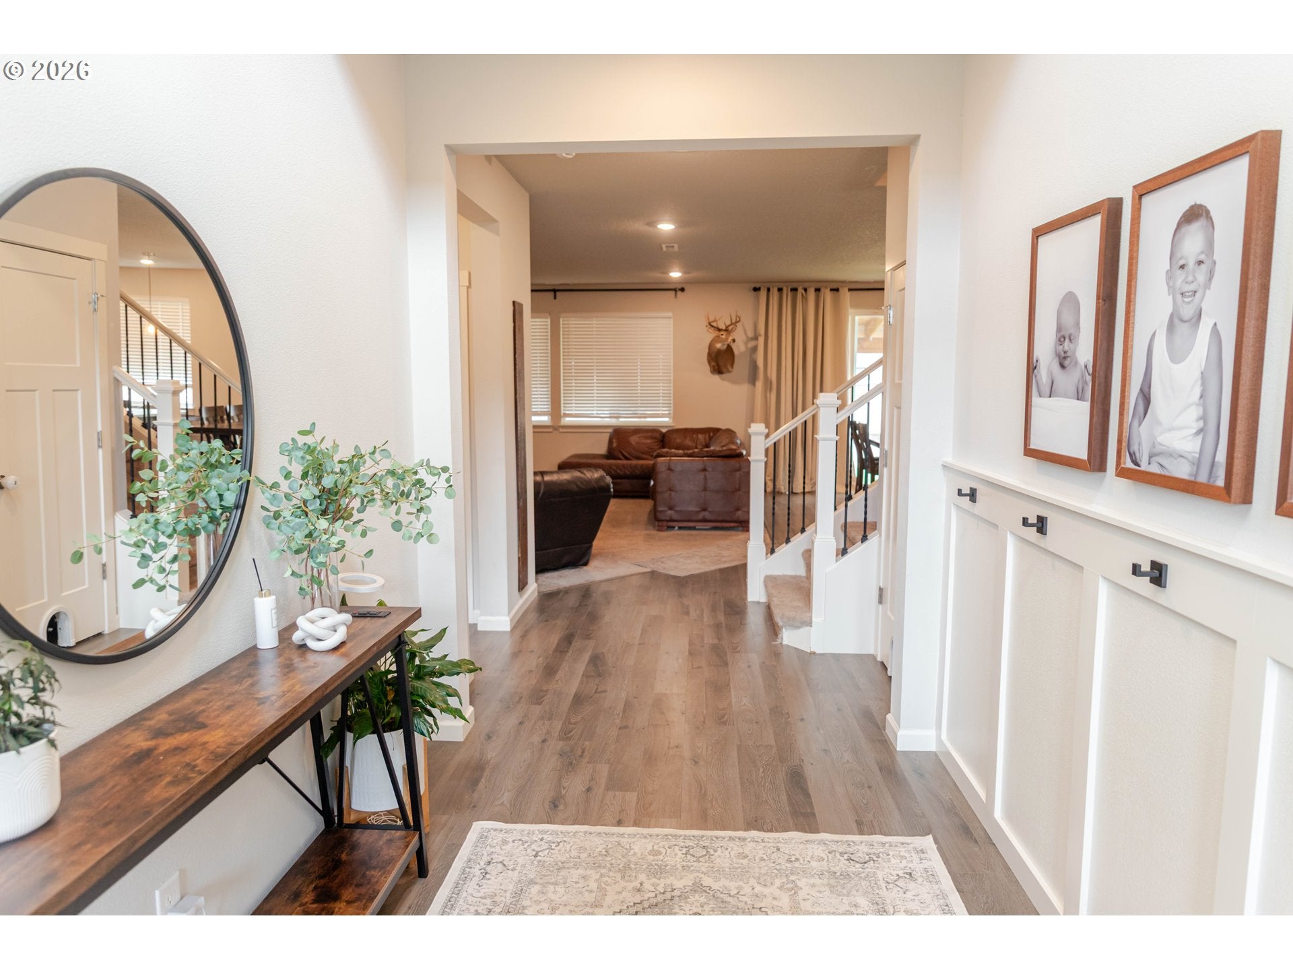
OPEN HOUSE SAT 9/26 12:00-3:00THE HOME YOU’VE BEEN DREAMING OF IN SANDY!Welcome home to a spacious, beautifully designed floor plan made for living, gathering, and creating memories. From the moment you walk in, the open-concept design draws you into an oversized kitchen, generous dining area, and expansive great room—the perfect setting for everything from family dinners to Sunday footbalL.Soaring ceilings and large windows fill the main living spaces with natural light, creating a bright and inviting atmosphere thruout the home. When it’s time to head outside, the impressive 32x15’ covered outdoor living area gives you the perfect place to enjoy the backyard year-round, even when the NW weather doesn’t cooperate.The kitchen is truly the heart of this home, featuring granite countertops, luxury vinyl plank flooring, an oversized island with sink and abundant seating, and an incredible amount of cabinet storage. A large pantry provides even more room to keep everything organized and stocked for family gatherings. Just off the garage, the convenient mudroom entrance gives you the perfect drop zone for shoes, coats, backpacks, and everyday life.With four spacious bedrooms, there is room for everyone—including overnight guests. Upstairs, the bonus room offers the perfect space for kids, movie nights, gaming, a home office, or simply a place to escape and unwind.The primary suite is your own private retreat, complete with a spacious bedroom and ensuite bathroom featuring a soaking tub—the perfect place to relax and recharge after a long day. The conveniently located upstairs laundry room means no more carrying laundry up and down the stairs.Outside, the landscaping was thoughtfully designed with easy maintenance in mind, giving you more time to enjoy your home and less time worrying about the yard. The fully fenced backyard provides a secure, private space for kids, pets, entertaining, or simply enjoying the outdoors.Spacious. Comfortable. Functional. Designed

Save
Ask
Tour
Hide
Share
Listing Snapshot
Price 
$650,000
Days On Site 
0 Days
Bedrooms 
4
Inside Area (SqFt) 
2,702 sqft
Total Baths 
3
Full Baths 
3
Partial Baths 
N/A
Lot Size 
N/A
Year Built 
2022
MLS® Number 
283306307
Status 
Active
Property Tax 
$5,888.03
HOA/Condo/Coop Fees 
N/A
Sq Ft Source 
N/A
Friends & Family
Recent Activity
5 hours agoListing updated with changes from the MLS®
22 hours agoListing first seen on site
General Features
Attached Garage 
Yes
Disclosures 
Disclosure
Foundation 
Concrete Perimeter
Garage 
Yes
Garage Spaces 
3
Land Lease 
No
Parking 
Garage Door OpenerDrivewayOn StreetAttachedGarage
Parking Spaces 
3
Property Sub Type 
Single Family Residence
Sewer 
Public Sewer
SqFt Total 
2702
Style 
Stories2Traditional
Water Source 
Public
Interior Features
Appliances 
Gas Water HeaterDishwasherDisposalFree-Standing Gas RangeFree-Standing RefrigeratorMicrowave
Basement 
Crawl Space
Cooling 
Central Air
Fireplace 
Yes
Fireplace Features 
Gas
Fireplaces 
1
Flooring 
TileVinylCarpet
Heating 
Forced Air
Interior 
Kitchen IslandPantryHigh CeilingsHigh Speed InternetSoaking Tub
Window Features 
Double Pane Windows
Bedroom 1 
Dimensions - 14x12Level - MainDescription - _4thBedroom
Bedroom 2 
Dimensions - 12x10Level - UpperDescription - _2ndBedroom
Bedroom 3 
Dimensions - 12x10Level - UpperDescription - _3rdBedroom
Bonus Room 
Dimensions - 20x11Level - UpperDescription - BonusRoom
Dining Room 
Dimensions - 19x11Level - MainDescription - DiningRoom
Family Room 
Description - FamilyRoom
Great Room 
Description - GreatRoom
Kitchen 
Dimensions - 19x10Level - MainDescription - Kitchen
Laundry 
Level - UpperDescription - Laundry
Living Room 
Dimensions - 19x18Level - MainDescription - LivingRoom
Master Bedroom 
Dimensions - 15x14Level - UpperDescription - PrimaryBedroom
Save
Ask
Tour
Hide
Share
Exterior Features
Construction Details 
Stone
Fencing 
Fenced
Lot Features 
Level
Patio And Porch 
CoveredPatio
Roof 
Composition
Windows/Doors 
Double Pane Windows
Community Features
MLS Area 
_144
Financing Terms Available 
CashConventionalFHAVA Loan
Roads 
Paved
Schools
School District
Unknown
Elementary School
Kelso
Middle School
Boring
High School
Sandy
Listing courtesy of Kip Johnson of Keller Williams Realty Portland Elite (971) 645-2019


The content relating to real estate for sale on this website comes in part from the IDX program of the RMLS™ of Portland, Oregon. Real estate listings held by brokerage firms other than Keller Williams Realty Portland Elite are marked with the RMLS™ logo, and detailed information about these properties includes the names of the listing brokers. Listing content is Copyright © 2026 RMLS™, Portland, Oregon. Some properties which appear for sale on this website may subsequently have sold or may no longer be available.

Last checked 2026-09-26 10:48 AM PDT.

All information provided is deemed reliable but is not guaranteed and should be independently verified

Neighborhood & Commute
Source: Walkscore
Disclosure: Community information and market data powered by Constellation Data Labs. Information is deemed reliable but not guaranteed.
Save
Ask
Tour
Hide
Share