4342 SUNSET DR, Lake Oswego, OR, 97035 - Paris Group Realty
Save
Ask
Tour
Hide
Share
$2,525,000
New Listing

4342 SUNSET DR
Lake Oswego, OR 97035

For Sale|Single Family Residence|Active
4
Beds
4
Total Baths
3
Full Baths
1
Partial Bath
3,723
SqFt
$678
/SqFt
2027
Built
County:
Clackamas
Listing courtesy of Randy Bylsma of Premiere Property Group, LLC (503) 577-0200
4342 SUNSET DR4342 SUNSET DR4342 SUNSET DR4342 SUNSET DR
Save
Ask
Tour
Hide
Share

Mortgage Calculator

Monthly Payment (Est.)

$11,520
Calculator powered by Showcase IDX, a Constellation1 Company. Copyright ©2026 Information is deemed reliable but not guaranteed.

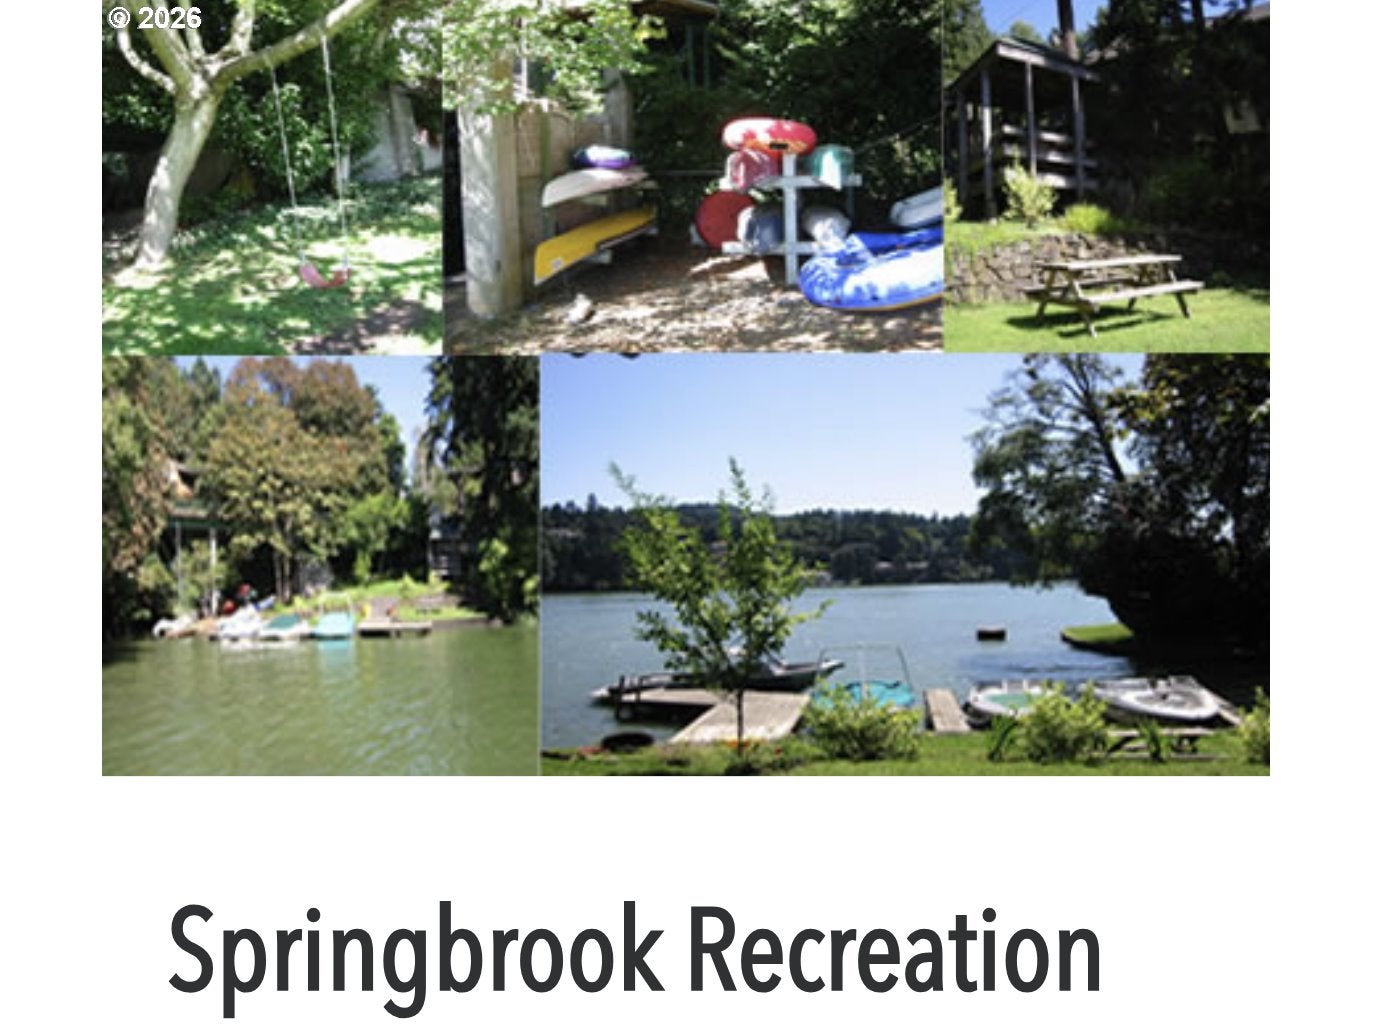
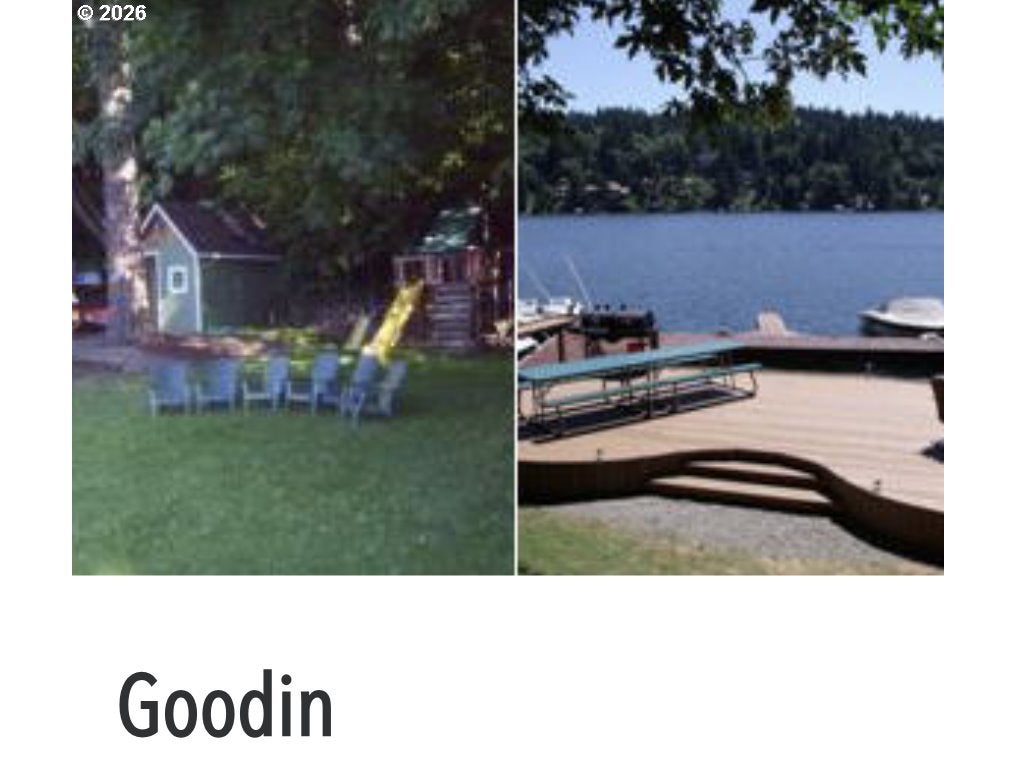
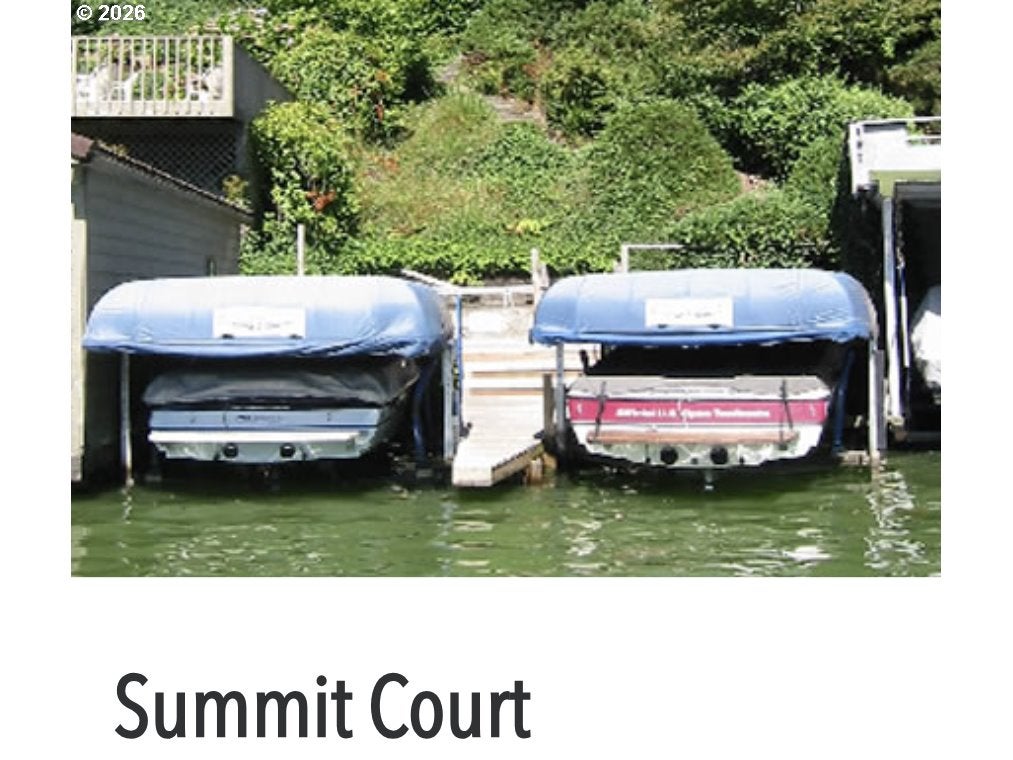
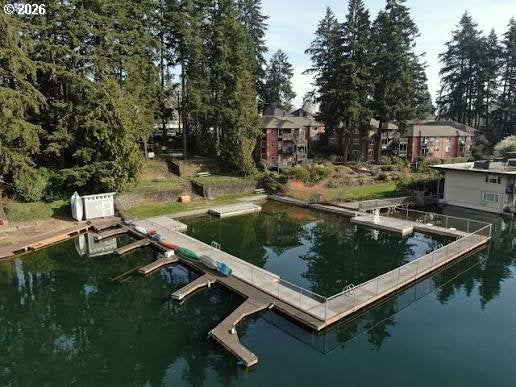
Lake Oswego's Best Luxury Home Opportunity – Personalize Your Dream Home Before Completion. There is still time to "Monogram" this residence with your preferred finishes and design selections, creating a luxury home tailored to you. Ideally situated in one of Lake Oswego's most desirable neighborhoods on a rare, level 130' deep lot, this home offers a spacious, fully fenced backyard with abundant room for recreation, pets, gardening, and entertaining. Combining timeless architecture, exceptional craftsmanship, and an outstanding lifestyle, the property also includes access to three lake easements and Lake Grove Swim Park, placing boating, swimming, paddleboarding, and waterfront recreation just moments away. Designed for both comfortable living and effortless entertaining, the light-filled great room features expansive windows, a dramatic glass door opening to the patio, wide-plank engineered oak floors, custom built-ins, and a striking floor-to-ceiling fireplace. The chef's kitchen is equally impressive, offering a large island, Wolf and Sub-Zero appliances, prep sink, wine refrigerator, walk-in pantry, and a separate scullery kitchen for additional prep and storage. A formal dining area, private office, powder room, and spacious mudroom complete the impressive main level. Upstairs, the luxurious primary suite offers a spa-inspired bath with heated floors, an expansive walk-in closet, and convenient access to the laundry room. Three additional bedrooms, two full baths, and a large bonus/media room provide ample space for family and guests. Perfectly crafted for seamless indoor-outdoor living and year-round entertaining, the covered outdoor living area features a ceiling heater, built-in fire trough, and generous gathering space for memorable evenings with friends and family. The expansive, flat backyard creates an ideal private setting for outdoor enjoyment and play. Just minutes from lake activities, parks, trails, shopping, restaurants, and coffee shops.

Save
Ask
Tour
Hide
Share
Listing Snapshot
Price 
$2,525,000
Days On Site 
0 Days
Bedrooms 
4
Inside Area (SqFt) 
3,723 sqft
Total Baths 
4
Full Baths 
3
Partial Baths 
1
Lot Size 
N/A
Year Built 
2027
MLS® Number 
282908298
Status 
Active
Property Tax 
$3,560.36
HOA/Condo/Coop Fees 
N/A
Sq Ft Source 
N/A
Friends & Family
Recent Activity
3 hours agoListing updated with changes from the MLS®
3 hours agoListing first seen on site
General Features
Attached Garage 
Yes
Disclosures 
Exempt
Foundation 
Concrete Perimeter
Garage 
Yes
Garage Spaces 
2
Land Lease 
No
Parking 
Garage Door OpenerDrivewayAttachedGarage
Parking Spaces 
2
Property Condition 
New Construction
Property Sub Type 
Single Family Residence
Sewer 
Public Sewer
SqFt Total 
3723
Style 
CustomStyle
Water Source 
Public
Interior Features
Appliances 
Gas Water HeaterBuilt-In RangeBuilt-In RefrigeratorCooktopDishwasherDisposalDouble OvenFree-Standing RefrigeratorMicrowavePlumbed For Ice MakerRange HoodWine Cooler
Basement 
Crawl Space
Cooling 
Central Air
Fireplace 
Yes
Fireplace Features 
Gas
Fireplaces 
2
Flooring 
CarpetHardwood
Heating 
Forced Air
Interior 
Kitchen IslandPantryHigh CeilingsSoaking Tub
Window Features 
Double Pane Windows
Bedroom 1 
Dimensions - 15x11Level - UpperDescription - _4thBedroom
Bedroom 2 
Dimensions - 13x11Level - UpperDescription - _2ndBedroom
Bedroom 3 
Dimensions - 13x12Level - UpperDescription - _3rdBedroom
Bonus Room 
Dimensions - 18x15Level - UpperDescription - BonusRoom
Den 
Dimensions - 13x11Level - MainDescription - Den
Dining Room 
Dimensions - 14x12Level - MainDescription - DiningRoom
Family Room 
Description - FamilyRoom
Great Room 
Dimensions - 20x17Level - MainDescription - GreatRoom
Kitchen 
Dimensions - 19x15Level - MainDescription - Kitchen
Living Room 
Description - LivingRoom
Master Bedroom 
Dimensions - 18x14Level - UpperDescription - PrimaryBedroom
Save
Ask
Tour
Hide
Share
Exterior Features
Construction Details 
Stone
Exterior 
Fire Pit
Fencing 
Fenced
Lot Features 
Level
Patio And Porch 
CoveredPorch
Roof 
CompositionMetal
Windows/Doors 
Double Pane Windows
Community Features
Financing Terms Available 
CashConventional
MLS Area 
_147
Roads 
Paved
Schools
School District
Unknown
Elementary School
Lake Grove
Middle School
Lake Oswego
High School
Lake Oswego
Listing courtesy of Randy Bylsma of Premiere Property Group, LLC (503) 577-0200


The content relating to real estate for sale on this website comes in part from the IDX program of the RMLS™ of Portland, Oregon. Real estate listings held by brokerage firms other than Premiere Property Group, LLC are marked with the RMLS™ logo, and detailed information about these properties includes the names of the listing brokers. Listing content is Copyright © 2026 RMLS™, Portland, Oregon. Some properties which appear for sale on this website may subsequently have sold or may no longer be available.

Last checked 2026-08-11 04:01 PM PDT.

All information provided is deemed reliable but is not guaranteed and should be independently verified

Neighborhood & Commute
Source: Walkscore
Disclosure: Community information and market data powered by Constellation Data Labs. Information is deemed reliable but not guaranteed.
Save
Ask
Tour
Hide
Share