6936 N RICHARDS ST, Portland, OR, 97203 - Paris Group Realty
Save
Ask
Tour
Hide
Share
$425,000
1 Day On Site

6936 N RICHARDS ST
Portland, OR 97203

For Sale|Single Family Residence|Active
3
Beds
2
Total Baths
2
Full Baths
1,008
SqFt
$422
/SqFt
1994
Built
County:
Multnomah
Listing courtesy of Cody Gibson of Keller Williams PDX Central (971) 533-6345
Upcoming Open Houses
Sun, Sep 27, 2:00 PM - 4:00 PM
6936 N RICHARDS ST6936 N RICHARDS ST6936 N RICHARDS ST6936 N RICHARDS ST
Save
Ask
Tour
Hide
Share

Mortgage Calculator

Monthly Payment (Est.)

Enter an interest rate to see your estimated monthly payment.
Calculator powered by Showcase IDX, a Constellation1 Company. Copyright ©2026 Information is deemed reliable but not guaranteed.

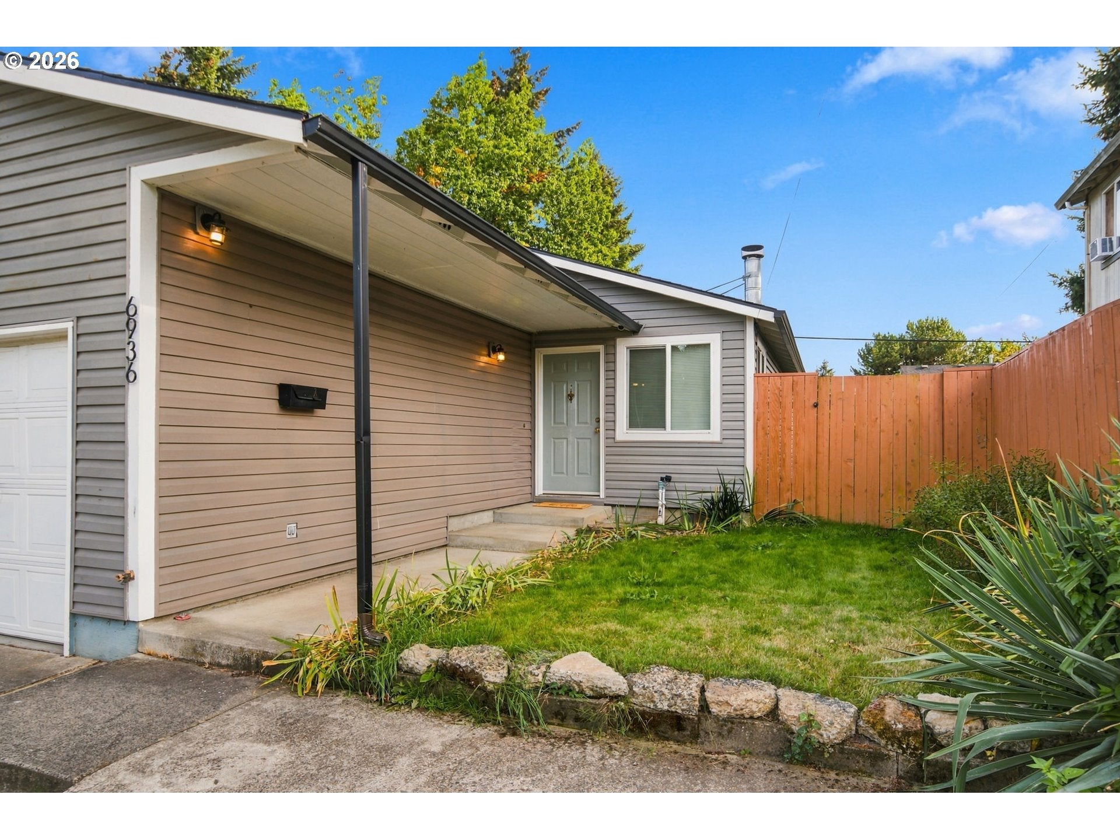
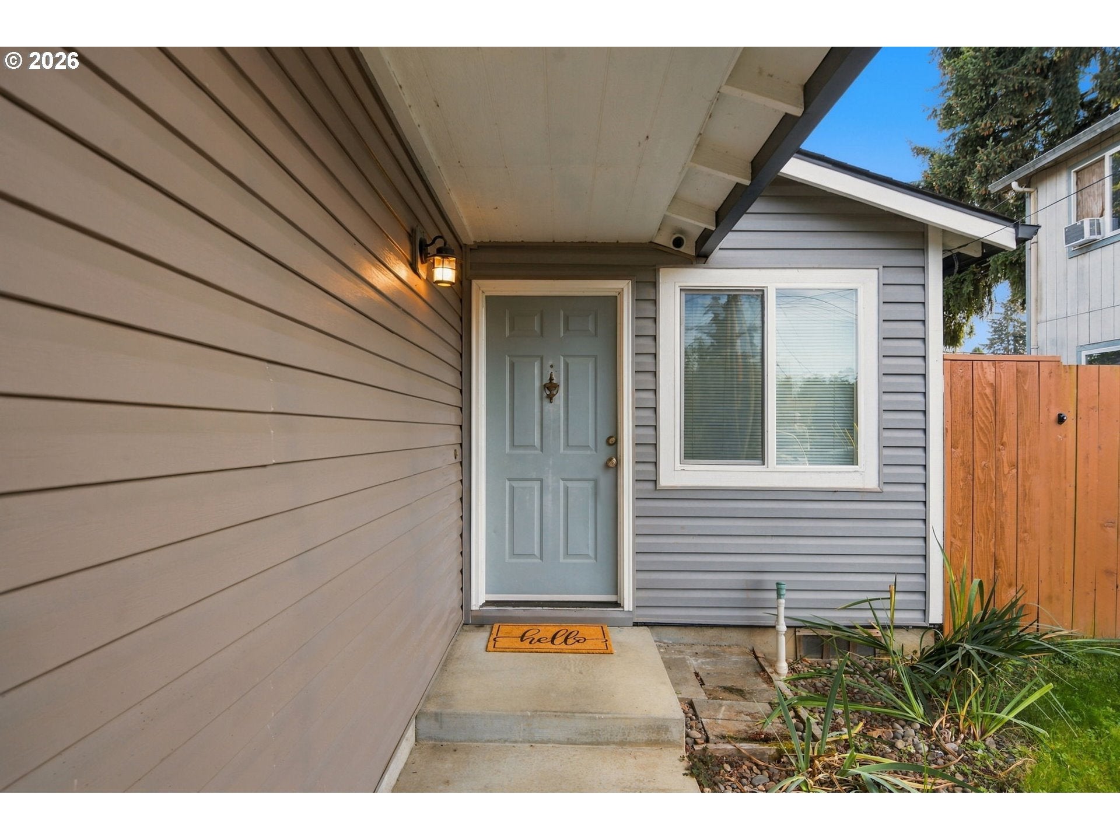
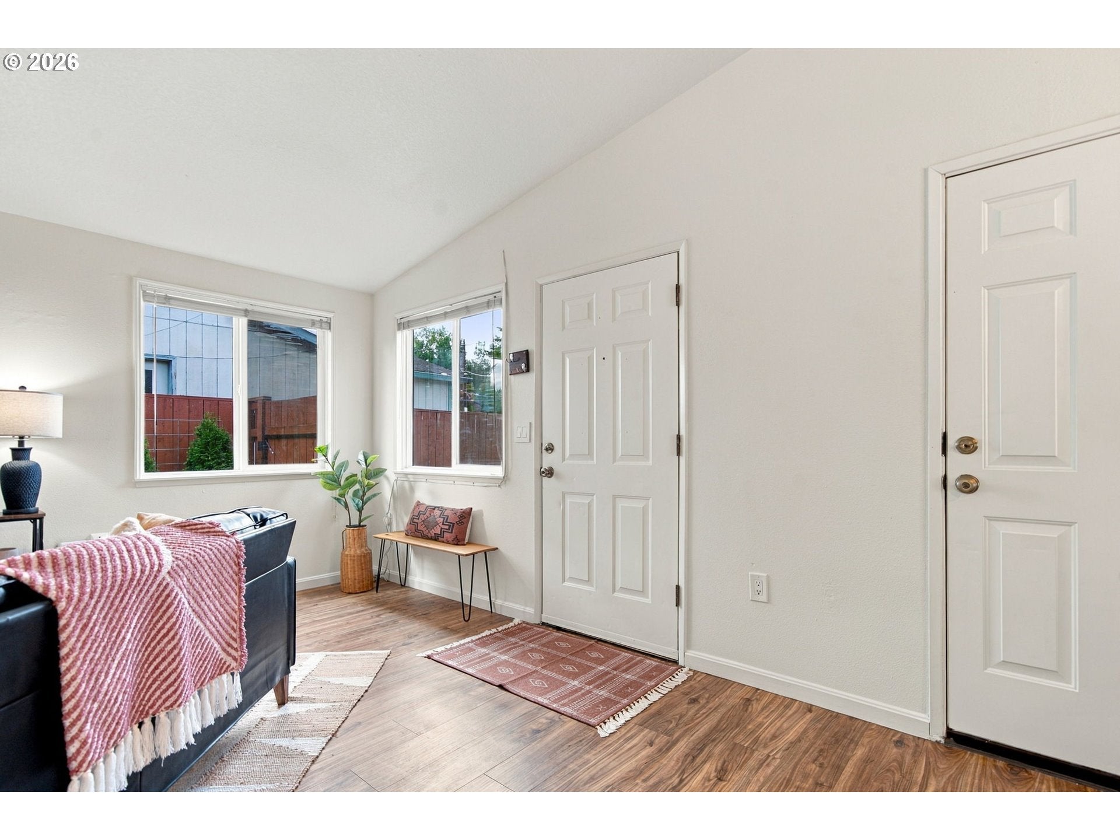
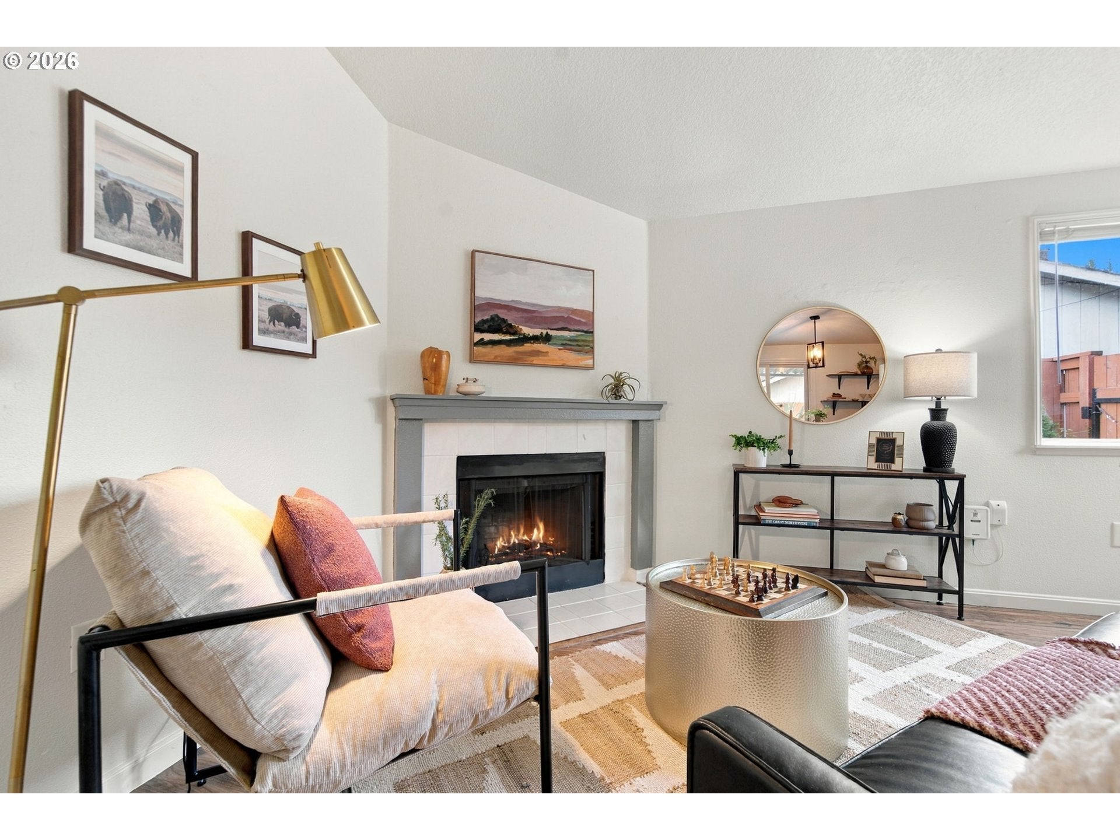
Smart, comfortable one-level living in North Portland! This 3-bedroom, 2-bath ranch features an open floor plan, a wood-burning fireplace, central air, and stainless steel kitchen appliances. One bedroom includes a Murphy bed, creating a versatile space for guests, a home office, or both. The finished two-car garage has its own mini-split heating and cooling system, making it ideal for a workshop, gym, studio, or year-round flex space. Thoughtful technology includes TP-Link smart switches, Google Nest cameras at the front and back, Nest-integrated climate control, smoke and carbon monoxide detectors, and fiber internet wiring. A brand-new Culligan water filtration system adds another everyday convenience. Outside, enjoy the patio, greenhouse, spacious yard, and established garden beds filled with a variety of vegetables. Conveniently located near the shops, restaurants, parks, and neighborhood amenities of St. Johns.

Save
Ask
Tour
Hide
Share
Listing Snapshot
Price 
$425,000
Days On Site 
1 Day
Bedrooms 
3
Inside Area (SqFt) 
1,008 sqft
Total Baths 
2
Full Baths 
2
Partial Baths 
N/A
Lot Size 
0.12 Acres
Year Built 
1994
MLS® Number 
282007169
Status 
Active
Property Tax 
$4,208.77
HOA/Condo/Coop Fees 
N/A
Sq Ft Source 
N/A
Friends & Family
Recent Activity
24 hours agoListing updated with changes from the MLS®
yesterdayListing first seen on site
General Features
Acres 
0.12
Attached Garage 
Yes
Disclosures 
Disclosure
Garage 
Yes
Garage Spaces 
2
Land Lease 
No
Parking 
DrivewayOn StreetAttachedGarage
Parking Spaces 
2
Property Sub Type 
Single Family Residence
Sewer 
Public Sewer
SqFt Total 
1008
Style 
Stories1Ranch
Water Source 
Public
Interior Features
Appliances 
Gas Water HeaterWasherDryerWater PurifierDishwasherDisposalDouble OvenFree-Standing RefrigeratorMicrowave
Basement 
Crawl Space
Cooling 
Central Air
Fireplace 
Yes
Fireplace Features 
Wood Burning
Fireplaces 
1
Flooring 
Vinyl
Heating 
Forced Air
Window Features 
Double Pane Windows
Bedroom 1 
Level - MainDescription - _2ndBedroom
Bedroom 2 
Level - MainDescription - _3rdBedroom
Dining Room 
Level - MainDescription - DiningRoom
Family Room 
Description - FamilyRoom
Great Room 
Description - GreatRoom
Kitchen 
Level - MainDescription - Kitchen
Living Room 
Level - MainDescription - LivingRoom
Master Bedroom 
Level - MainDescription - PrimaryBedroom
Save
Ask
Tour
Hide
Share
Exterior Features
Lot Features 
Level
Other Structures 
Greenhouse
Patio And Porch 
Patio
Roof 
Composition
Windows/Doors 
Double Pane Windows
Community Features
MLS Area 
_141
Financing Terms Available 
CashConventionalFHAVA Loan
Roads 
Paved
Schools
School District
Unknown
Elementary School
James John
Middle School
George
High School
Roosevelt
Listing courtesy of Cody Gibson of Keller Williams PDX Central (971) 533-6345


The content relating to real estate for sale on this website comes in part from the IDX program of the RMLS™ of Portland, Oregon. Real estate listings held by brokerage firms other than Keller Williams PDX Central are marked with the RMLS™ logo, and detailed information about these properties includes the names of the listing brokers. Listing content is Copyright © 2026 RMLS™, Portland, Oregon. Some properties which appear for sale on this website may subsequently have sold or may no longer be available.

Last checked 2026-09-26 10:48 AM PDT.

All information provided is deemed reliable but is not guaranteed and should be independently verified

Neighborhood & Commute
Source: Walkscore
Disclosure: Community information and market data powered by Constellation Data Labs. Information is deemed reliable but not guaranteed.
Save
Ask
Tour
Hide
Share