
2232 42ND AVE SE 785Salem, OR 97317
Mortgage Calculator
Monthly Payment (Est.)
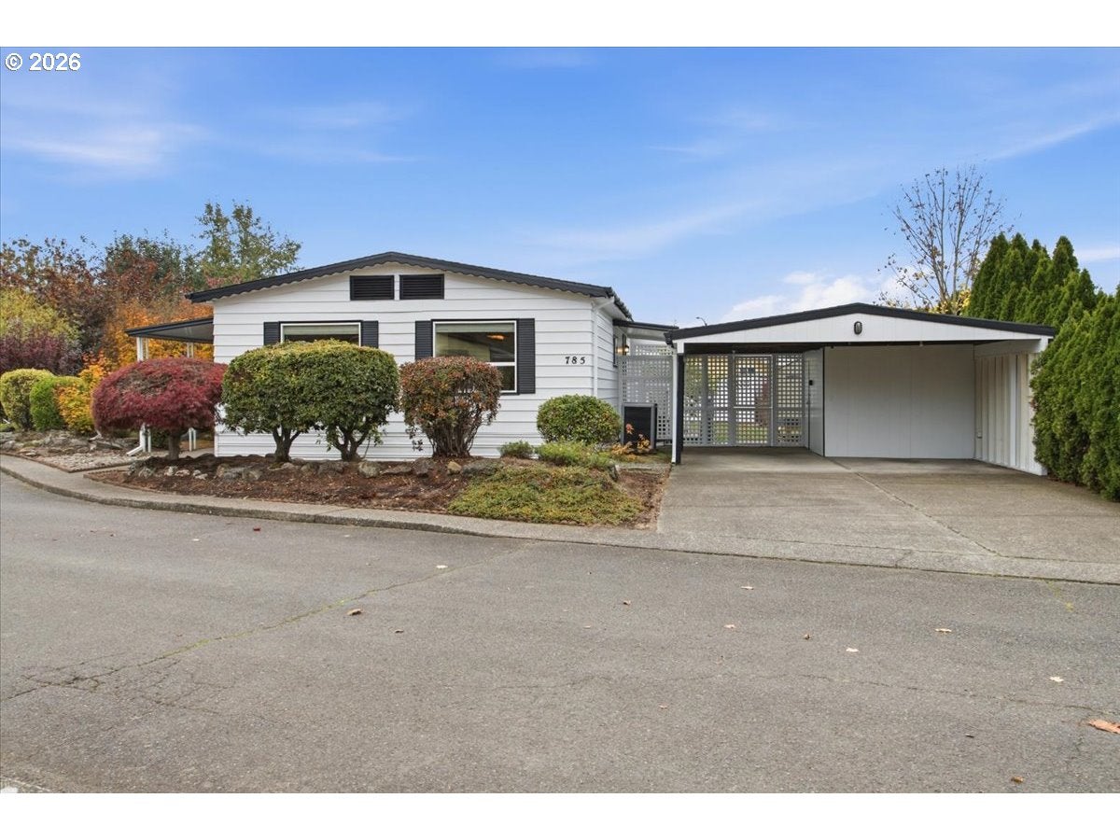
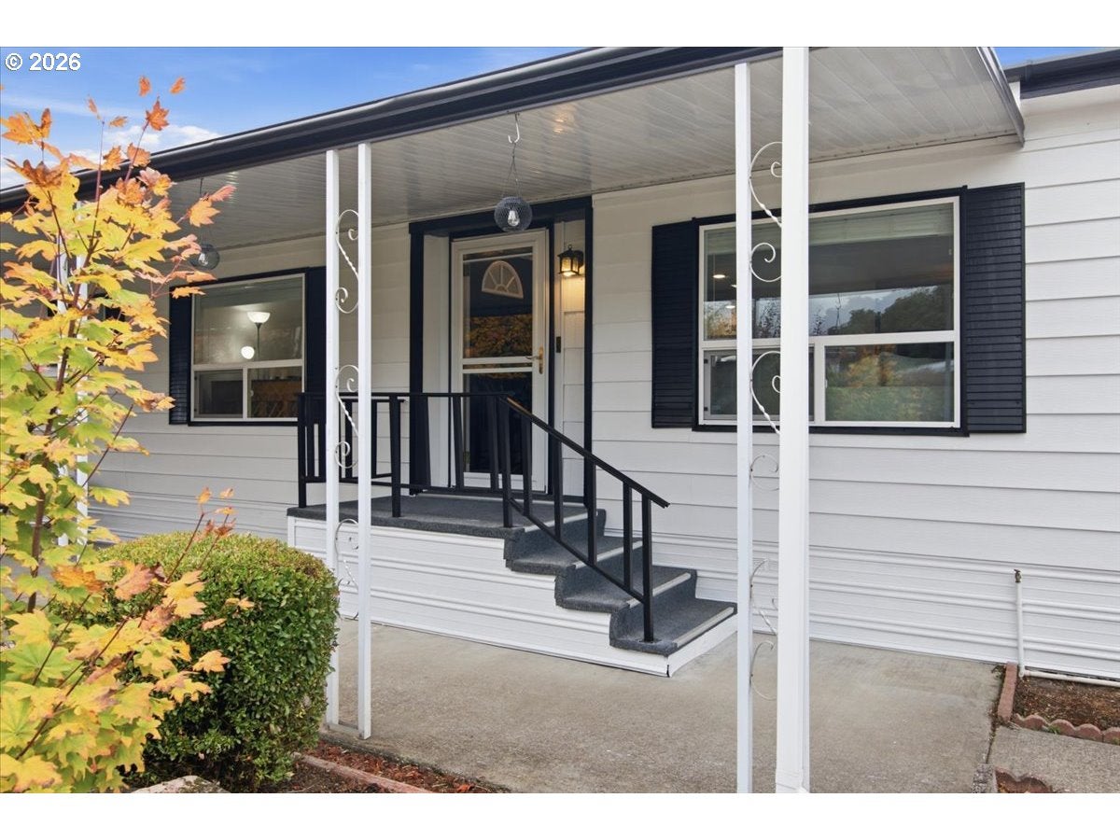
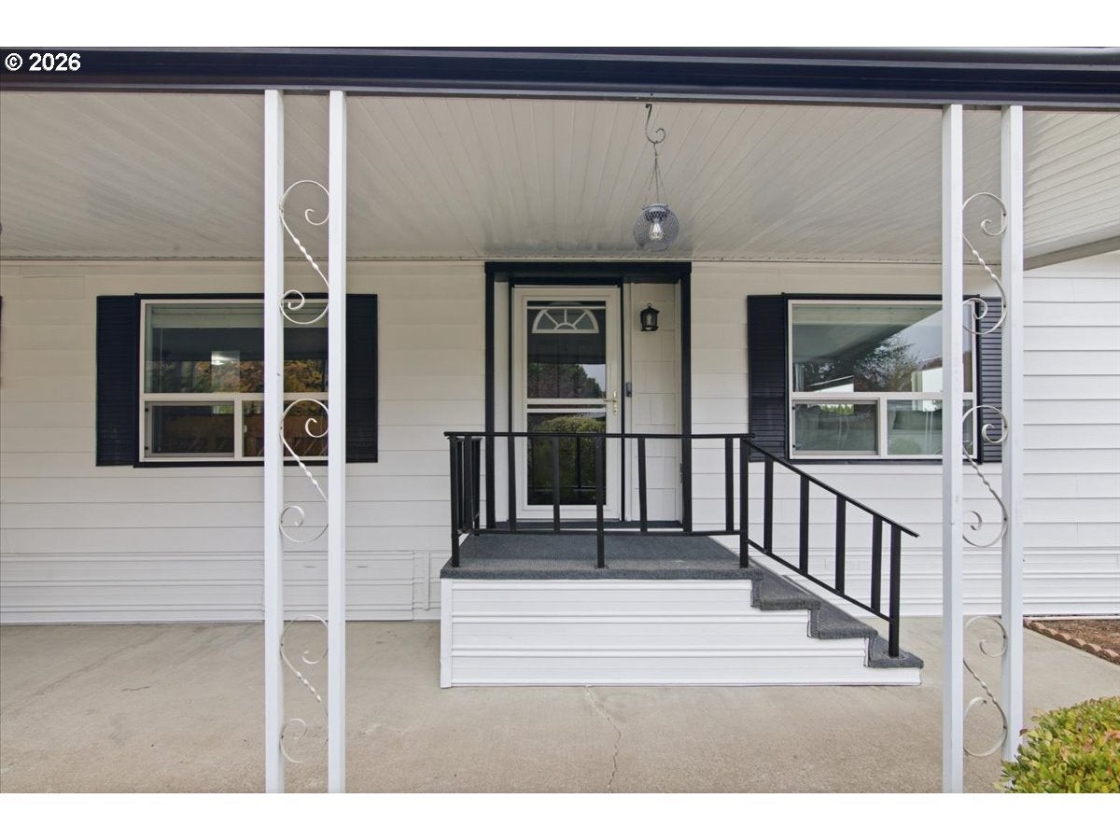
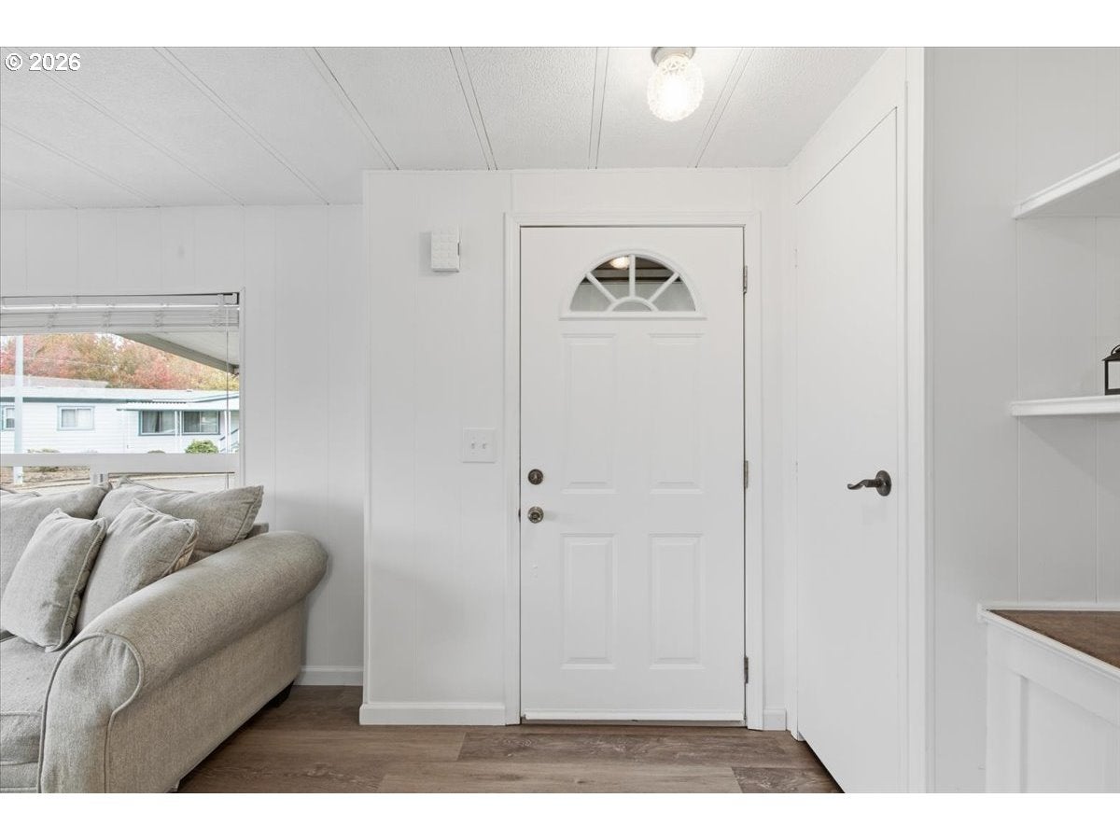
Enter an interest rate to see your estimated monthly payment.Beautifully updated and move-in ready, this stunning home in the desirable gated 55+ Sundial community offers the perfect combination of modern comfort, spacious living, and resort-style amenities! With extensive renovations completed, this home feels almost new! Fresh interior and exterior paint, brand-new luxury vinyl plank flooring throughout, and a bright, open floor plan create an inviting atmosphere from the moment you step inside. The spacious kitchen is a showstopper, featuring gorgeous granite countertops, stainless steel appliances, double ovens, a built-in range, large French-door refrigerator, and abundant cabinetry and counter space. The open layout flows effortlessly between the kitchen, dining room, living room, and additional family room, which offers flexibility for a second dining area, home office, or entertaining space. The oversized primary suite is a true retreat, featuring a private bathroom with walk-in shower, double sinks, and two closets! A second bedroom and full bathroom provide additional comfort and convenience. Major improvements within the last few years include updated vinyl windows, remodeled kitchen and main bathroom, newer roof, and heat pump. Outside, enjoy a rare find in this community—a large fenced backyard offering exceptional space for gardening, pets, or relaxing outdoors! A covered front patio, two-car carport, two spacious storage sheds, and blinds throughout add even more convenience. Sundial offers an incredible active lifestyle with an indoor swimming pool and spa, clubhouse, community library, billiards, exercise area, pickleball court, and a variety of community activities. Enjoy the security of gated living with amenities just steps from home. This beautifully updated home is a rare opportunity to enjoy low-maintenance living without sacrificing space, comfort, or style. Space rent is $1265/mo. W/S/G are billed separately by the park averaging $28-$35/mo. Park approval required. Check out the 3D virtual tour!
| 6 days ago | Listing updated with changes from the MLS | |
| 6 days ago | Listing first seen on site |

The content relating to real estate for sale on this website comes in part from the IDX program of the RMLS™ of Portland, Oregon. Real estate listings held by brokerage firms other than SimpliHOM are marked with the RMLS™ logo, and detailed information about these properties includes the names of the listing brokers. Listing content is Copyright © 2026 RMLS™, Portland, Oregon. Some properties which appear for sale on this website may subsequently have sold or may no longer be available.
Last checked 2026-11-10 02:34 PM PST.
All information provided is deemed reliable but is not guaranteed and should be independently verified