3455 NE 33RD PL, Portland, OR, 97212 - Paris Group Realty
Save
Ask
Tour
Hide
Share
$995,500
11 Days On Site

3455 NE 33RD PL
Portland, OR 97212

Single Family Residence|Pending
5
Beds
2
Total Baths
2
Full Baths
4,515
SqFt
$220
/SqFt
1934
Built
County:
Multnomah
Listing courtesy of Tim Walters of RE/MAX Equity Group (503) 880-2727
3455 NE 33RD PL3455 NE 33RD PL3455 NE 33RD PL3455 NE 33RD PL
Save
Ask
Tour
Hide
Share

Mortgage Calculator

Monthly Payment (Est.)

Enter an interest rate to see your estimated monthly payment.
Calculator powered by Showcase IDX, a Constellation1 Company. Copyright ©2026 Information is deemed reliable but not guaranteed.

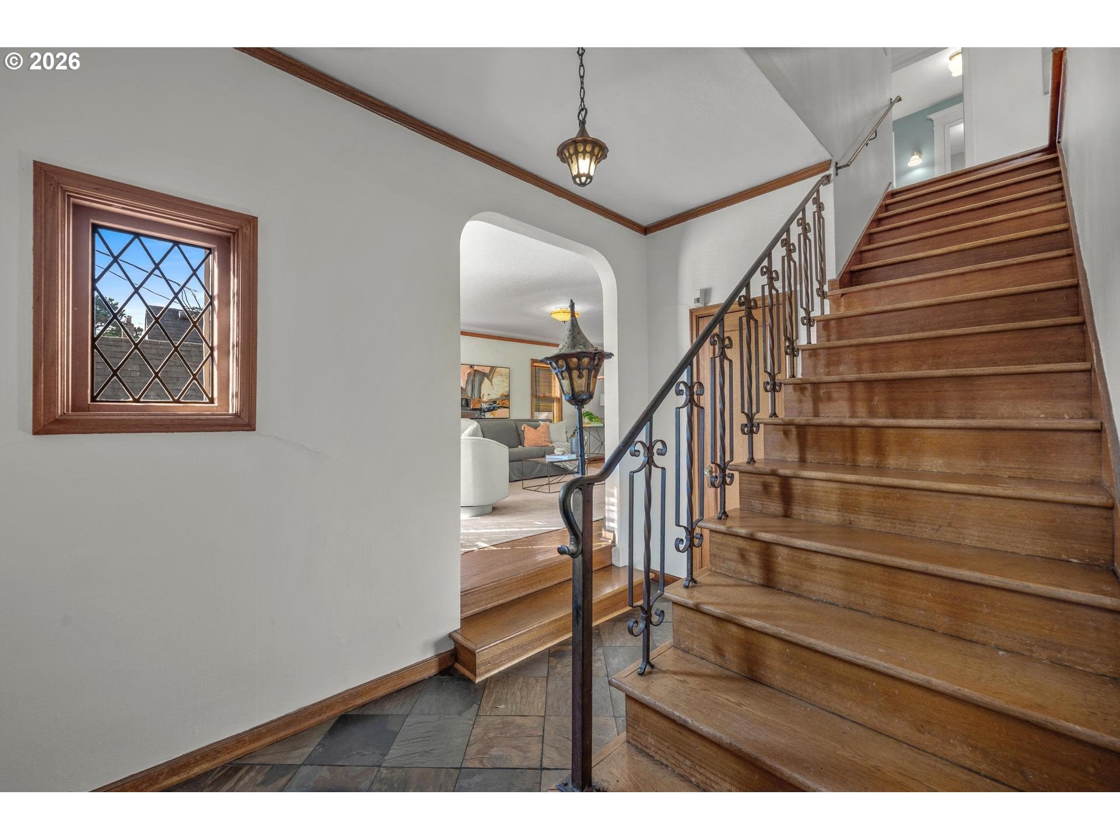
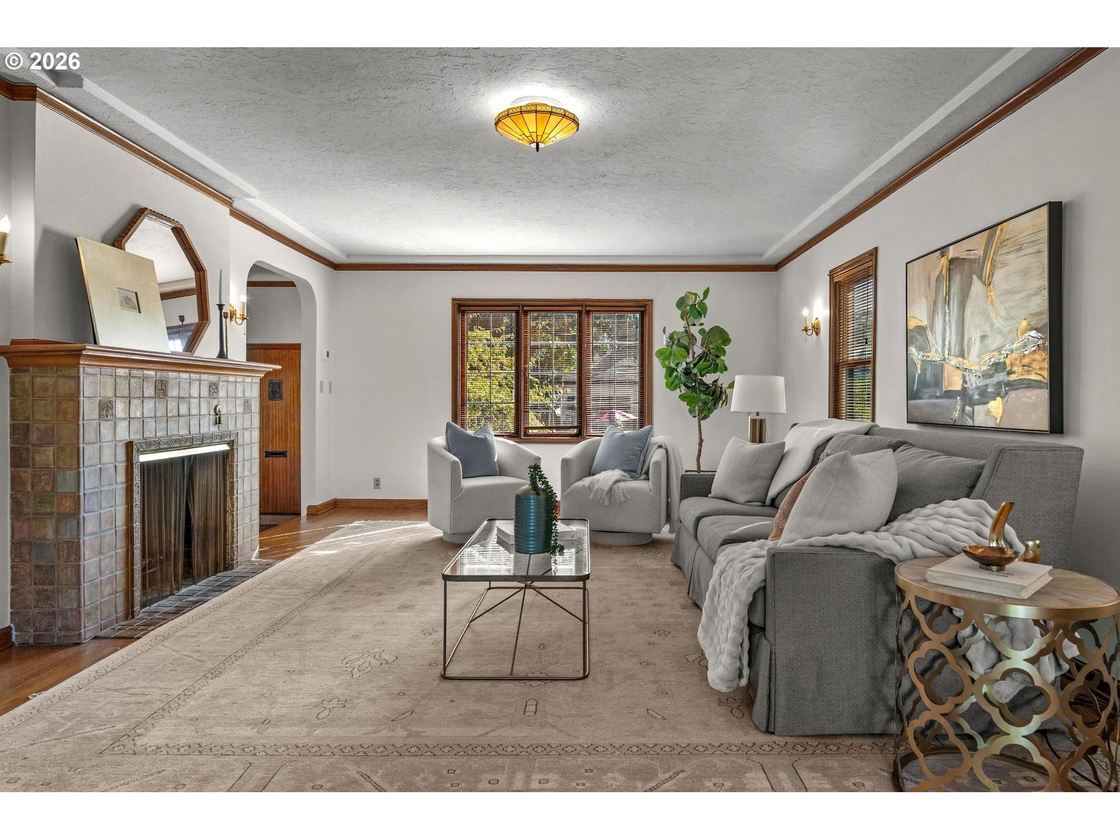
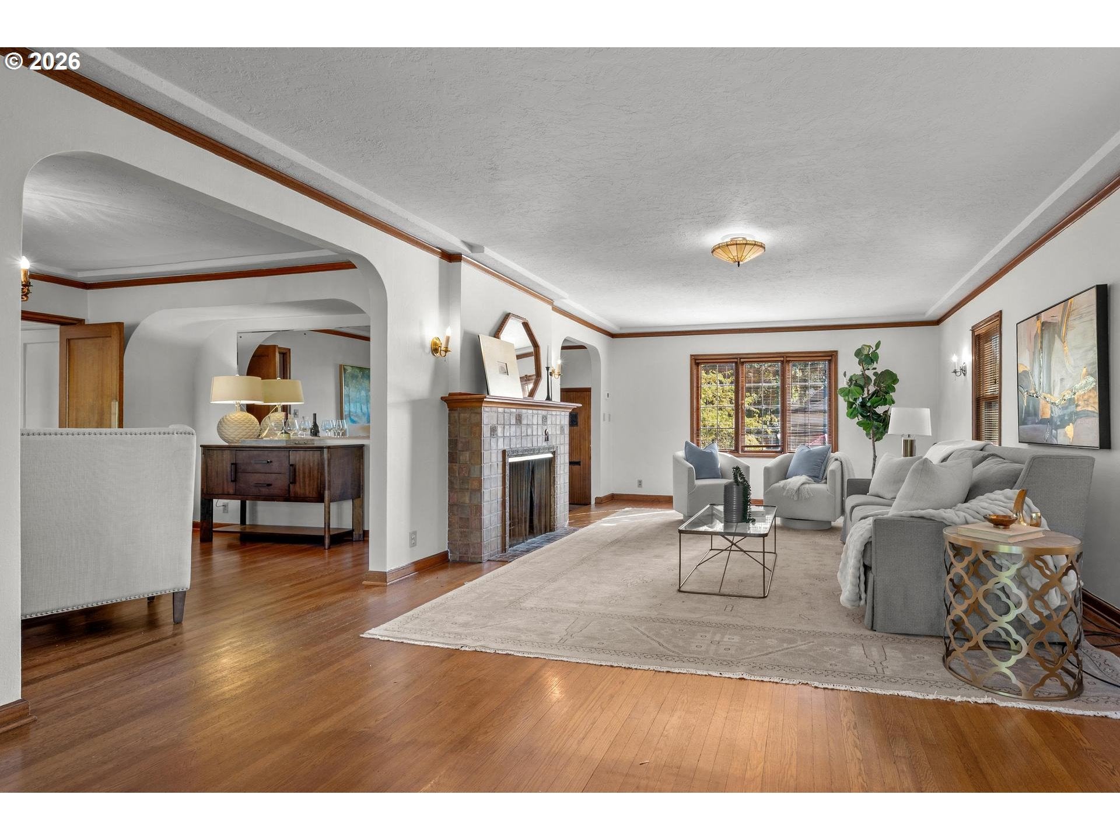
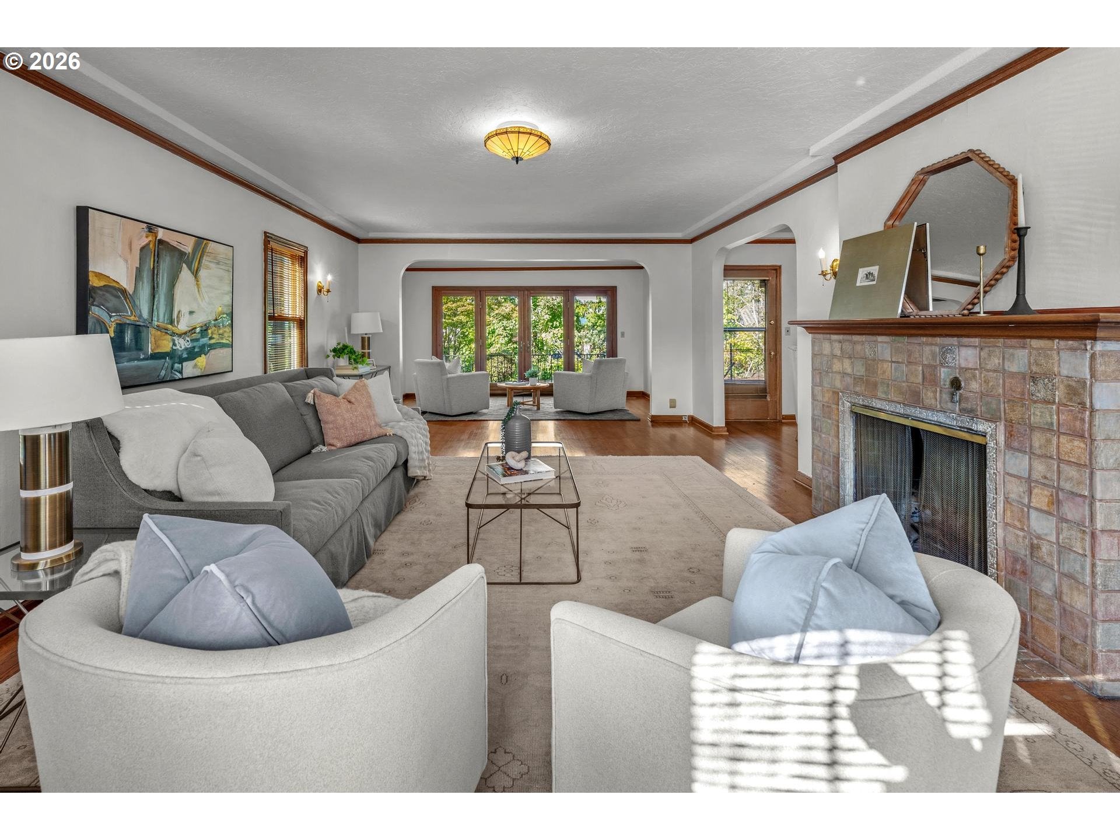
Beaumont/Alameda English Tudor — First Time on the Market in Over 40 Years. This 1934 English Tudor has been in the same family for more than four decades, and it's easy to see why they stayed. Tucked into the Beaumont/Alameda neighborhood, the location is a genuine draw — tree-lined streets, easy walks to neighborhood shops and restaurants, and quick access to some of NE Portland's most walkable pockets. The lot itself is a standout: level and oversized, with city skyline views that are tough to come by on flat, usable ground in this part of town. Inside, the home retains the character you'd expect from its era: original hardwood floors, natural woodwork, and two fireplaces that anchor the main living areas. French doors lead out to a private balcony that takes full advantage of the view. The kitchen and bathrooms have been updated for everyday functionality, while five bedrooms and two full baths offer real flexibility for a range of buyers. An attached single-car garage adds practical, everyday convenience. This is a well-located home with good bones, long-term pride of ownership, and a lot that's genuinely hard to replace — worth a look for buyers who value walkability, character, and a view all in one place.

Save
Ask
Tour
Hide
Share
Listing Snapshot
Price 
$995,500
Days On Site 
11 Days
Bedrooms 
5
Inside Area (SqFt) 
4,515 sqft
Total Baths 
2
Full Baths 
2
Partial Baths 
N/A
Lot Size 
0.17 Acres
Year Built 
1934
MLS® Number 
272778307
Status 
Pending
Property Tax 
$17,669.09
HOA/Condo/Coop Fees 
N/A
Sq Ft Source 
N/A
Friends & Family
Recent Activity
3 days agoListing updated with changes from the MLS®
3 days agoStatus changed to Pending
2 weeks agoListing first seen on site
General Features
Acres 
0.17
Attached Garage 
Yes
Disclosures 
Disclosure
Foundation 
Concrete Perimeter
Garage 
Yes
Garage Spaces 
1
Land Lease 
No
Parking 
DrivewayOn StreetAttachedGarage
Parking Spaces 
1
Property Sub Type 
Single Family Residence
Security 
Security System Owned
Sewer 
Public Sewer
SqFt Total 
4515
Style 
EnglishTudor
Water Source 
Public
Interior Features
Appliances 
OvenWasherDryerBuilt-In RefrigeratorCooktopDishwasherDisposalFree-Standing RefrigeratorMicrowaveRange HoodWater Purifier
Basement 
PartialCrawl SpaceFinished
Cooling 
Central Air
Fireplace 
Yes
Fireplace Features 
GasWood Burning
Fireplaces 
2
Flooring 
HardwoodWoodCarpet
Heating 
Forced Air
Interior 
PantryVaulted Ceiling(s)
Window Features 
Double Pane WindowsWood FramesSkylight(s)
Bedroom 1 
Dimensions - 12x18Level - UpperDescription - _2ndBedroom
Bedroom 2 
Dimensions - 11x12Level - UpperDescription - _3rdBedroom
Dining Room 
Dimensions - 11x12Level - MainDescription - DiningRoom
Entry Room 
Level - MainDescription - Entry
Family Room 
Dimensions - 12x24Level - LowerDescription - FamilyRoom
Great Room 
Description - GreatRoom
Kitchen 
Dimensions - 8x11Level - MainDescription - Kitchen
Living Room 
Dimensions - 14x32Level - MainDescription - LivingRoom
Loft 
Dimensions - 12x20Level - UpperDescription - Loft
Master Bedroom 
Dimensions - 14x9Level - UpperDescription - PrimaryBedroom
Office 
Dimensions - 11x13Level - MainDescription - Office
Save
Ask
Tour
Hide
Share
Exterior Features
Construction Details 
BrickStucco
Lot Features 
LevelSloped
Patio And Porch 
DeckPorch
Roof 
Other
View 
City
Waterview 
City
Windows/Doors 
Double Pane WindowsWood FramesSkylight(s)
Community Features
MLS Area 
_142
Financing Terms Available 
CashConventional
Roads 
Paved
Schools
School District
Unknown
Elementary School
Alameda
Middle School
Beaumont
High School
Grant
Listing courtesy of Tim Walters of RE/MAX Equity Group (503) 880-2727


The content relating to real estate for sale on this website comes in part from the IDX program of the RMLS™ of Portland, Oregon. Real estate listings held by brokerage firms other than RE/MAX Equity Group are marked with the RMLS™ logo, and detailed information about these properties includes the names of the listing brokers. Listing content is Copyright © 2026 RMLS™, Portland, Oregon. Some properties which appear for sale on this website may subsequently have sold or may no longer be available.

Last checked 2026-10-03 12:04 AM PDT.

All information provided is deemed reliable but is not guaranteed and should be independently verified

Neighborhood & Commute
Source: Walkscore
Disclosure: Community information and market data powered by Constellation Data Labs. Information is deemed reliable but not guaranteed.
Save
Ask
Tour
Hide
Share