11545 SE FLAVEL ST, Portland, OR, 97266 - Paris Group Realty
Save
Ask
Tour
Hide
Share
$610,000
1 Day On Site

11545 SE FLAVEL ST
Portland, OR 97266

For Sale|Single Family Residence|Active
4
Beds
3
Total Baths
3
Full Baths
2,754
SqFt
$221
/SqFt
1979
Built
Subdivision:
PORTNOMAH PARK
County:
Multnomah
Listing courtesy of Jenn Smeller of Keller Williams Premier Partners (503) 358-8520
Upcoming Open Houses
Sat, Sep 26, 1:00 PM - 3:00 PM
Sun, Sep 27, 1:00 PM - 3:00 PM
11545 SE FLAVEL ST11545 SE FLAVEL ST11545 SE FLAVEL ST11545 SE FLAVEL ST
Save
Ask
Tour
Hide
Share

Mortgage Calculator

Monthly Payment (Est.)

Enter an interest rate to see your estimated monthly payment.
Calculator powered by Showcase IDX, a Constellation1 Company. Copyright ©2026 Information is deemed reliable but not guaranteed.

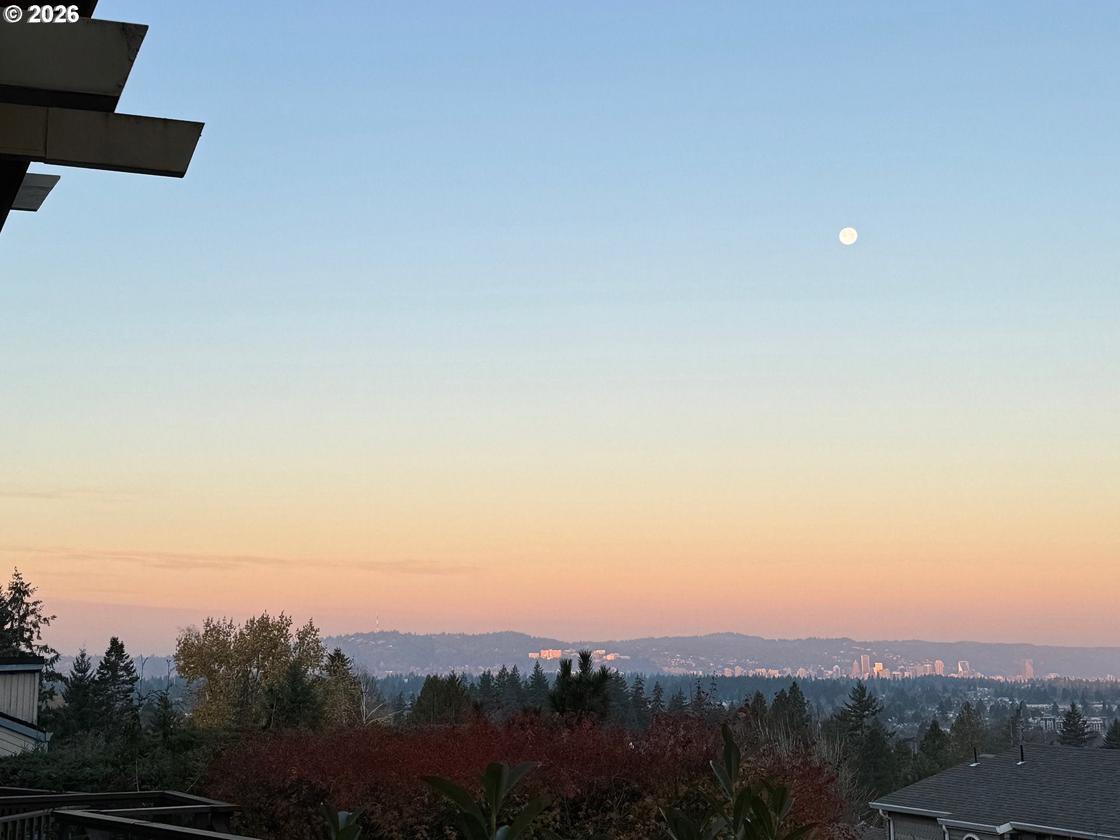
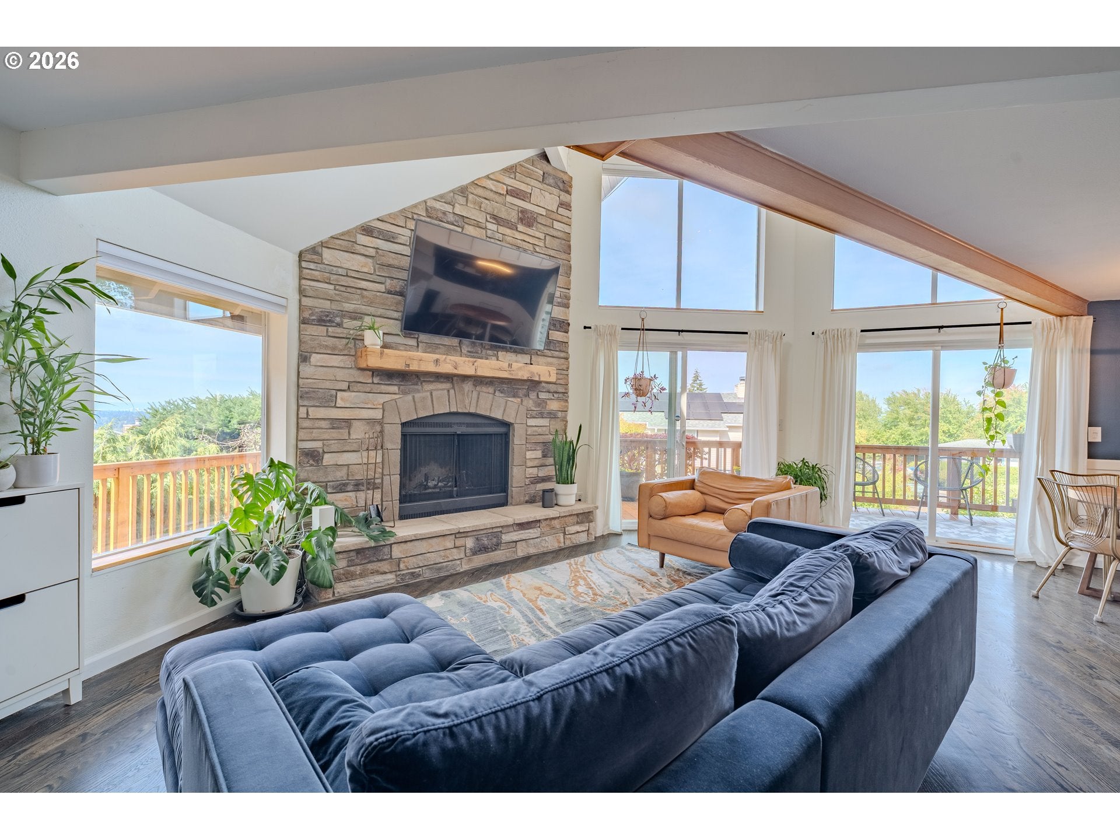
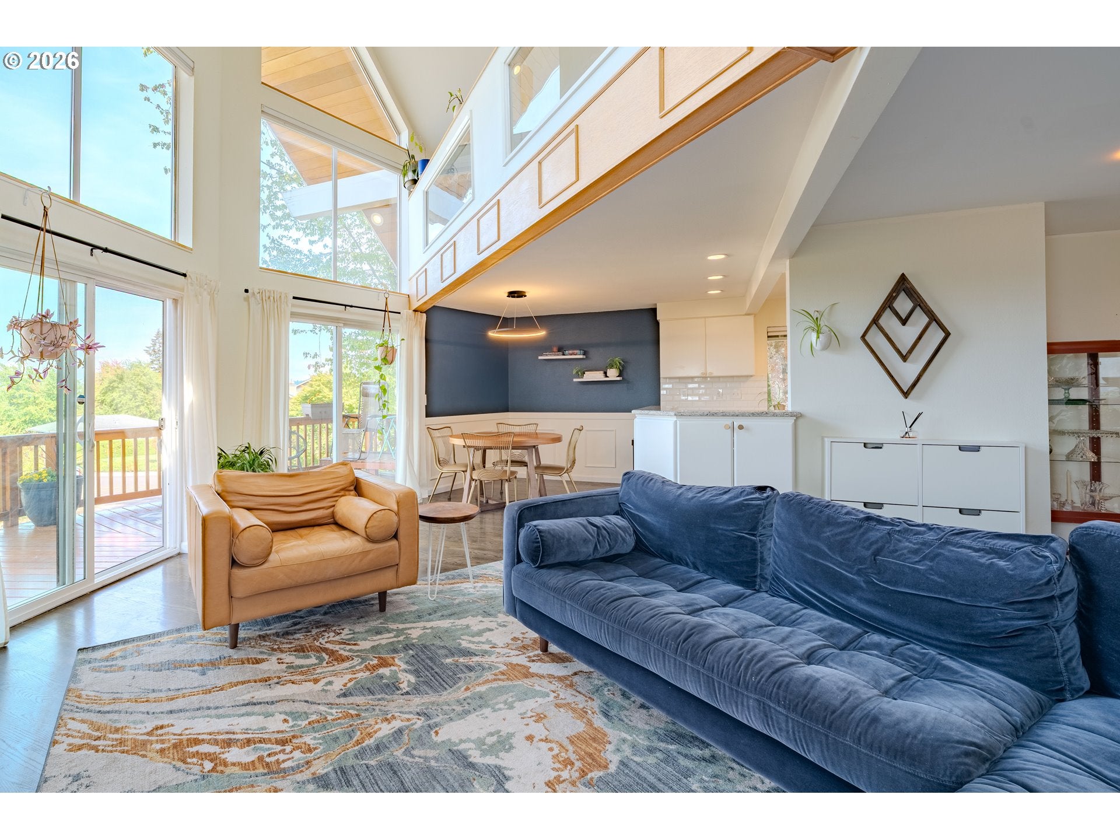
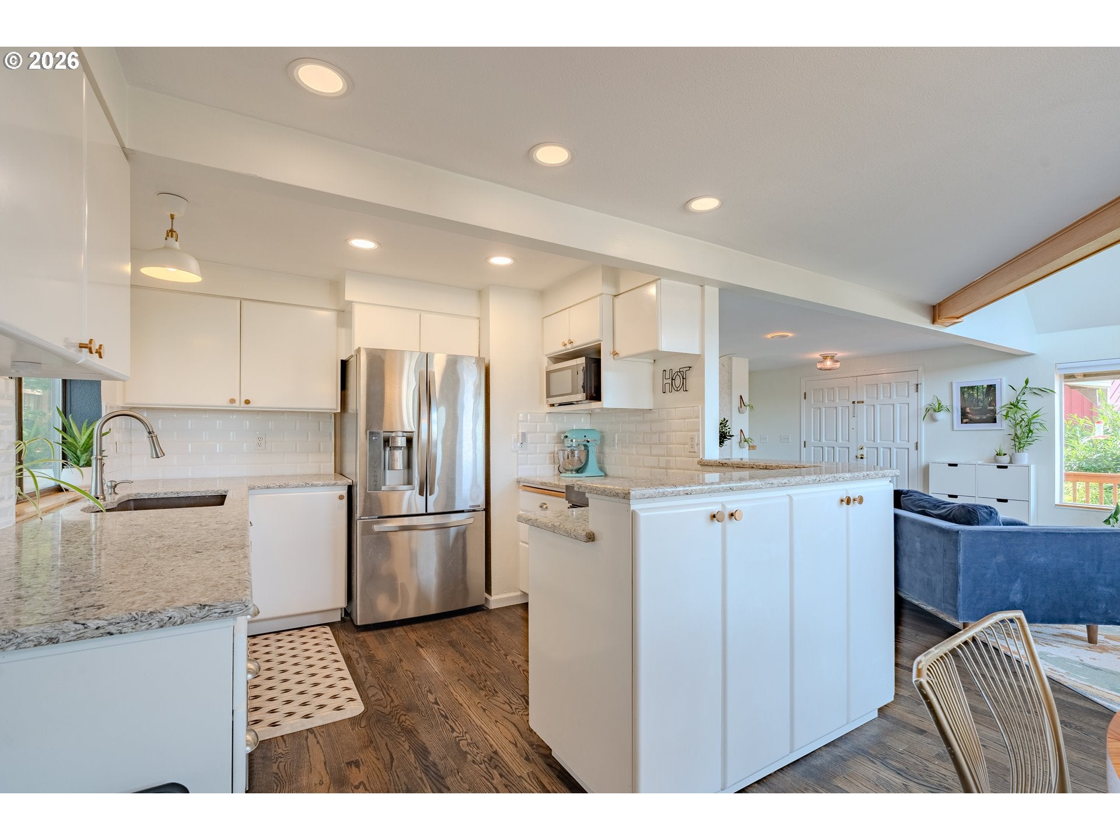
Wake up every day to sun-soaked vaulted ceilings, exposed beams, massive NW-facing windows and stunning views of Mount St. Helens and Downtown Portland. This distinctive and beautifully updated 4-bedroom contemporary Tri-Level offers living areas on all three levels, creating an easy, flexible floor plan with room to gather, work, entertain or simply spread out. Main-level living includes bedrooms on the main floor, a beautifully remodeled kitchen with newer stove and dishwasher, high ceilings and an inviting living room that flows seamlessly to the expansive, refinished deck—perfect for entertaining or taking in the views. Upstairs, the architectural drama continues with soaring vaulted ceilings, the primary bedroom and a spacious second living/loft area. The beautifully remodeled primary bath features heated floors, adding a touch of everyday luxury. The finished daylight lower level provides a third living area with even more flexibility for work, guests, hobbies or play. Extensive updates include a newer roof, siding, deck, furnace, interior and exterior paint, carpet, refinished hardwoods, LVP flooring, recessed lighting and more. Outside, enjoy the hot tub, secluded tiered garden and private, fully fenced yard on a coveted corner lot. A large attached garage and A/C complete the package. Located in Portnomah Park, a tucked-away SE Portland community with quiet cul-de-sacs and neighborhood amenities including a swimming pool, basketball court and walking trails. Enjoy the feeling of a private vacation retreat while staying just 10–15 minutes from the shops, dining and neighborhood favorites of Foster-Powell, Woodstock and Happy Valley.

Save
Ask
Tour
Hide
Share
Listing Snapshot
Price 
$610,000
Days On Site 
1 Day
Bedrooms 
4
Inside Area (SqFt) 
2,754 sqft
Total Baths 
3
Full Baths 
3
Partial Baths 
N/A
Lot Size 
0.09 Acres
Year Built 
1979
MLS® Number 
268607987
Status 
Active
Property Tax 
$7,346.05
HOA/Condo/Coop Fees 
$320 monthly
Sq Ft Source 
N/A
Friends & Family
Recent Activity
3 hours agoListing updated with changes from the MLS®
yesterdayListing first seen on site
General Features
Acres 
0.09
Attached Garage 
Yes
Disclosures 
Disclosure
Foundation 
Slab
Garage 
Yes
Garage Spaces 
2
Land Lease 
No
Parking 
DrivewayOn StreetAttachedGarageTandem
Parking Spaces 
2
Property Condition 
Updated/Remodeled
Property Sub Type 
Single Family Residence
Sewer 
Public Sewer
SqFt Total 
2754
Style 
ContemporaryTriLevel
Water Source 
Public
Interior Features
Appliances 
DishwasherFree-Standing RangeFree-Standing Refrigerator
Basement 
FullDaylightFinished
Cooling 
Ceiling Fan(s)Central Air
Fireplace 
Yes
Fireplace Features 
Wood Burning
Fireplaces 
2
Flooring 
HardwoodTileWood
Heating 
Forced Air
Interior 
Vaulted Ceiling(s)High CeilingsHigh Speed Internet
Bedroom 1 
Dimensions - 10x11Level - LowerDescription - _4thBedroom
Bedroom 2 
Dimensions - 14x10Level - MainDescription - _2ndBedroom
Bedroom 3 
Dimensions - 11x13Level - MainDescription - _3rdBedroom
Dining Room 
Dimensions - 8x11Level - MainDescription - DiningRoom
Family Room 
Dimensions - 21x13Level - LowerDescription - FamilyRoom
Great Room 
Description - GreatRoom
Kitchen 
Dimensions - 10x10Level - MainDescription - Kitchen
Laundry 
Dimensions - 11x11Level - LowerDescription - Laundry
Living Room 
Dimensions - 23x16Level - MainDescription - LivingRoom
Loft 
Dimensions - 19x24Level - UpperDescription - Loft
Master Bedroom 
Dimensions - 16x13Level - UpperDescription - PrimaryBedroom
Save
Ask
Tour
Hide
Share
Exterior Features
Exterior 
Garden
Fencing 
Fenced
Lot Features 
Corner LotWooded
Patio And Porch 
DeckPatio
Roof 
Composition
View 
CityMountain(s)Valley
Waterview 
CityMountain(s)Valley
Community Features
Association Amenities 
Basketball CourtManagementParty RoomPoolRecreation FacilitiesLandscaping
Association Fee 
$320.0
Association Fee Frequency 
Monthly
MLS Area 
_143
Financing Terms Available 
CashConventionalFHAVA Loan
Roads 
Paved
Schools
School District
Unknown
Elementary School
Gilbert Park
Middle School
Alice Ott
High School
David Douglas
Listing courtesy of Jenn Smeller of Keller Williams Premier Partners (503) 358-8520


The content relating to real estate for sale on this website comes in part from the IDX program of the RMLS™ of Portland, Oregon. Real estate listings held by brokerage firms other than Keller Williams Premier Partners are marked with the RMLS™ logo, and detailed information about these properties includes the names of the listing brokers. Listing content is Copyright © 2026 RMLS™, Portland, Oregon. Some properties which appear for sale on this website may subsequently have sold or may no longer be available.

Last checked 2026-09-25 08:56 PM PDT.

All information provided is deemed reliable but is not guaranteed and should be independently verified

Neighborhood & Commute
Source: Walkscore
Disclosure: Community information and market data powered by Constellation Data Labs. Information is deemed reliable but not guaranteed.
Save
Ask
Tour
Hide
Share