
2746 NE 25TH AVEPortland, OR 97212
Mortgage Calculator
Monthly Payment (Est.)
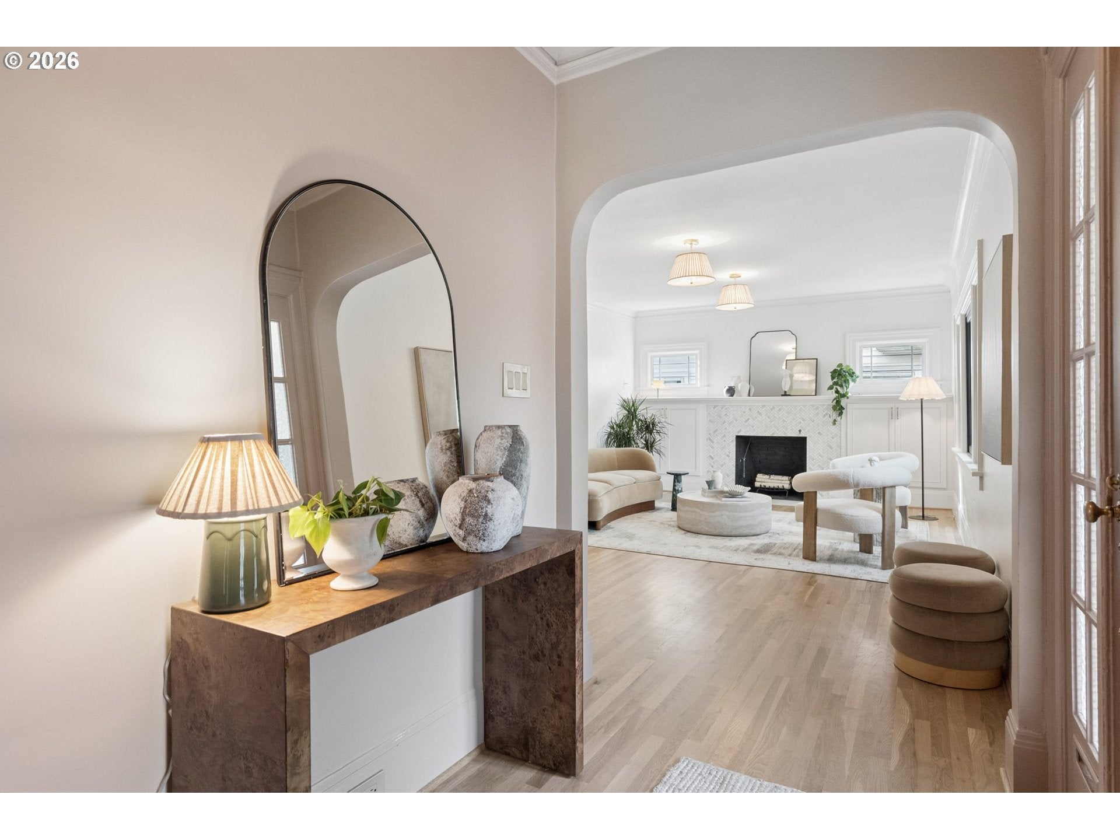
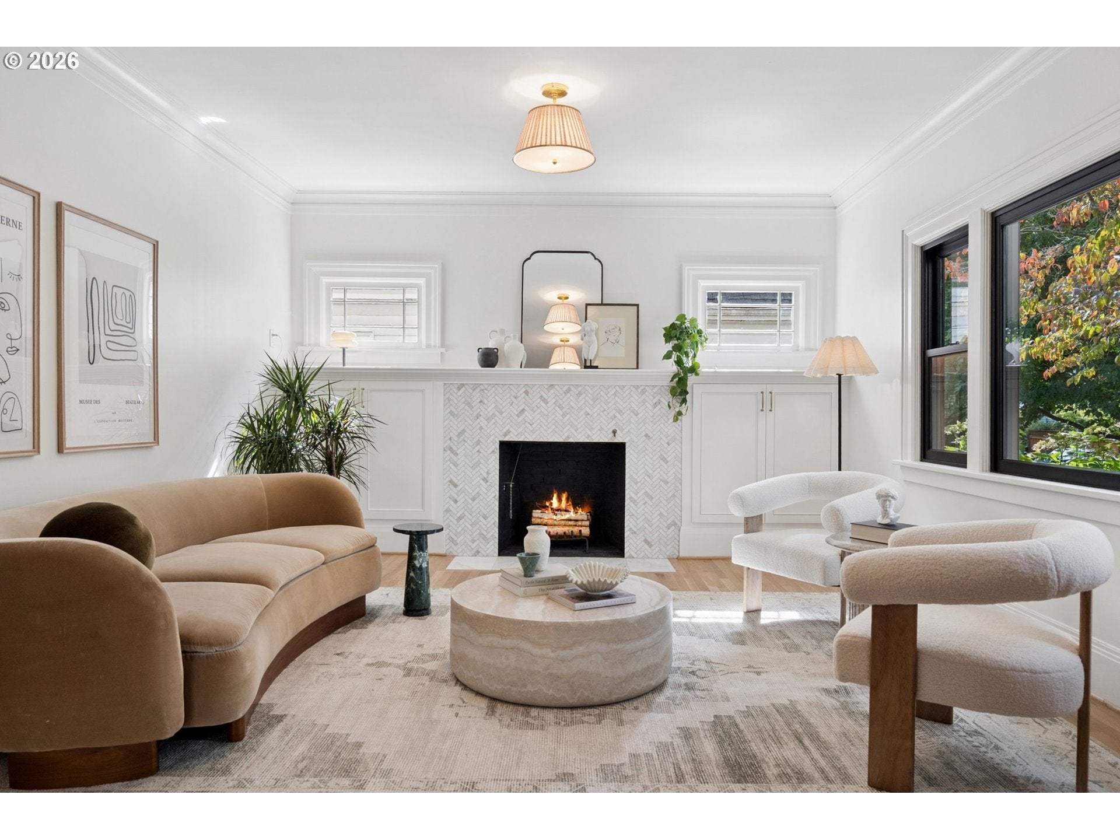
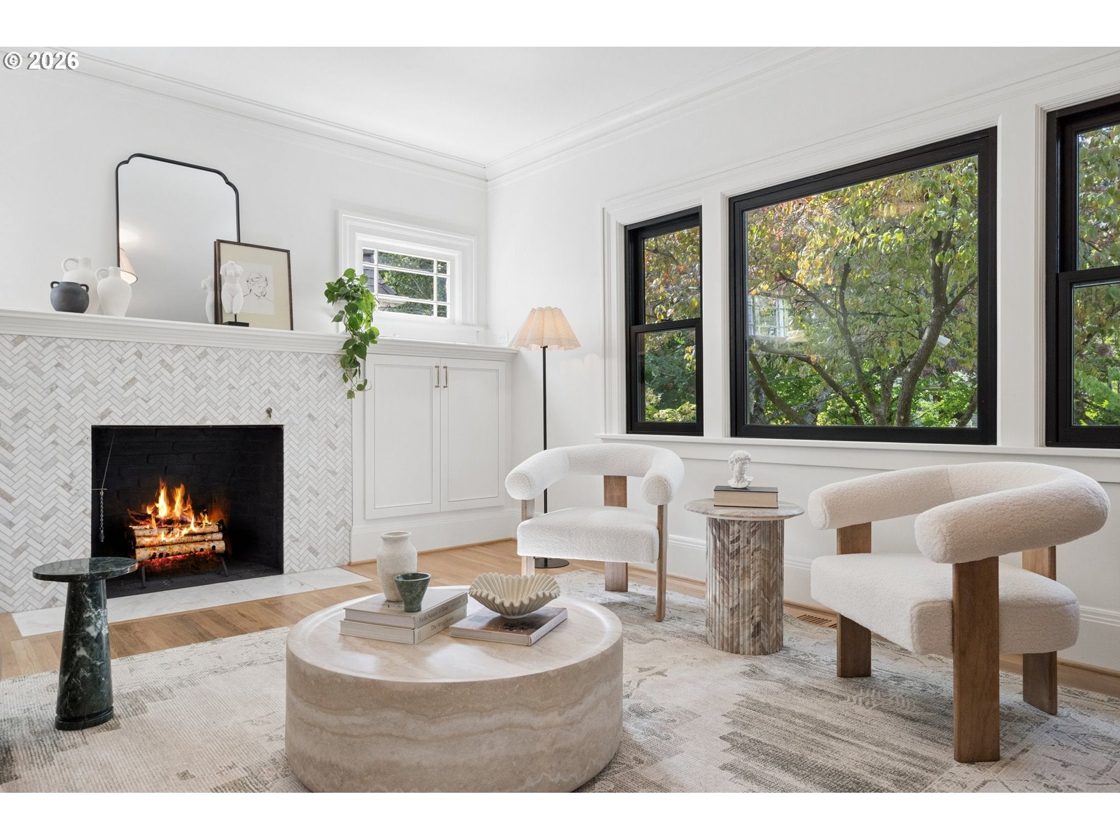
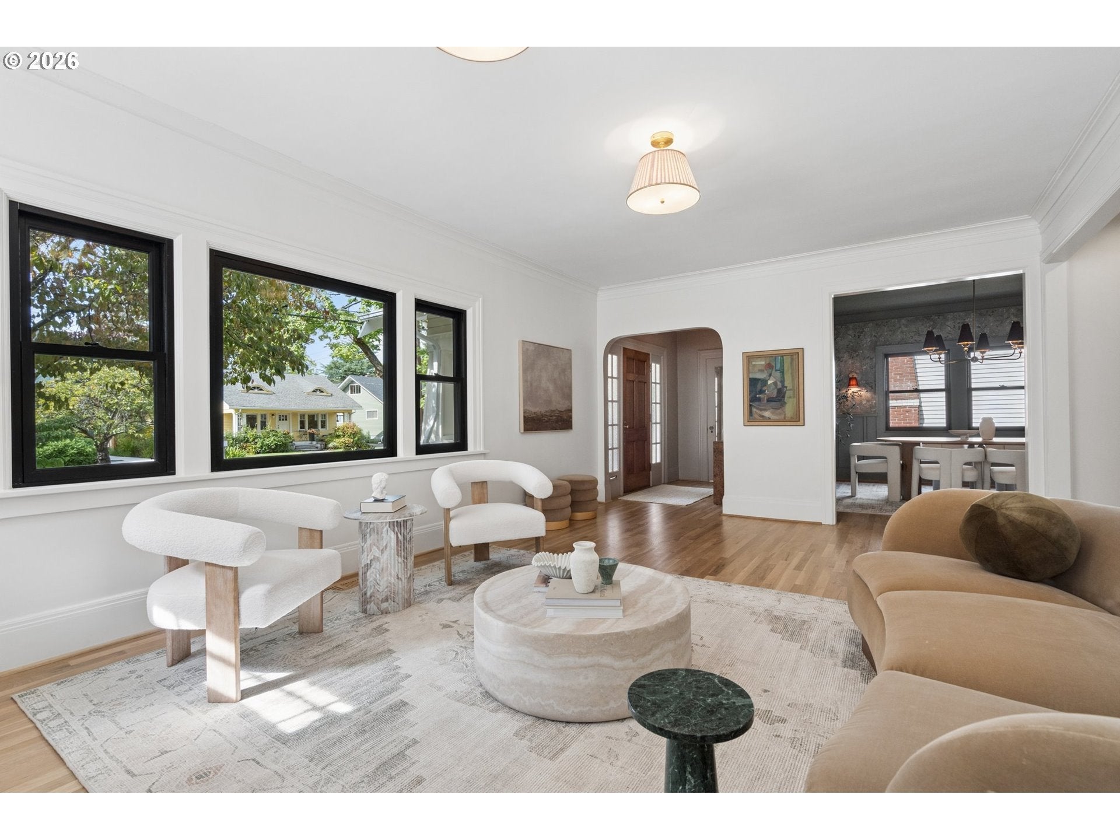
Enter an interest rate to see your estimated monthly payment.Thoughtfully reimagined by Fitzgerald Design Build, this Historic Irvington home pairs the character and craftsmanship of its past with a comprehensive renovation designed for modern living. Behind its classic exterior, every major system and living space has been updated, creating a rare combination of historic charm, and beautiful design. The main level is designed for both everyday living and entertaining, with new oak hardwood floors, custom millwork, and a beautifully appointed kitchen featuring custom white oak cabinetry, BlueStar 6-burner range, natural quartzite countertops, paneled appliances, and a dedicated eat-in nook. A spacious main-floor primary suite offers true one-level living with a walk-in closet, curb-less shower, heated bathroom floors, and its own stackable washer/dryer hookup. Upstairs is a second primary suite with heated bathroom floors and complemented by a versatile flex space, two additional bedrooms, a full bathroom, and a dedicated laundry room providing exceptional options for family, work, and everyday life. The finished lower level adds even more living space with approximately 7'5" ceilings, a generous bonus room with wet bar, plus a private guest suite. The renovation extends well beyond the finishes. Improvements include all-new wood-clad windows, new plumbing and electrical systems, new water and sewer lines from the street, new finished basement foundation walls and footings, and dual-zoned heating and air conditioning. Outside, a new front porch welcomes you home, while the covered back patio with gas hookup creates an inviting extension of the living space. A low-maintenance SynLawn turf backyard, hot/cold exterior hose bib, and EV charger hookup add even more everyday convenience. Located in Historic Irvington and within the Alameda and Grant High School district, the home sits on a special block known for its block parties and soup nights, creating a genuine sense of community and connection. [Home Energy Score = 8. HES Report at https://rpt.greenbuildingregistry.com/hes/OR10251748]
| 7 hours ago | Listing updated with changes from the MLS® | |
| 7 hours ago | Listing first seen on site |

The content relating to real estate for sale on this website comes in part from the IDX program of the RMLS™ of Portland, Oregon. Real estate listings held by brokerage firms other than Windermere Realty Trust are marked with the RMLS™ logo, and detailed information about these properties includes the names of the listing brokers. Listing content is Copyright © 2026 RMLS™, Portland, Oregon. Some properties which appear for sale on this website may subsequently have sold or may no longer be available.
Last checked 2026-09-24 09:20 PM PDT.
All information provided is deemed reliable but is not guaranteed and should be independently verified