2632 NE KLICKITAT ST, Portland, OR, 97212 - Paris Group Realty
Save
Ask
Tour
Hide
Share
$1,100,000
New Listing

2632 NE KLICKITAT ST
Portland, OR 97212

For Sale|Single Family Residence|Active
5
Beds
4
Total Baths
4
Full Baths
2,828
SqFt
$389
/SqFt
1927
Built
Subdivision:
ALAMEDA
County:
Multnomah
Listing courtesy of Claire Paris of Paris Group Realty LLC (503) 998-4878
Upcoming Open Houses
Sat, Aug 22, 1:30 PM - 3:00 PM
Sun, Aug 23, 1:30 PM - 3:00 PM
2632 NE KLICKITAT ST2632 NE KLICKITAT ST2632 NE KLICKITAT ST2632 NE KLICKITAT ST
Save
Ask
Tour
Hide
Share

Mortgage Calculator

Monthly Payment (Est.)

$5,019
Calculator powered by Showcase IDX, a Constellation1 Company. Copyright ©2026 Information is deemed reliable but not guaranteed.

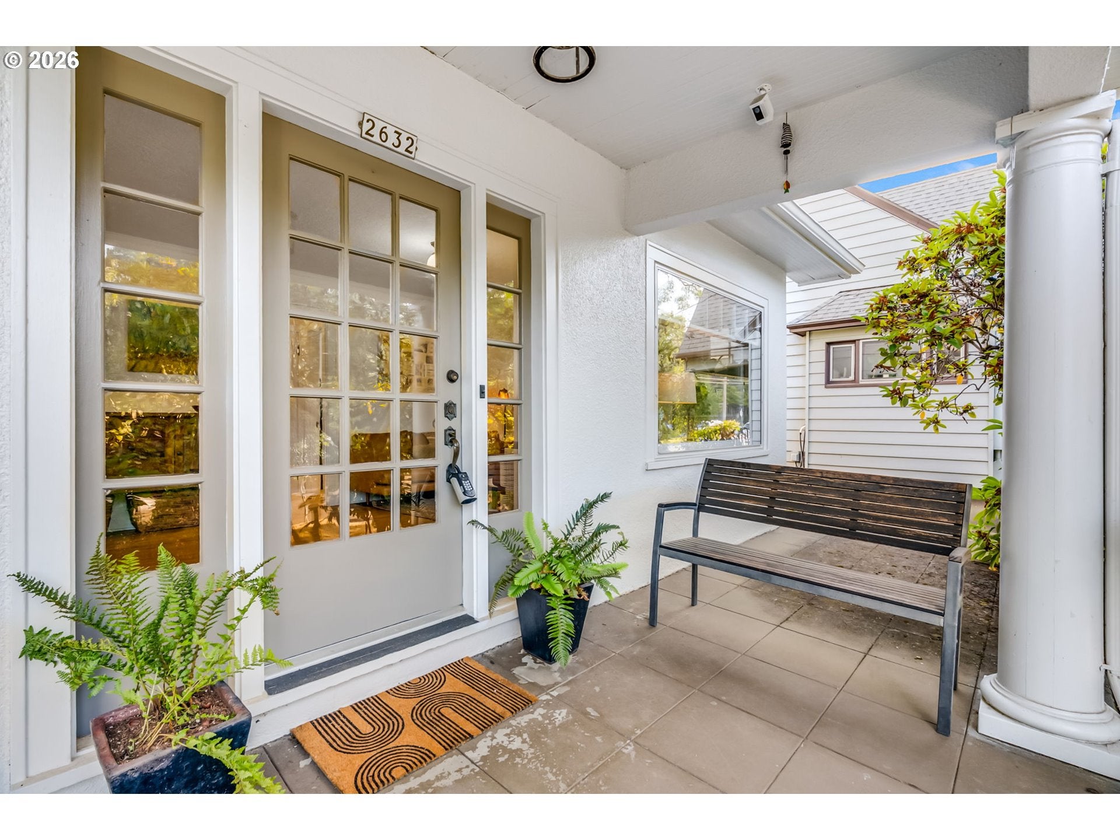
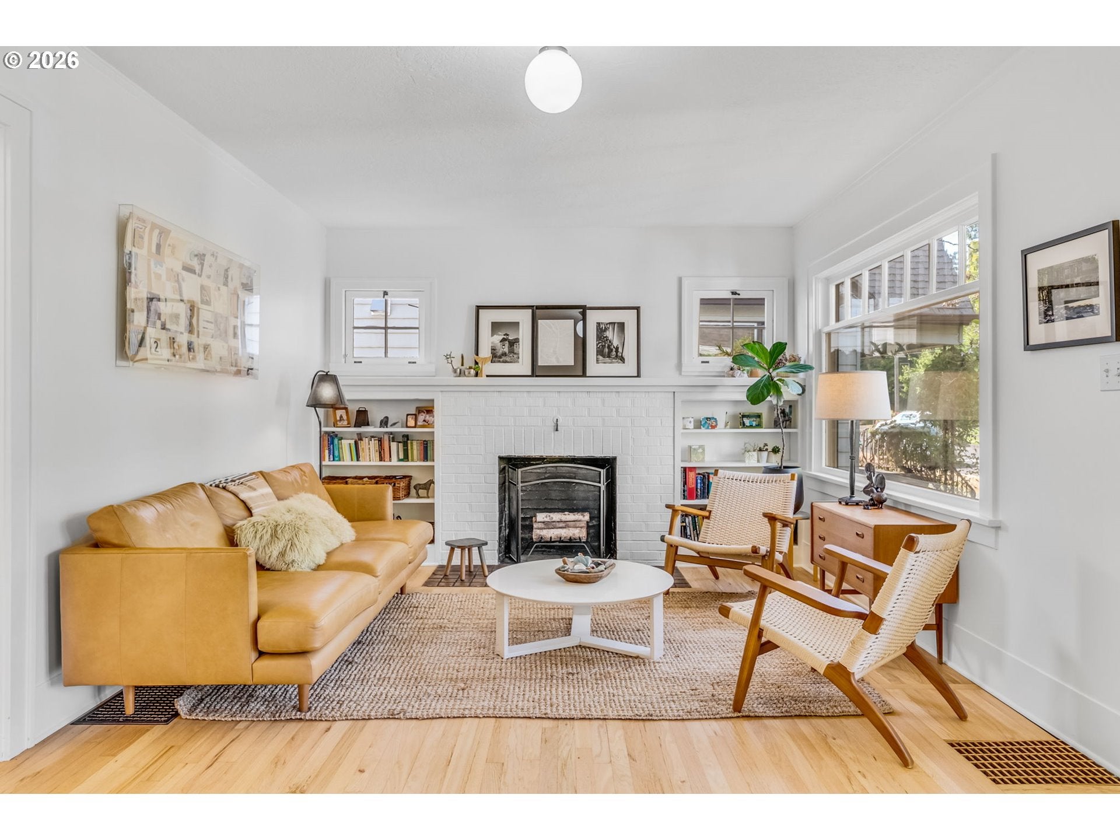
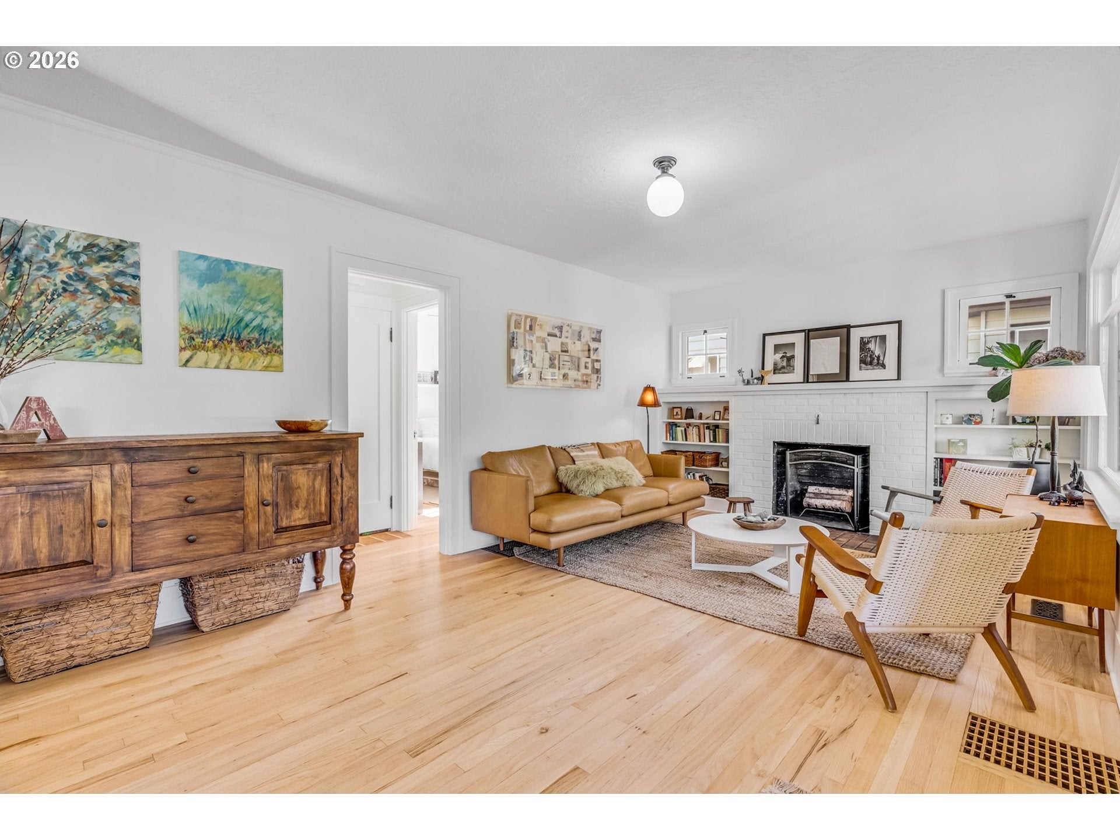
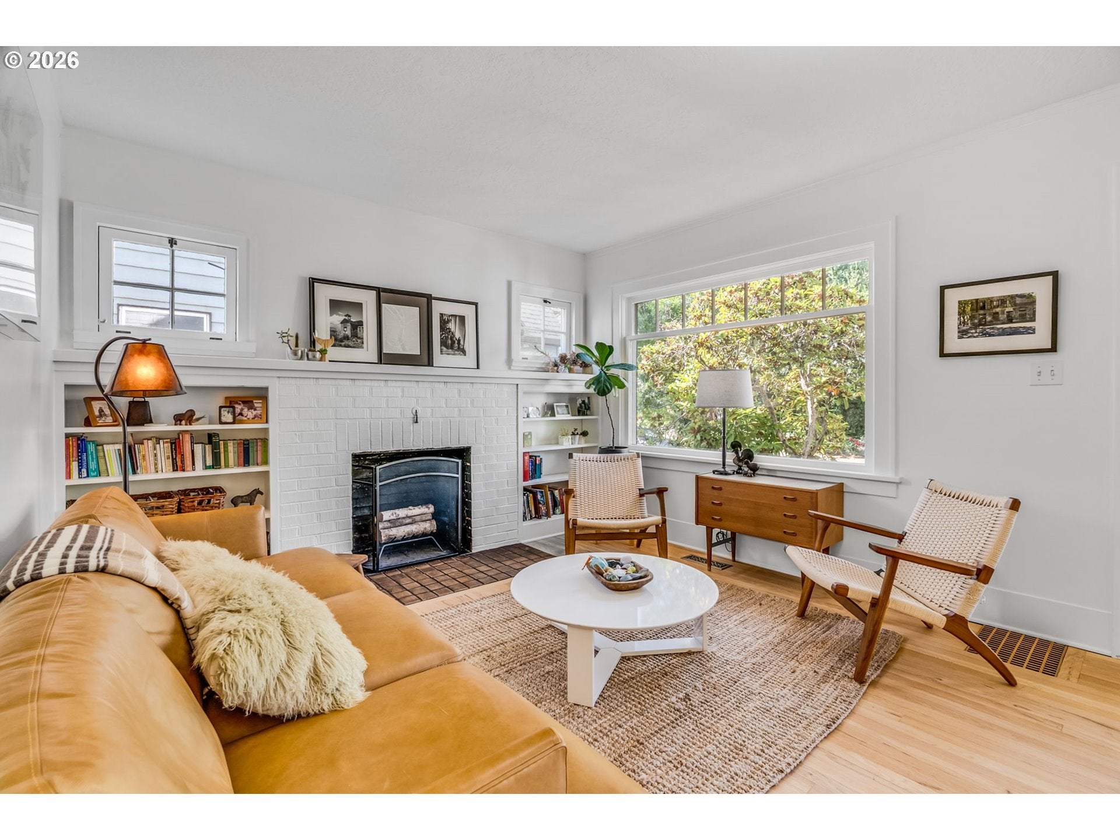
A 1927 Alameda Mediterranean with the soul you demand and the polish of a thoughtful renovation. Set on a corner lot wrapped in mature rhododendrons and hydrangeas, the home feels quietly private, elevated off the street, with a welcoming front porch that sets the tone before you even step inside. Natural light pours through abundant windows, highlighting refinished wood floors and original character throughout the main level. The living room delivers everything you want: a wood-burning fireplace, built-ins, and a generous picture window. The plethora of windows brighten the formal dining room, while the renovated kitchen adds a crisp, modern counterpoint with marble countertops, subway tile, and a sunny nook for weekday breakfasts. The expansive family room shifts your evening into relaxation mode. French doors and oversized windows keep it bright, while the generous footprint leaves room for movie nights, game nights, and everyday lounging. Just off the breakfast nook, a tiled mudroom gives rain boots, coats, and garden gear a proper landing spot. The main floor includes one bedroom and a full bath. Upstairs, the primary suite feels like a true retreat with a walk-in closet and en suite bath, accompanied by two additional bedrooms with generous closets and another full bath. The finished basement adds even more flexibility with a den, wet bar, bedroom, and full bath—an ideal setup for guests or extended stays. A separate laundry room and unfinished space provide plenty of room for hobbies, projects, and storage. Then there’s the backyard. Thoughtful landscaping creates a series of inviting outdoor rooms, including a shaded pergola and patio for dining and lounging, plus a firepit area made for long summer evenings. A driveway and detached garage add parking and storage, and plans have already been drawn for a potential ADU above the garage. All of it is set in beloved Alameda, with Beaumont Village’s restaurants, coffee, and shops. [Home Energy Score = 2. HES Report at https://rpt.greenbuildingregistry.com/hes/OR10251090]

Save
Ask
Tour
Hide
Share
Listing Snapshot
Price 
$1,100,000
Days On Site 
0 Days
Bedrooms 
5
Inside Area (SqFt) 
2,828 sqft
Total Baths 
4
Full Baths 
4
Partial Baths 
N/A
Lot Size 
0.13 Acres
Year Built 
1927
MLS® Number 
250609129
Status 
Active
Property Tax 
$8,794.25
HOA/Condo/Coop Fees 
N/A
Sq Ft Source 
N/A
Friends & Family
Recent Activity
5 hours agoListing updated with changes from the MLS®
23 hours agoListing first seen on site
General Features
Acres 
0.13
Disclosures 
Disclosure
Foundation 
Concrete PerimeterSlab
Garage 
Yes
Garage Spaces 
1
Land Lease 
No
Parking 
DrivewayOff StreetDetached
Parking Spaces 
1
Property Sub Type 
Single Family Residence
Security 
Security Lights
Sewer 
Public Sewer
SqFt Total 
2828
Style 
Bungalow
Water Source 
Public
Interior Features
Appliances 
Gas Water HeaterBuilt-In RefrigeratorConvection OvenDishwasherDisposalFree-Standing Gas RangeRange Hood
Basement 
FullFinished
Cooling 
Ceiling Fan(s)Central Air
Fireplace 
Yes
Fireplace Features 
Wood Burning
Fireplaces 
1
Flooring 
ConcreteHardwoodTileWood
Heating 
Forced Air
Interior 
PantryHigh Speed Internet
Window Features 
Storm Window(s)Double Pane WindowsWood Frames
Bedroom 1 
Level - MainDescription - _4thBedroom
Bedroom 2 
Level - LowerDescription - _5thBedroom
Bedroom 3 
Level - UpperDescription - _2ndBedroom
Bedroom 4 
Level - UpperDescription - _3rdBedroom
Dining Room 
Level - MainDescription - DiningRoom
Family Room 
Level - MainDescription - FamilyRoom
Great Room 
Description - GreatRoom
Kitchen 
Level - MainDescription - Kitchen
Living Room 
Level - MainDescription - LivingRoom
Master Bedroom 
Level - UpperDescription - PrimaryBedroom
Save
Ask
Tour
Hide
Share
Exterior Features
Construction Details 
Stucco
Lot Features 
Corner Lot
Patio And Porch 
CoveredPatioPorch
Roof 
Composition
Windows/Doors 
Storm Window(s)Double Pane WindowsWood Frames
Community Features
Accessibility Features 
Accessible Full Bath
Financing Terms Available 
CashConventional
MLS Area 
_142
Roads 
Paved
Schools
School District
Unknown
Elementary School
Alameda
Middle School
Beaumont
High School
Grant
Listing courtesy of Claire Paris of Paris Group Realty LLC (503) 998-4878


The content relating to real estate for sale on this website comes in part from the IDX program of the RMLS™ of Portland, Oregon. Real estate listings held by brokerage firms other than Paris Group Realty LLC are marked with the RMLS™ logo, and detailed information about these properties includes the names of the listing brokers. Listing content is Copyright © 2026 RMLS™, Portland, Oregon. Some properties which appear for sale on this website may subsequently have sold or may no longer be available.

Last checked 2026-08-21 02:24 PM PDT.

All information provided is deemed reliable but is not guaranteed and should be independently verified

Neighborhood & Commute
Source: Walkscore
Disclosure: Community information and market data powered by Constellation Data Labs. Information is deemed reliable but not guaranteed.
Save
Ask
Tour
Hide
Share