1416 NE AINSWORTH ST, Portland, OR, 97211 - Paris Group Realty
Save
Ask
Tour
Hide
Share
$650,000
New Listing

1416 NE AINSWORTH ST
Portland, OR 97211

For Sale|Single Family Residence|Active
4
Beds
3
Total Baths
2
Full Baths
1
Partial Bath
2,343
SqFt
$277
/SqFt
1945
Built
County:
Multnomah
Listing courtesy of Brandi Erskine of MORE Realty (503) 515-9972
Upcoming Open Houses
Sun, Sep 27, 1:00 PM - 3:00 PM
1416 NE AINSWORTH ST1416 NE AINSWORTH ST1416 NE AINSWORTH ST1416 NE AINSWORTH ST
Save
Ask
Tour
Hide
Share

Mortgage Calculator

Monthly Payment (Est.)

Enter an interest rate to see your estimated monthly payment.
Calculator powered by Showcase IDX, a Constellation1 Company. Copyright ©2026 Information is deemed reliable but not guaranteed.

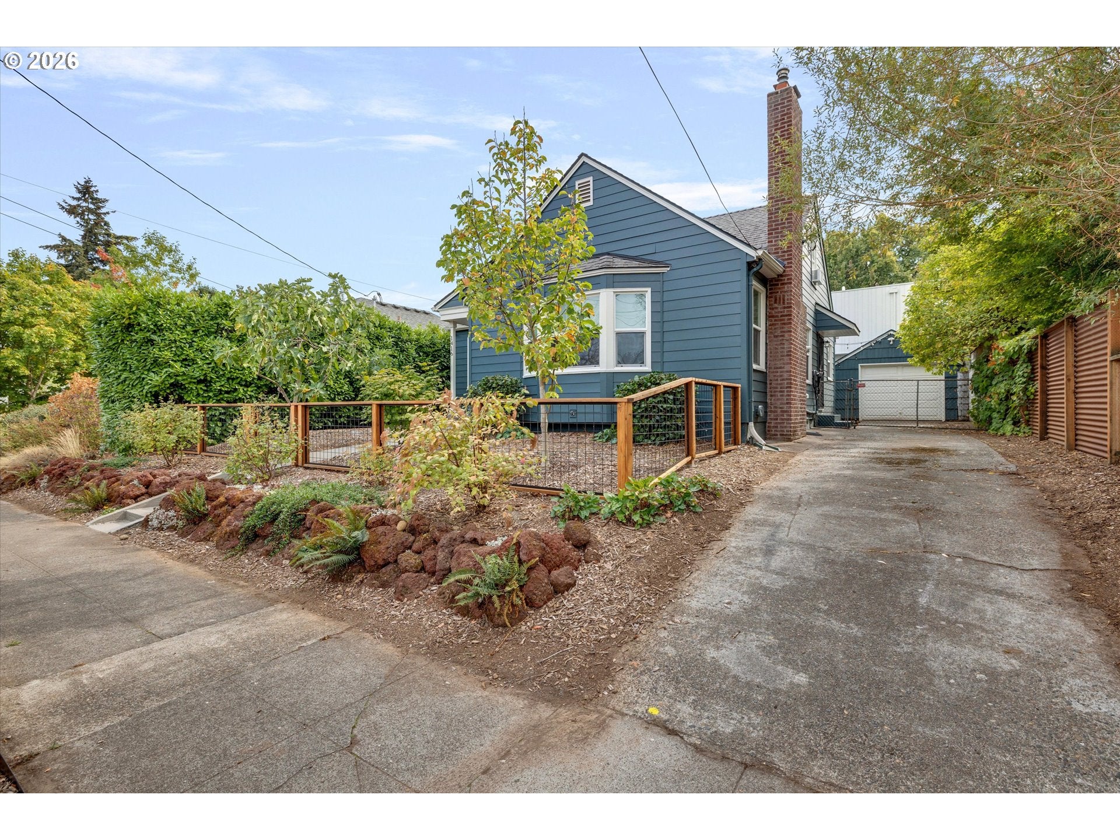
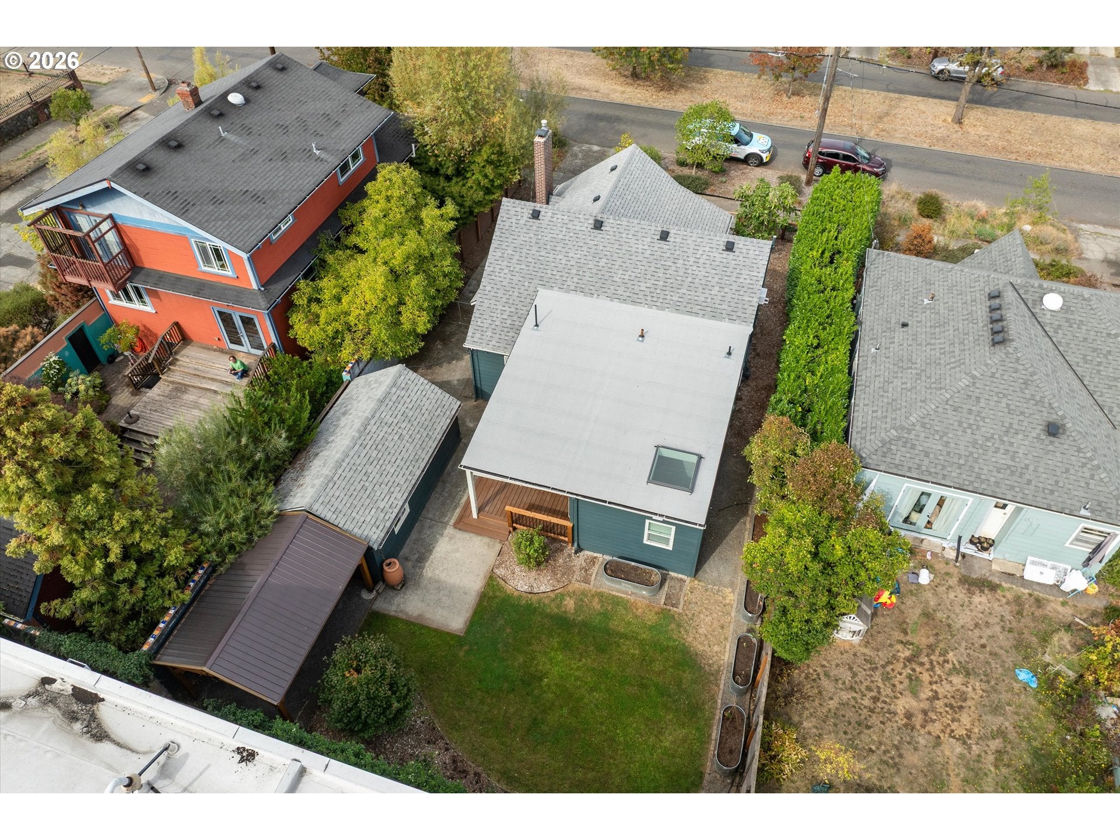
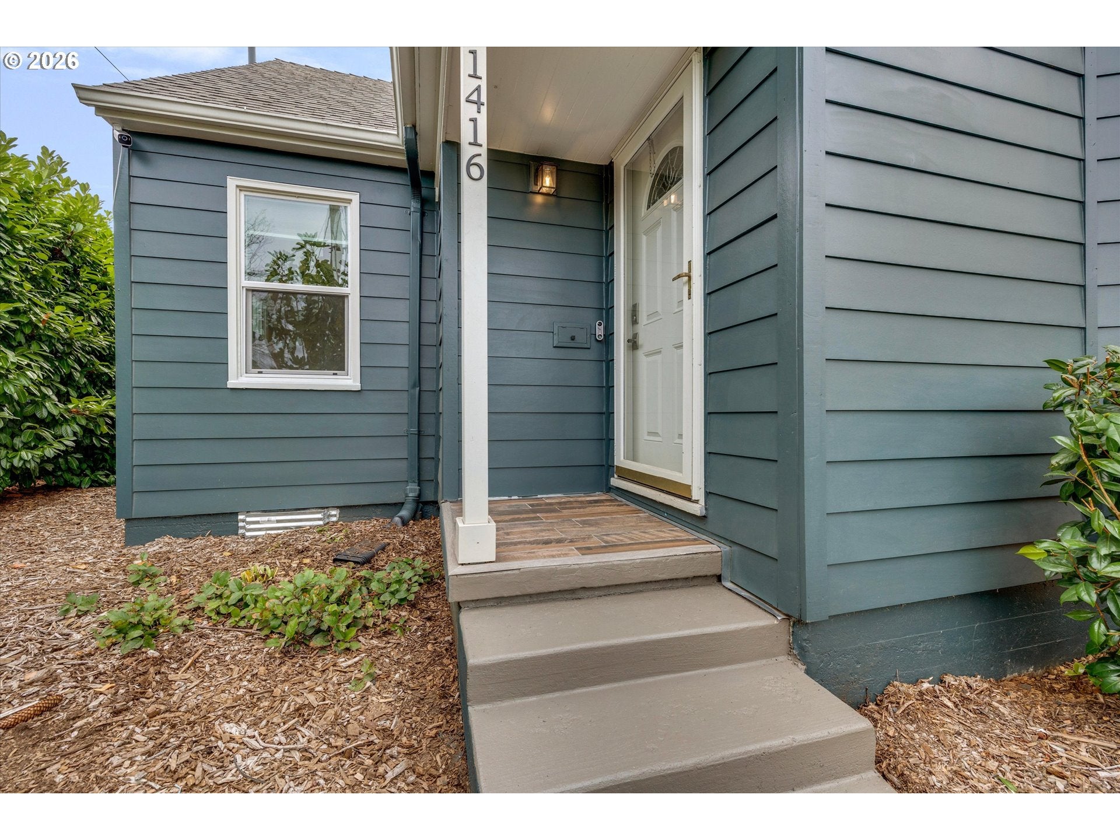
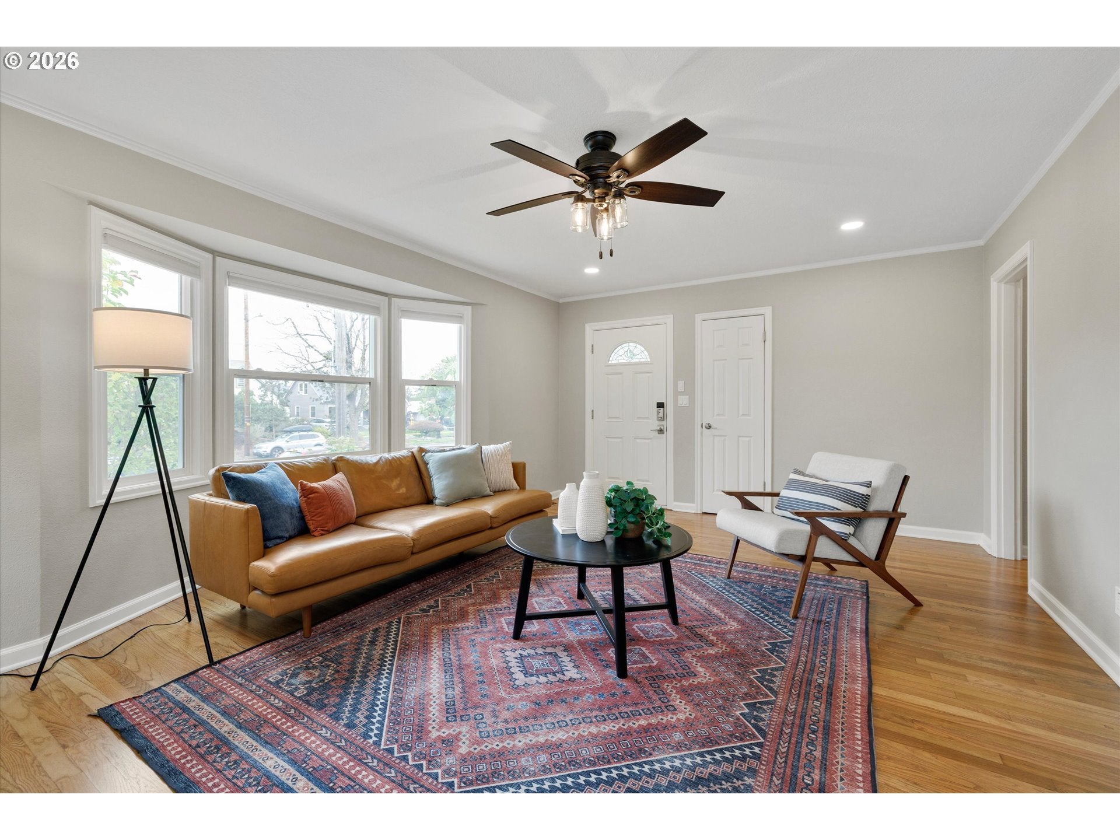
Classic Portland character meets thoughtful updates in this spacious home with 4 bedrooms, 2.5 baths, plus a versatile flex room and generous finished family/bonus space in the basement. Original hardwood floors and a cozy fireplace add warmth and character, while extensive exterior improvements include new fiber-cement siding and paint, newer roof over back covered deck & office flex room. Chimney tuck-pointing completed in 2022. The kitchen features all new appliances from 2024–2025, including an induction range, and an EV charger adds a modern convenience. The flexible main-level layout includes 2 bedrooms, 2 baths and an office/flex room with vaulted ceiling, closet, bathroom and direct access to the covered back deck—offering great potential for guests, work-from-home or potential for 5th bedroom if needed. Downstairs finished basement provides even more room to spread out with a large finished family and bonus area, mechanical storage room, large laundry room & 1/2 bath. Outside, enjoy a private backyard, covered deck, detached garage and long driveway for additional off-street parking. The fully fenced front yard features beautiful native plantings, low-maintenance landscaping and stylish hog-wire fence for a distinctly Portland feel. Conveniently located near Alberta Park, the Alberta Arts District, shopping, restaurants and everyday amenities in this coveted location on Ainsworth's beautiful tree-lined street! All appliances are included + a 1 year Home Warranty [Home Energy Score = 4. HES Report at https://rpt.greenbuildingregistry.com/hes/OR10116595]

Save
Ask
Tour
Hide
Share
Listing Snapshot
Price 
$650,000
Days On Site 
0 Days
Bedrooms 
4
Inside Area (SqFt) 
2,343 sqft
Total Baths 
3
Full Baths 
2
Partial Baths 
1
Lot Size 
0.12 Acres
Year Built 
1945
MLS® Number 
247645613
Status 
Active
Property Tax 
$5,166.14
HOA/Condo/Coop Fees 
N/A
Sq Ft Source 
N/A
Friends & Family
Recent Activity
5 hours agoListing updated with changes from the MLS®
23 hours agoListing first seen on site
General Features
Acres 
0.12
Disclosures 
Disclosure
Foundation 
Concrete PerimeterSlab
Garage 
Yes
Garage Spaces 
1
Home Warranty 
Yes
Land Lease 
No
Parking 
Garage Door OpenerDrivewayOff StreetDetached
Parking Spaces 
1
Property Sub Type 
Single Family Residence
Sewer 
Public Sewer
SqFt Total 
2343
Style 
Stories2Bungalow
Water Source 
Public
Interior Features
Appliances 
WasherDryerDishwasherDisposalFree-Standing RangeFree-Standing RefrigeratorInduction CooktopMicrowavePlumbed For Ice Maker
Basement 
Finished
Cooling 
Ceiling Fan(s)Central AirHeat Pump
Fireplace 
Yes
Fireplace Features 
Wood Burning
Fireplaces 
1
Flooring 
HardwoodTileWoodCarpet
Heating 
Forced Air
Interior 
Vaulted Ceiling(s)High Speed Internet
Window Features 
Double Pane WindowsSkylight(s)
Bedroom 1 
Dimensions - 10x10Level - UpperDescription - _4thBedroom
Bedroom 2 
Dimensions - 11x11Level - MainDescription - _2ndBedroom
Bedroom 3 
Dimensions - 12x10Level - UpperDescription - _3rdBedroom
Dining Room 
Dimensions - 12x9Level - MainDescription - DiningRoom
Family Room 
Dimensions - 26x11Level - LowerDescription - FamilyRoom
Great Room 
Description - GreatRoom
Kitchen 
Dimensions - 11x11Level - MainDescription - Kitchen
Laundry 
Dimensions - 8x7Level - LowerDescription - Laundry
Living Room 
Dimensions - 19x15Level - MainDescription - LivingRoom
Master Bedroom 
Dimensions - 12x11Level - MainDescription - PrimaryBedroom
Office 
Dimensions - 12x9Level - MainDescription - Office
Save
Ask
Tour
Hide
Share
Exterior Features
Exterior 
Garden
Fencing 
Fenced
Lot Features 
LevelPrivate
Patio And Porch 
CoveredDeckPorch
Roof 
CompositionFlat
Windows/Doors 
Double Pane WindowsSkylight(s)
Community Features
MLS Area 
_142
Financing Terms Available 
CashConventionalFHAVA Loan
Roads 
Paved
Schools
School District
Unknown
Elementary School
Vernon
Middle School
Vernon
High School
Jefferson
Listing courtesy of Brandi Erskine of MORE Realty (503) 515-9972


The content relating to real estate for sale on this website comes in part from the IDX program of the RMLS™ of Portland, Oregon. Real estate listings held by brokerage firms other than MORE Realty are marked with the RMLS™ logo, and detailed information about these properties includes the names of the listing brokers. Listing content is Copyright © 2026 RMLS™, Portland, Oregon. Some properties which appear for sale on this website may subsequently have sold or may no longer be available.

Last checked 2026-09-26 10:48 AM PDT.

All information provided is deemed reliable but is not guaranteed and should be independently verified

Neighborhood & Commute
Source: Walkscore
Disclosure: Community information and market data powered by Constellation Data Labs. Information is deemed reliable but not guaranteed.
Save
Ask
Tour
Hide
Share