2307 NE 42ND AVE, Portland, OR, 97213 - Paris Group Realty
Save
Ask
Tour
Hide
Share
$1,185,000
2 Days On Site

2307 NE 42ND AVE
Portland, OR 97213

For Sale|Single Family Residence|Active
5
Beds
2
Total Baths
2
Full Baths
3,007
SqFt
$394
/SqFt
1913
Built
County:
Multnomah
Listing courtesy of Jacqueline Haddon of Where, Inc (503) 267-3708
2307 NE 42ND AVE2307 NE 42ND AVE2307 NE 42ND AVE2307 NE 42ND AVE
Save
Ask
Tour
Hide
Share

Mortgage Calculator

Monthly Payment (Est.)

Enter an interest rate to see your estimated monthly payment.
Calculator powered by Showcase IDX, a Constellation1 Company. Copyright ©2026 Information is deemed reliable but not guaranteed.

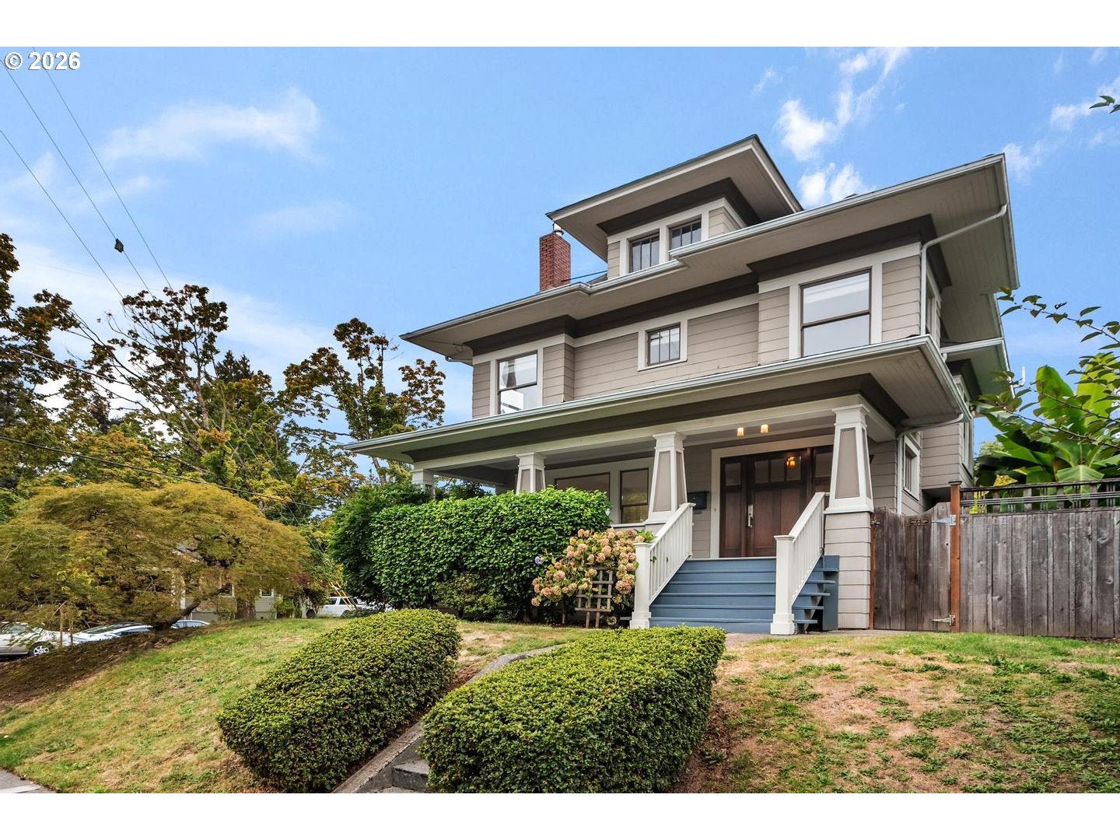
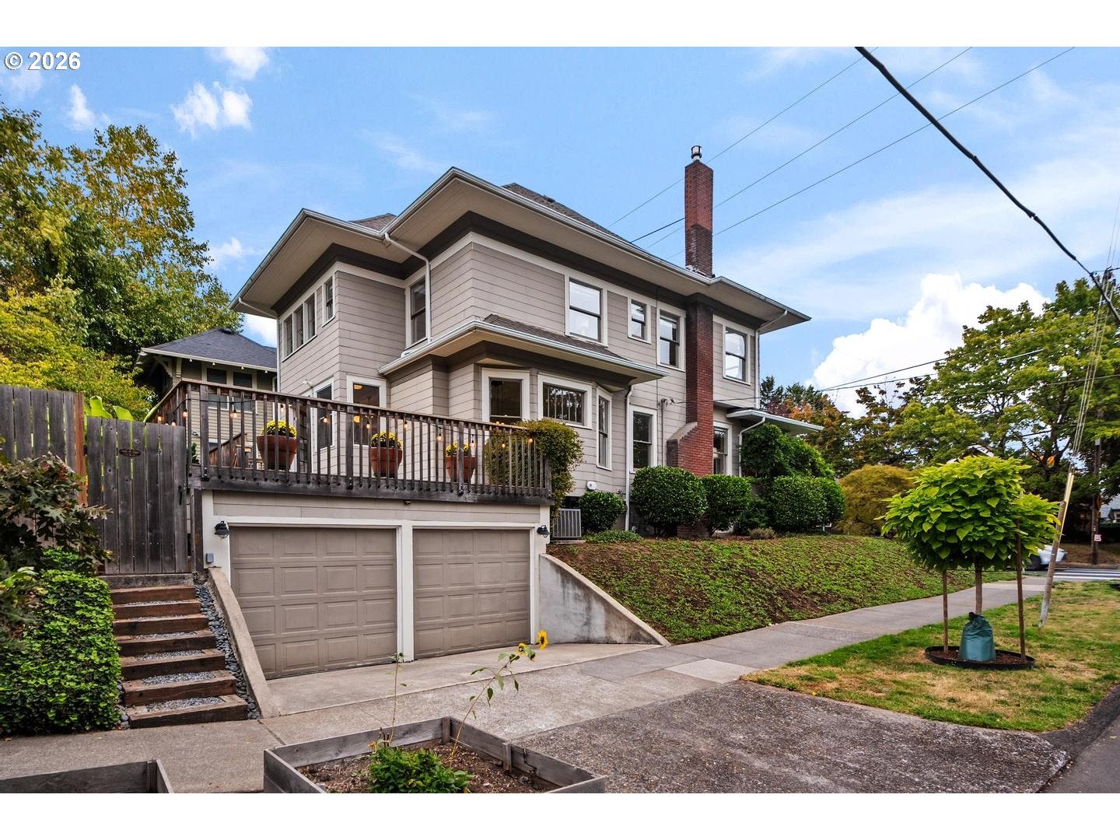
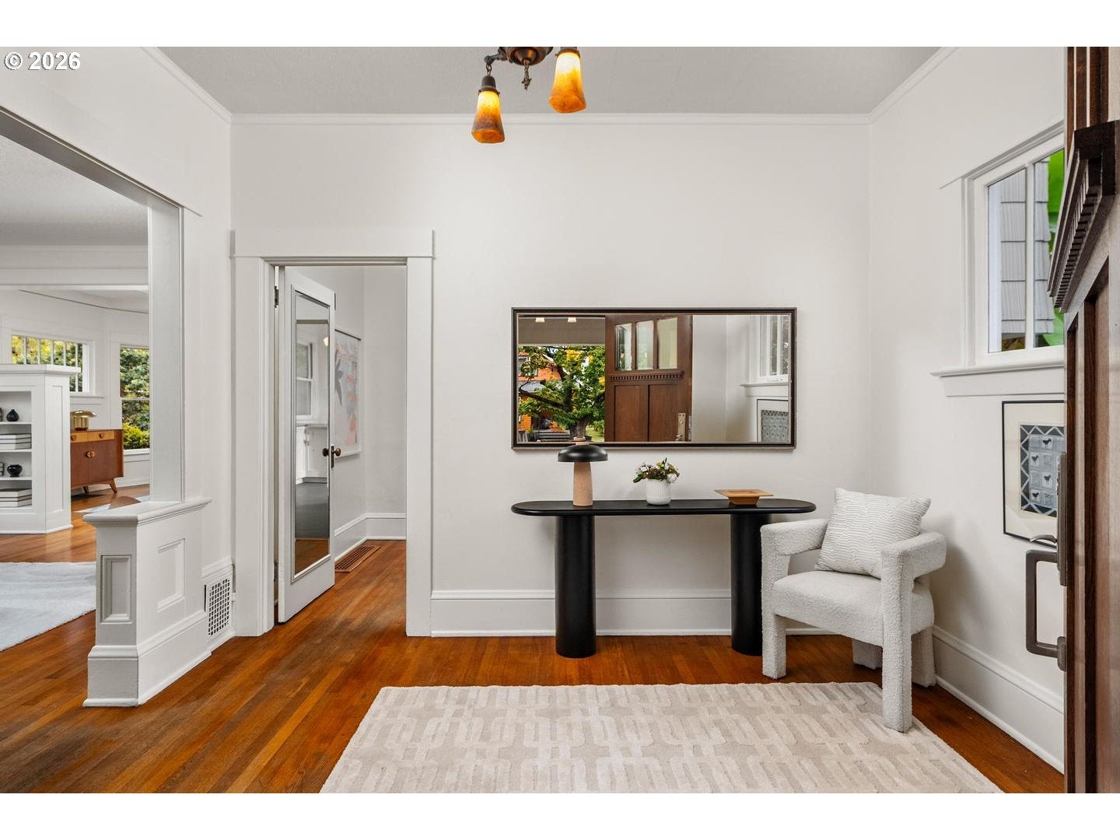
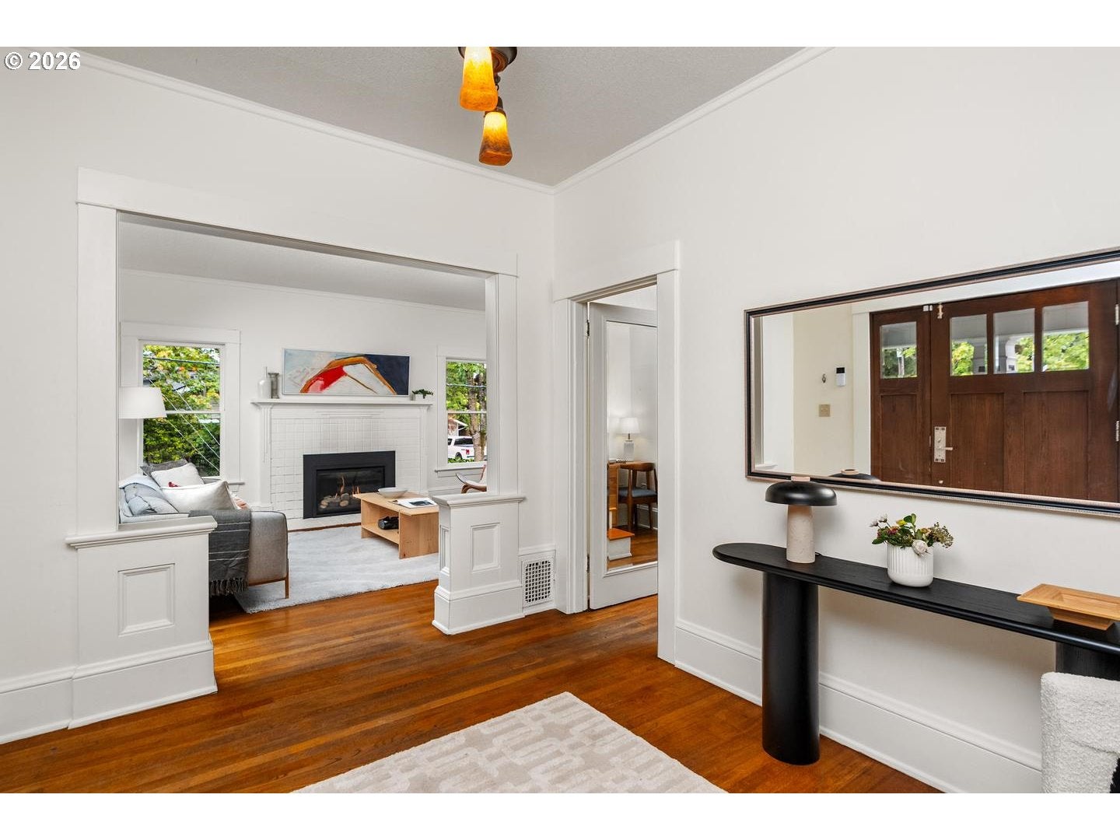
Timeless elegance meets modern sophistication in this quintessential Portland foursquare, set in one of the city's most coveted, established neighborhoods. A covered front porch welcomes you home, while original wood floors, custom built-ins in the living and dining rooms, and an updated gas fireplace speak to enduring craftsmanship and warmth. Charming window seats grace the front bedrooms, and a striking new Marmoleum kitchen floor pairs with French doors opening to the deck for effortless indoor-outdoor living. The versatile fourth upper-level bedroom — ideal as an office, nursery, or walk-in closet — is plumbed for a washer and dryer, while a spacious unfinished attic with impressive headroom offers exciting potential for future development. A standout brand-new separate living quarters (2026) with kitchenette, bedroom, full bath, living area and laundry is perfect for multigenerational living, guests, or income potential. Outside, entertain on the expansive Trex deck (2022) amid low-maintenance landscaping, anchored by a rare detached Finnish sauna, plus a convenient 2-car tuck-under garage. Meticulous updates ensure lasting value: radon mitigation (2020), new main water line with 1" PEX, surge-protected electric panel (2021), new sump pump and linear garage drain (2022), and whole-home hardwired WiFi. Beyond the front door, enjoy a neighborhood defined by connection — blocks from shops, cafes, the library, and top-rated schools, with Friday night lights at Grant High School, a community pool, dog park, and garden nearby, plus easy access to major transportation. This is more than a home — it's a rare offering of craftsmanship, character, and community that cannot be replicated. [Home Energy Score = 1. HES Report at https://rpt.greenbuildingregistry.com/hes/OR10075955]

Save
Ask
Tour
Hide
Share
Listing Snapshot
Price 
$1,185,000
Days On Site 
2 Days
Bedrooms 
5
Inside Area (SqFt) 
3,007 sqft
Total Baths 
2
Full Baths 
2
Partial Baths 
N/A
Lot Size 
0.12 Acres
Year Built 
1913
MLS® Number 
240668698
Status 
Active
Property Tax 
$12,267.48
HOA/Condo/Coop Fees 
N/A
Sq Ft Source 
N/A
Friends & Family
Recent Activity
2 days agoListing updated with changes from the MLS®
3 days agoListing first seen on site
General Features
Acres 
0.12
Attached Garage 
Yes
Disclosures 
Disclosure
Foundation 
Concrete Perimeter
Garage 
Yes
Garage Spaces 
2
Land Lease 
No
Parking 
Garage Door OpenerOff StreetAttachedGarage
Parking Spaces 
2
Property Condition 
Updated/Remodeled
Property Sub Type 
Single Family Residence
Sewer 
Public Sewer
SqFt Total 
3007
Style 
Stories2FourSquare
Water Source 
Public
Interior Features
Appliances 
WasherDryerDishwasherFree-Standing RangeFree-Standing Refrigerator
Basement 
Exterior EntryFinished
Cooling 
Central Air
Fireplace 
Yes
Fireplace Features 
GasInsert
Fireplaces 
1
Flooring 
WoodCarpet
Heating 
Fireplace InsertForced Air
Interior 
Kitchen IslandPantrySaunaHigh CeilingsHigh Speed Internet
Window Features 
Double Pane WindowsWood FramesSkylight(s)
Bedroom 1 
Level - UpperDescription - _4thBedroom
Bedroom 2 
Level - LowerDescription - _5thBedroom
Bedroom 3 
Level - UpperDescription - _2ndBedroom
Bedroom 4 
Level - UpperDescription - _3rdBedroom
Dining Room 
Level - MainDescription - DiningRoom
Family Room 
Level - LowerDescription - FamilyRoom
Great Room 
Level - MainDescription - GreatRoom
GuestQuarters 
Level - LowerDescription - GuestQuarters
Kitchen 
Level - MainDescription - Kitchen
Living Room 
Level - MainDescription - LivingRoom
Master Bedroom 
Level - UpperDescription - PrimaryBedroom
Save
Ask
Tour
Hide
Share
Exterior Features
Exterior 
Dog Run
Fencing 
Fenced
Lot Features 
Corner Lot
Patio And Porch 
DeckPorch
Roof 
Composition
Windows/Doors 
Double Pane WindowsWood FramesSkylight(s)
Community Features
MLS Area 
_142
Financing Terms Available 
CashConventionalFHAVA Loan
Roads 
Paved
Schools
School District
Unknown
Elementary School
Beverly Cleary
Middle School
Beverly Cleary
High School
Grant
Listing courtesy of Jacqueline Haddon of Where, Inc (503) 267-3708


The content relating to real estate for sale on this website comes in part from the IDX program of the RMLS™ of Portland, Oregon. Real estate listings held by brokerage firms other than Where, Inc are marked with the RMLS™ logo, and detailed information about these properties includes the names of the listing brokers. Listing content is Copyright © 2026 RMLS™, Portland, Oregon. Some properties which appear for sale on this website may subsequently have sold or may no longer be available.

Last checked 2026-09-26 11:04 AM PDT.

All information provided is deemed reliable but is not guaranteed and should be independently verified

Neighborhood & Commute
Source: Walkscore
Disclosure: Community information and market data powered by Constellation Data Labs. Information is deemed reliable but not guaranteed.
Save
Ask
Tour
Hide
Share