18284 MEADOWLARK LN, Lake Oswego, OR, 97034 - Paris Group Realty
Save
Ask
Tour
Hide
Share
$1,849,000
New Listing

18284 MEADOWLARK LN
Lake Oswego, OR 97034

For Sale|Single Family Residence|Active
5
Beds
6
Total Baths
5
Full Baths
1
Partial Bath
5,425
SqFt
$341
/SqFt
2004
Built
Subdivision:
ATHERTON HEIGHTS
County:
Clackamas
Listing courtesy of Laura Cavanaugh of Harnish Company Realtors (503) 559-4561
Upcoming Open Houses
Sat, Sep 26, 1:00 PM - 3:00 PM
18284 MEADOWLARK LN18284 MEADOWLARK LN18284 MEADOWLARK LN18284 MEADOWLARK LN
Save
Ask
Tour
Hide
Share

Mortgage Calculator

Monthly Payment (Est.)

Enter an interest rate to see your estimated monthly payment.
Calculator powered by Showcase IDX, a Constellation1 Company. Copyright ©2026 Information is deemed reliable but not guaranteed.

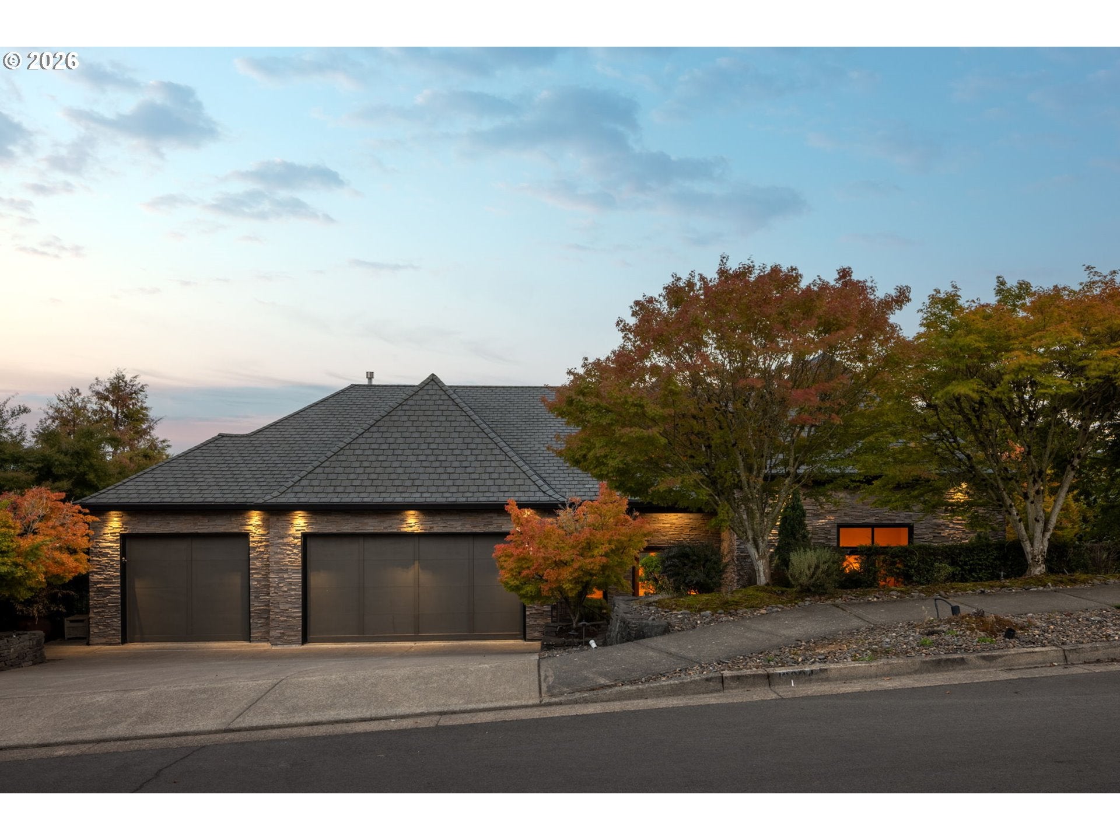
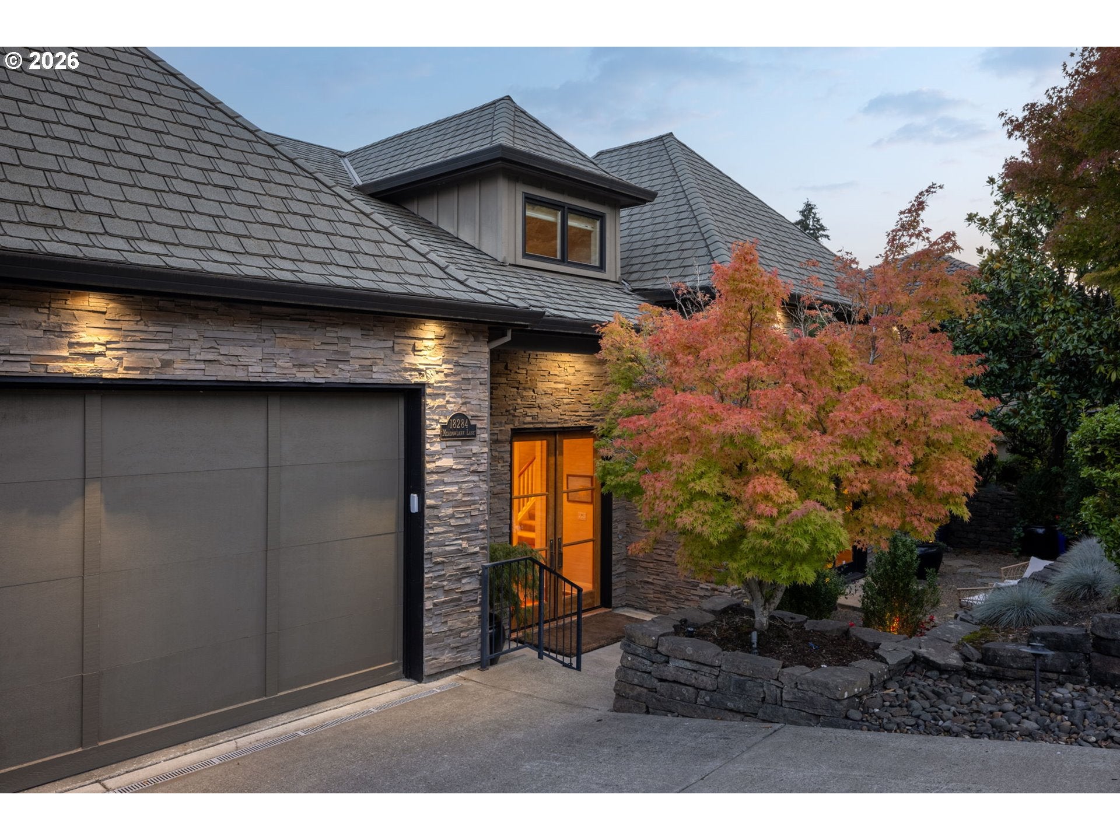
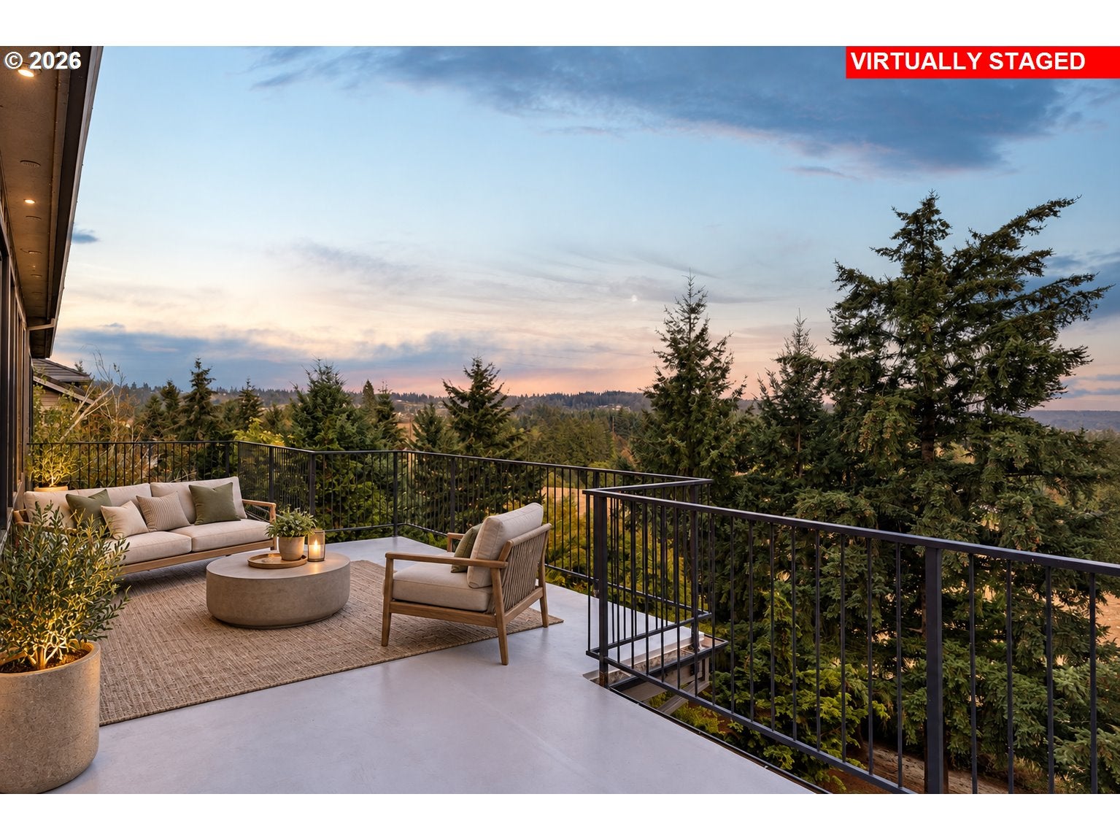
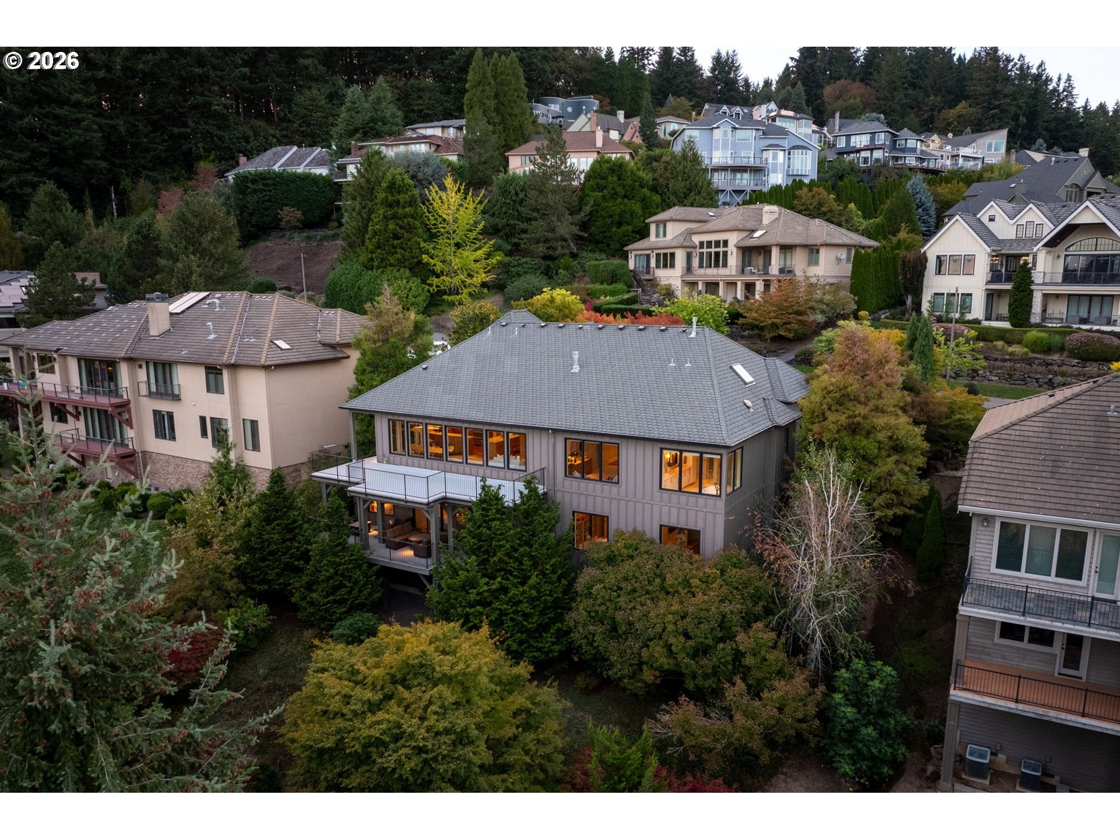
Perched in Atherton Heights, this contemporary home pairs an incredibly flexible floor plan with sweeping 180 degree views across Stevens Meadow, the valley, and mountains beyond. Multiple outdoor spaces make the most of the setting, while nearby trails put some of Lake Oswego’s best natural areas right outside your door. The main level is designed for easy everyday living, with a spacious primary suite featuring a large walk in closet, well appointed bath with soaking tub, and adjacent laundry. The living room with fireplace, gourmet kitchen, and dining area flow together seamlessly, all oriented toward the expansive views. Just off the entry, a secondary living space with French doors opening to a private patio offers the perfect spot for a den, library, or piano room. Downstairs, the home continues with a generous bonus living area featuring a full kitchenette, wet bar, and wine fridge, with direct access to a covered deck. Two guest suites, a workout room with adjacent bath, an additional office or bedroom, and a second laundry area create plenty of flexibility for guests, work, or multigenerational living. Upstairs offers even more possibilities, with a full bath, an optional bedroom or office, and two large additional spaces ready to become bedrooms, a playroom, media room, studio, or whatever best fits your needs. The home has also benefited from a number of recent improvements and thoughtful maintenance, including a newly rebuilt upper deck, allowing the next owner to simply settle in and enjoy the setting. And then there’s the location. Minutes from Lakeridge High School and close to Luscher Farm, Stevens Meadow, and trails connecting to Cooks Butte, this is a home that makes it easy to enjoy the outdoors without giving up everyday convenience. Hazelia Field, Rassekh Skate Park, the Lake Oswego Recreation and Aquatic Center, and Municipal Golf Course are all nearby, adding to what makes this pocket of Lake Oswego such a special place to call home.

Save
Ask
Tour
Hide
Share
Listing Snapshot
Price 
$1,849,000
Days On Site 
0 Days
Bedrooms 
5
Inside Area (SqFt) 
5,425 sqft
Total Baths 
6
Full Baths 
5
Partial Baths 
1
Lot Size 
N/A
Year Built 
2004
MLS® Number 
240417241
Status 
Active
Property Tax 
$27,670.36
HOA/Condo/Coop Fees 
$134 monthly
Sq Ft Source 
N/A
Friends & Family
Recent Activity
19 hours agoListing updated with changes from the MLS®
22 hours agoListing first seen on site
General Features
Attached Garage 
Yes
Disclosures 
Disclosure
Foundation 
Concrete Perimeter
Garage 
Yes
Garage Spaces 
3
Land Lease 
No
Parking 
Garage Door OpenerDrivewayAttachedGarage
Parking Spaces 
3
Property Sub Type 
Single Family Residence
Sewer 
Public Sewer
SqFt Total 
5425
Style 
CustomStyleNWContemporary
Water Source 
Public
Interior Features
Appliances 
Gas Water HeaterWasherDryerBuilt-In RangeBuilt-In RefrigeratorDishwasherDisposalInstant Hot WaterMicrowavePlumbed For Ice MakerRange Hood
Basement 
Daylight
Cooling 
Central Air
Fireplace 
Yes
Fireplace Features 
Gas
Fireplaces 
1
Flooring 
HardwoodWoodCarpet
Heating 
Forced Air
Interior 
High CeilingsSoaking Tub
Window Features 
Double Pane Windows
Bedroom 1 
Dimensions - 15x11Level - LowerDescription - _2ndBedroom
Bedroom 2 
Dimensions - 14x11Level - LowerDescription - _3rdBedroom
Den 
Level - MainDescription - Den
Dining Room 
Dimensions - 14x12Level - MainDescription - DiningRoom
Family Room 
Dimensions - 26x19Level - LowerDescription - FamilyRoom
Great Room 
Description - GreatRoom
Kitchen 
Dimensions - 21x11Level - MainDescription - Kitchen
Living Room 
Dimensions - 24x14Level - MainDescription - LivingRoom
Master Bedroom 
Dimensions - 17x15Level - MainDescription - PrimaryBedroom
Save
Ask
Tour
Hide
Share
Exterior Features
Construction Details 
CedarStone
Lot Features 
Cul-De-SacSlopedGentle SlopingPrivate
Patio And Porch 
DeckPatioPorch
Roof 
Composition
View 
Mountain(s)Valley
Waterview 
Mountain(s)Valley
Windows/Doors 
Double Pane Windows
Community Features
Association Amenities 
InsuranceManagement
Association Fee 
$1608.0
Association Fee Frequency 
Annually
MLS Area 
_147
Financing Terms Available 
CashConventionalVA Loan
Roads 
Paved
Schools
School District
Unknown
Elementary School
Westridge
Middle School
Lakeridge
High School
Lakeridge
Listing courtesy of Laura Cavanaugh of Harnish Company Realtors (503) 559-4561


The content relating to real estate for sale on this website comes in part from the IDX program of the RMLS™ of Portland, Oregon. Real estate listings held by brokerage firms other than Harnish Company Realtors are marked with the RMLS™ logo, and detailed information about these properties includes the names of the listing brokers. Listing content is Copyright © 2026 RMLS™, Portland, Oregon. Some properties which appear for sale on this website may subsequently have sold or may no longer be available.

Last checked 2026-09-26 10:53 AM PDT.

All information provided is deemed reliable but is not guaranteed and should be independently verified

Neighborhood & Commute
Source: Walkscore
Disclosure: Community information and market data powered by Constellation Data Labs. Information is deemed reliable but not guaranteed.
Save
Ask
Tour
Hide
Share