
Save
Ask
Tour
Hide
$485,000
5 Days On Site
5001 SE TIBBETTS ST 12Portland, OR 97206
For Sale|Condominium|Active
3
Beds
4
Total Baths
3
Full Baths
1
Partial Bath
1,436
SqFt
$338
/SqFt
2014
Built
Subdivision:
HAWTHORNE / RICHMOND
County:
Multnomah
Listing courtesy of Lily Wyss of Living Room Realty (971) 361-6114
Save
Ask
Tour
Hide
Mortgage Calculator
Monthly Payment (Est.)
Enter an interest rate to see your estimated monthly payment.Calculator powered by Showcase IDX, a Constellation1 Company. Copyright ©2026 Information is deemed reliable but not guaranteed.
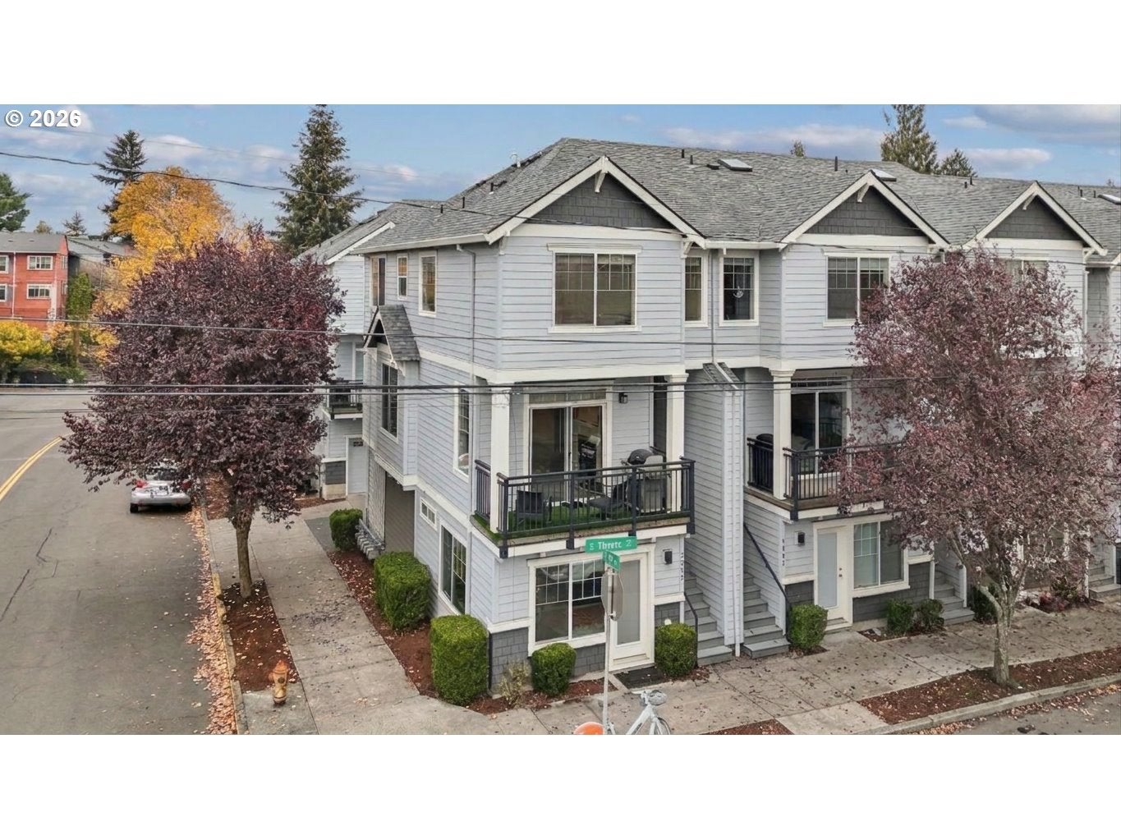
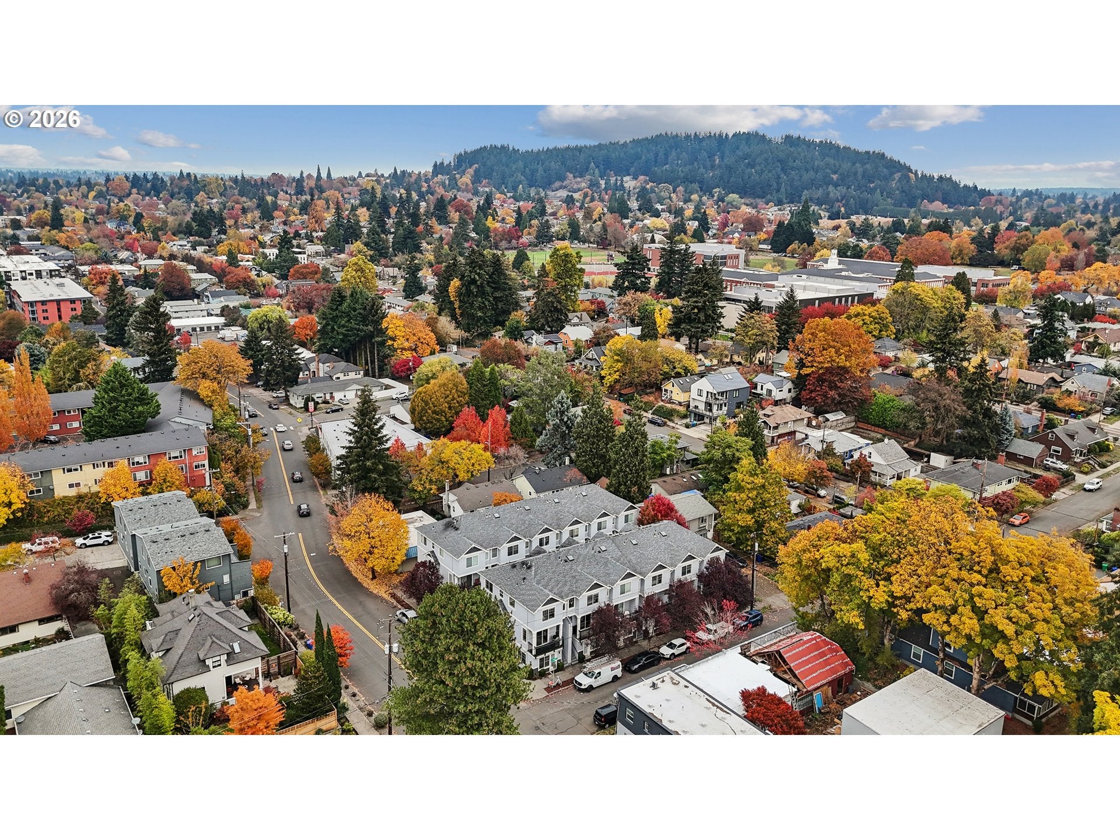
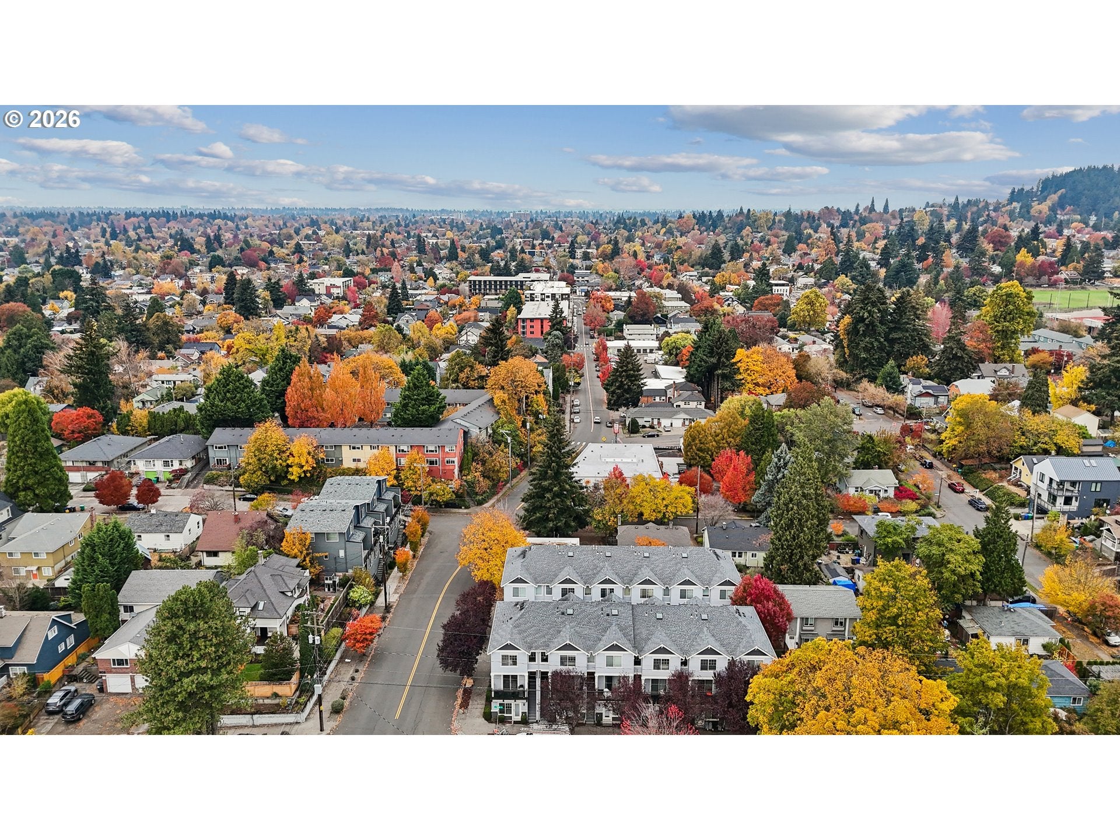
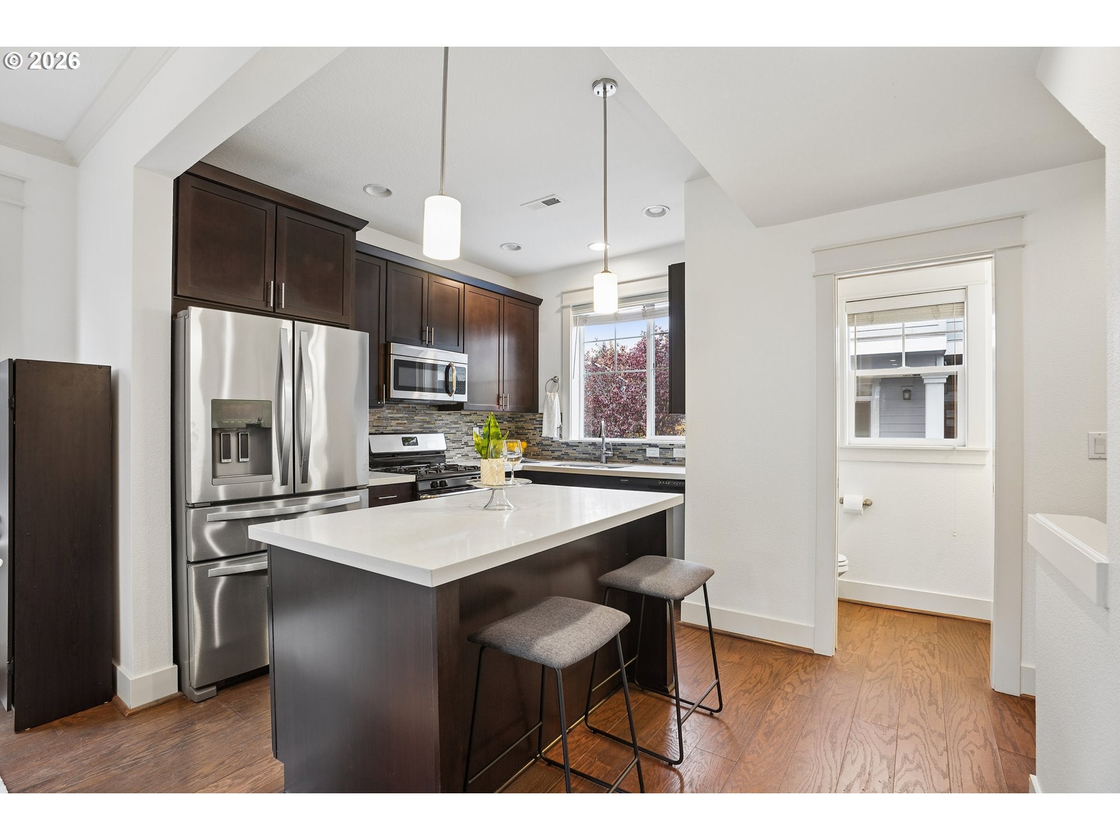
If you are looking for the convenience of modern townhome living with all the fun and amenities of living in proximity to both Division St and Mt Tabor, we have the perfect home for you. With 3 floors of living space, including a large primary suite, an open modern kitchen with stainless steel appliances and living area, and a ground-floor bedroom with a full bath and separate entrance, this home has everything you need and more. The murphy bed in the downstairs bedroom is included in the sale; out of the wall of mirrors, a bed emerges, making the room versatile and ready for multi-use living. With modern touches throughout, a flexible living space, and proximity to everything SE Portland has to offer, this home is for you.
Save
Ask
Tour
Hide
Listing Snapshot
Price
$485,000
Days On Site
5 Days
Bedrooms
3
Inside Area (SqFt)
1,436 sqft
Total Baths
4
Full Baths
3
Partial Baths
1
Lot Size
N/A
Year Built
2014
MLS Number
235506442
Status
Active
Property Tax
$7,507.65
HOA/Condo/Coop Fees
$293 monthly
Sq Ft Source
N/A
Friends & Family
Recent Activity
| 4 days ago | Listing updated with changes from the MLS | |
| 5 days ago | Listing first seen on site |
General Features
Attached Garage
Yes
Disclosures
Disclosure
Garage
Yes
Garage Spaces
1
Land Lease
No
Number Of Stories
3
Parking
On StreetAttachedGarage
Parking Spaces
1
Property Sub Type
Condominium
Sewer
Public Sewer
SqFt Total
1436
Style
Townhouse
Water Source
Public
Interior Features
Appliances
Gas Water HeaterWasherDryerDishwasherFree-Standing Gas RangeFree-Standing RefrigeratorMicrowave
Cooling
Central Air
Fireplace
Yes
Fireplace Features
Gas
Fireplaces
1
Flooring
Carpet
Heating
Forced Air
Interior
Soaking Tub
Bedroom 1
Dimensions - 11x9Level - UpperDescription - _2ndBedroom
Bedroom 2
Dimensions - 12x11Level - LowerDescription - _3rdBedroom
Dining Room
Dimensions - 14x8Level - MainDescription - DiningRoom
Family Room
Level - MainDescription - FamilyRoom
Great Room
Description - GreatRoom
Kitchen
Dimensions - 11x10Level - MainDescription - Kitchen
Living Room
Dimensions - 15x13Level - MainDescription - LivingRoom
Master Bedroom
Dimensions - 16x12Level - UpperDescription - PrimaryBedroom
Save
Ask
Tour
Hide
Exterior Features
Lot Features
Corner Lot
Patio And Porch
Patio
Community Features
Accessibility Features
Accessible EntranceAccessible Full Bath
Association Amenities
InsuranceManagement
Association Fee
$293.0
Association Fee Frequency
Monthly
MLS Area
_143
Financing Terms Available
CashConventional
Schools
School District
Unknown
Elementary School
Creston
Middle School
Hosford
High School
Franklin
Listing courtesy of Lily Wyss of Living Room Realty (971) 361-6114

The content relating to real estate for sale on this website comes in part from the IDX program of the RMLS™ of Portland, Oregon. Real estate listings held by brokerage firms other than Living Room Realty are marked with the RMLS™ logo, and detailed information about these properties includes the names of the listing brokers. Listing content is Copyright © 2026 RMLS™, Portland, Oregon. Some properties which appear for sale on this website may subsequently have sold or may no longer be available.
Last checked 2026-11-10 02:24 PM PST.
All information provided is deemed reliable but is not guaranteed and should be independently verified
The content relating to real estate for sale on this website comes in part from the IDX program of the RMLS™ of Portland, Oregon. Real estate listings held by brokerage firms other than Living Room Realty are marked with the RMLS™ logo, and detailed information about these properties includes the names of the listing brokers. Listing content is Copyright © 2026 RMLS™, Portland, Oregon. Some properties which appear for sale on this website may subsequently have sold or may no longer be available.
Last checked 2026-11-10 02:24 PM PST.
All information provided is deemed reliable but is not guaranteed and should be independently verified
Neighborhood & Commute
Source: Walkscore
Disclosure: Community information and market data powered by Constellation Data Labs. Information is deemed reliable but not guaranteed.
Save
Ask
Tour
Hide