
4843 NE 31ST AVEPortland, OR 97211
Mortgage Calculator
Monthly Payment (Est.)
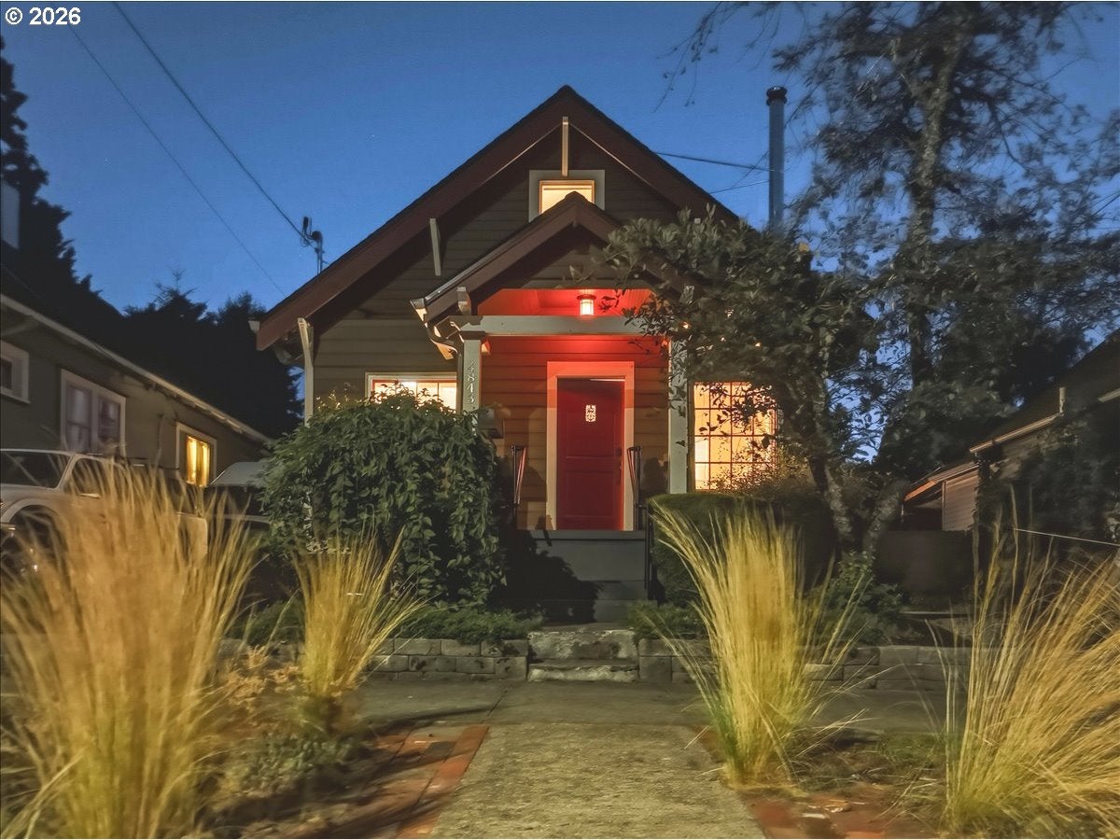
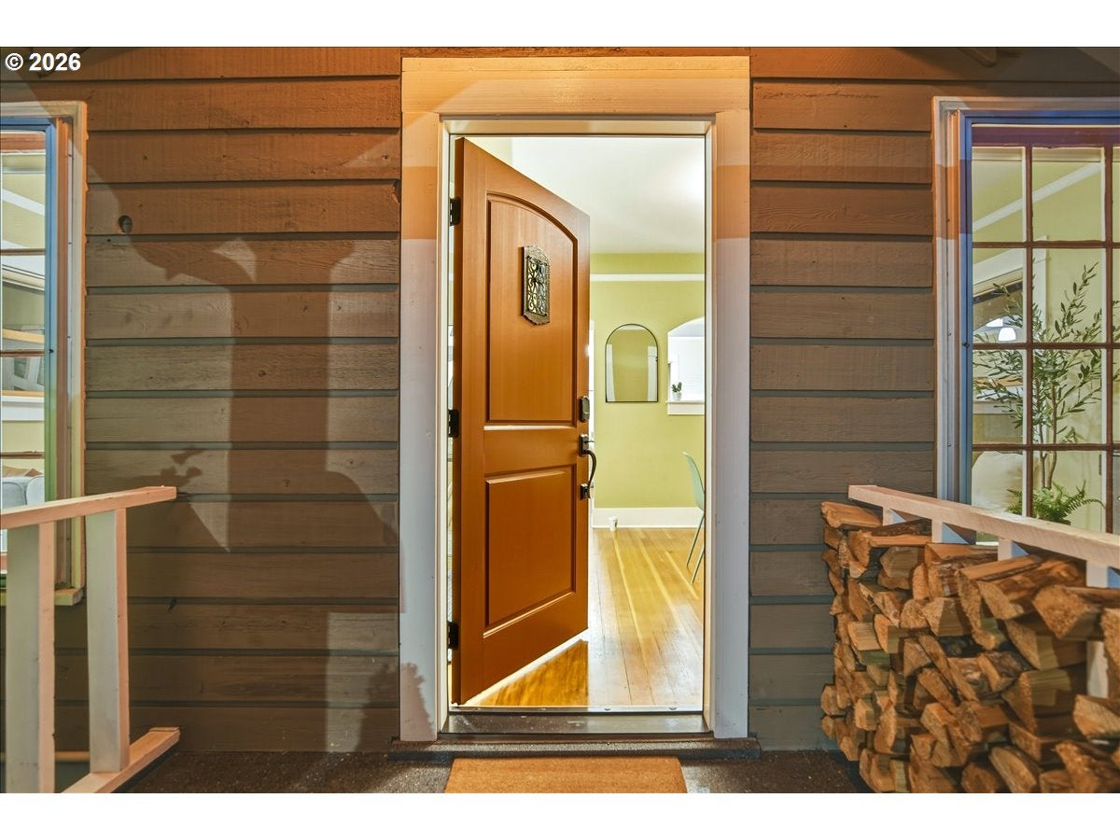
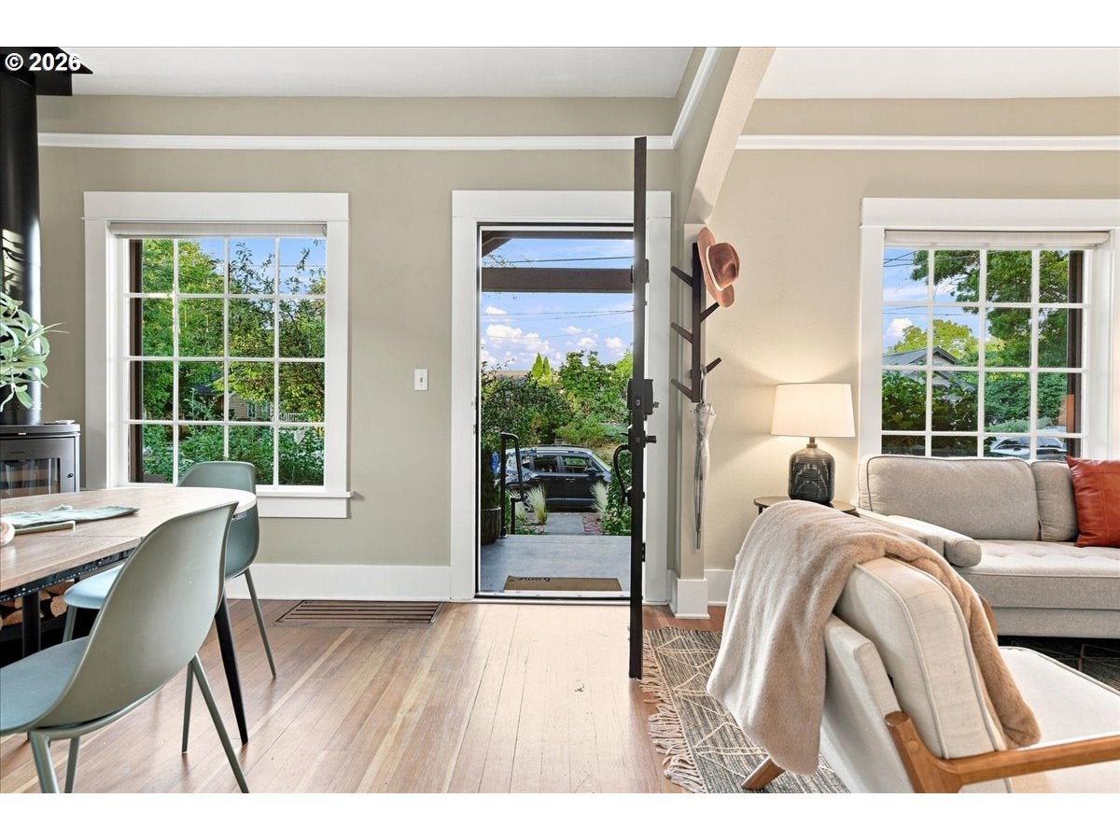
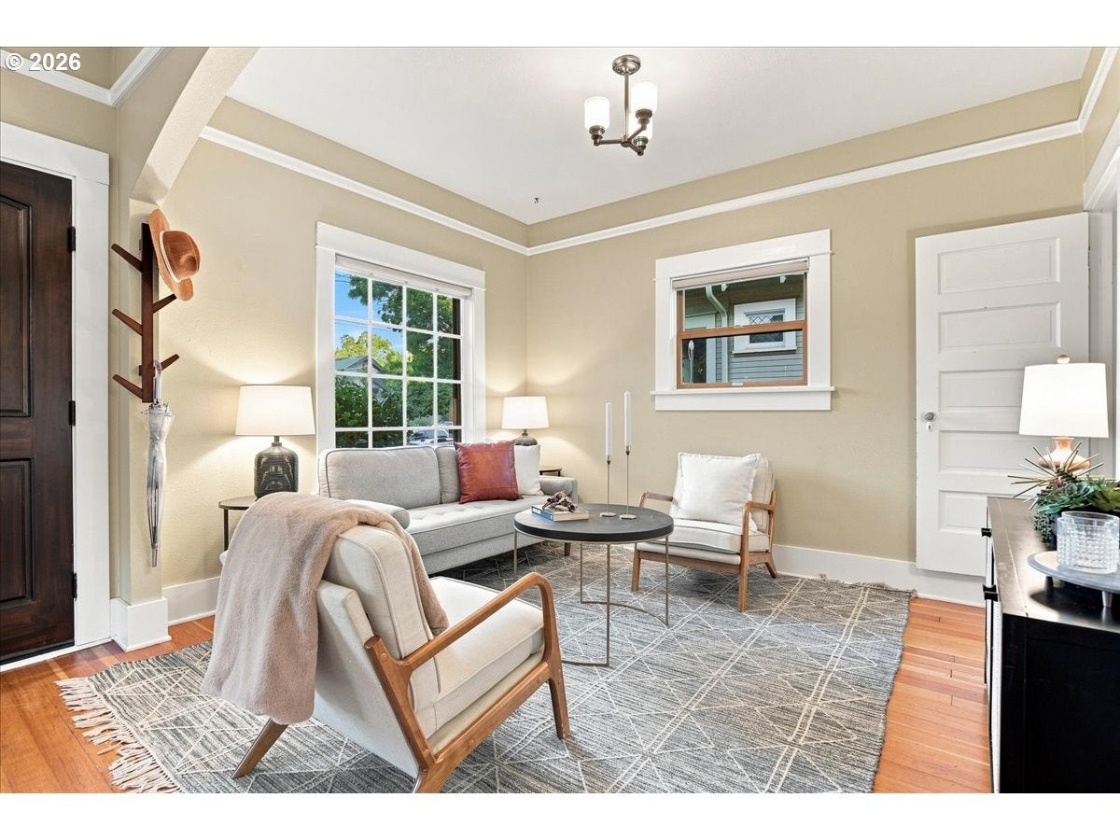
$3,080Live your best Alberta Arts life in this charming 1912 bungalow where historic character, artistic flair & thoughtful updates meet one of the neighborhood’s most valuable features: a fully permitted, income-producing ADU- The Tiny House. Step outside your door to cafés, New Seasons Market, yoga studios, Alberta Park, Fernhill Park, boutiques, breweries & some of Portland’s most celebrated restaurants. Behind the cheerful red door, original fir floors, soaring ceilings, picture molding & light-filled living spaces create a warm, inviting feeling of home. Gather around the cozy wood stove on cool Portland evenings or entertain effortlessly in the open living/dining/kitchen space. The remodeled kitchen features reclaimed wood countertops from a historic Alberta bakery, an inviting seating area & solid fir cabinetry. Enjoy the main-level primary bedroom & spacious remodeled bath. Upstairs, you'll find another living level with a bedroom plus a room for yoga/art studio/creative retreat or home office. The unfinished basement offers an additional bonus room/laundry & tons of storage. The fully landscaped yard invites easy living with a fully fenced backyard, patio, pergola, storage sheds & rare off-street parking. The Tiny House is a standout feature & its own residence. This fully furnished, self-contained ADU has its own delightful kitchen, private bedroom, washer/dryer hookups & thoughtful finishes like vaulted wood ceilings & a bathroom sink made of petrified wood. Previously operated as a successful short-term rental, it welcomed returning guests year after year. Today, it offers the flexibility to generate income as a short or long-term rental, host guests, accommodate multigenerational living or create a private retreat. The main home is thoughtfully updated with a newer roof/furnace/ windows/plumbing/electrical panel/attic insulation & is EV charger ready. Truly embrace the Alberta Arts lifestyle while owning an exceptional, income-producing asset. [Home Energy Score = 3. HES Report at https://rpt.greenbuildingregistry.com/hes/OR10250597]
| a week ago | Listing updated with changes from the MLS® | |
| 3 weeks ago | Listing first seen on site |

The content relating to real estate for sale on this website comes in part from the IDX program of the RMLS™ of Portland, Oregon. Real estate listings held by brokerage firms other than YogaBug Real Estate LLC are marked with the RMLS™ logo, and detailed information about these properties includes the names of the listing brokers. Listing content is Copyright © 2026 RMLS™, Portland, Oregon. Some properties which appear for sale on this website may subsequently have sold or may no longer be available.
Last checked 2026-08-19 03:16 PM PDT.
All information provided is deemed reliable but is not guaranteed and should be independently verified