2504 SE 116TH CT, Vancouver, WA, 98664 - Paris Group Realty
Save
Ask
Tour
Hide
Share
$995,500
2 Days On Site

2504 SE 116TH CT
Vancouver, WA 98664

For Sale|Single Family Residence|Active
5
Beds
3
Total Baths
2
Full Baths
1
Partial Bath
2,831
SqFt
$352
/SqFt
2025
Built
County:
Clark
Listing courtesy of Jonathan Minerick of homecoin.com (888) 400-2513
2504 SE 116TH CT2504 SE 116TH CT2504 SE 116TH CT2504 SE 116TH CT
Save
Ask
Tour
Hide
Share

Mortgage Calculator

Monthly Payment (Est.)

Enter an interest rate to see your estimated monthly payment.
Calculator powered by Showcase IDX, a Constellation1 Company. Copyright ©2026 Information is deemed reliable but not guaranteed.

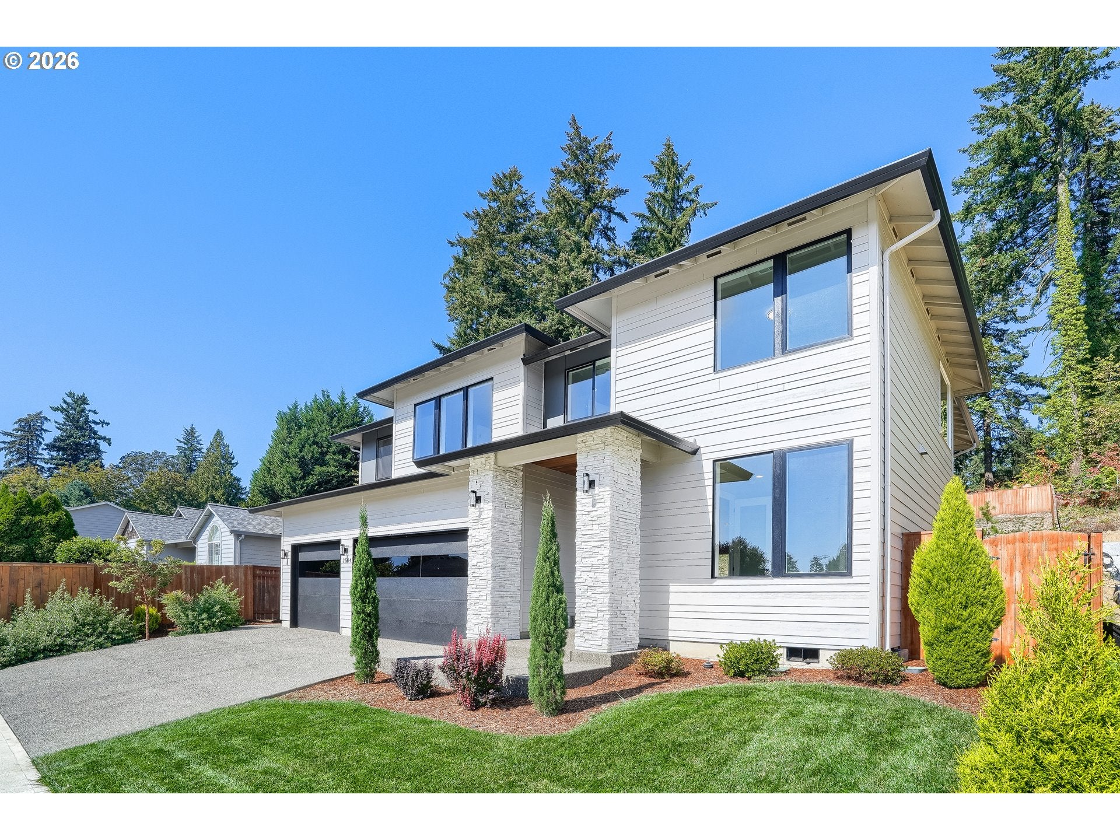
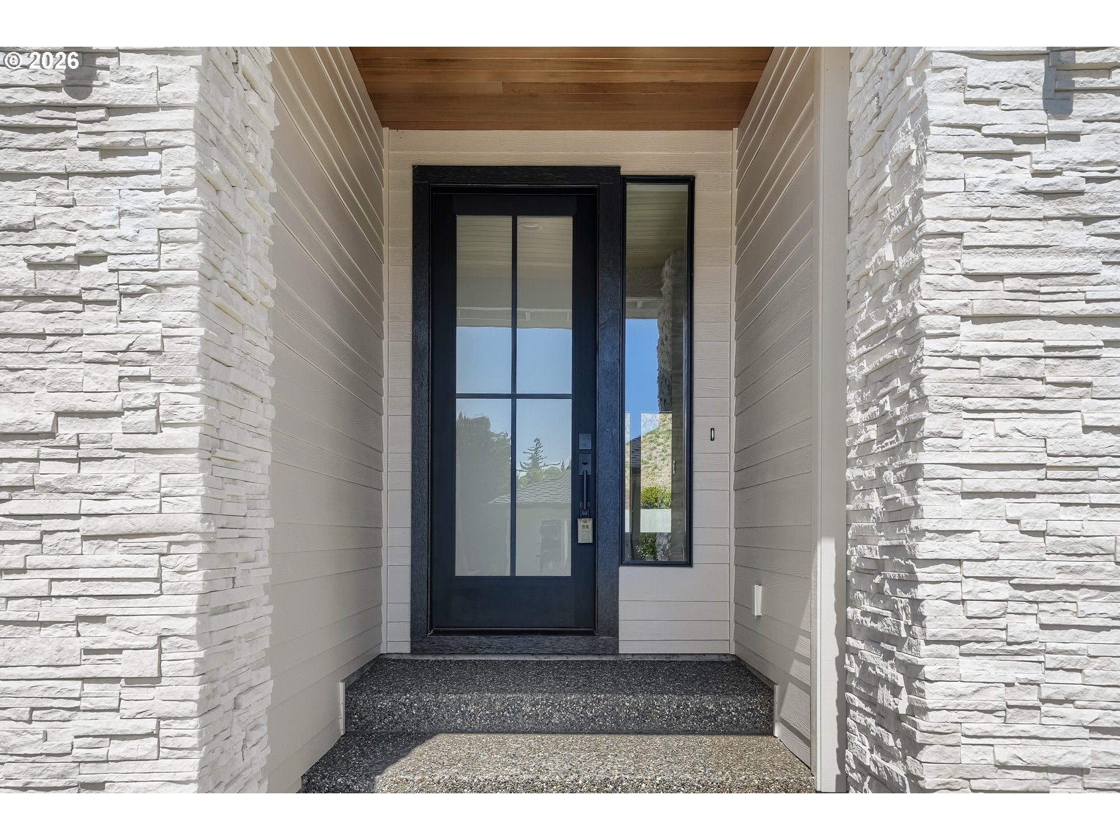
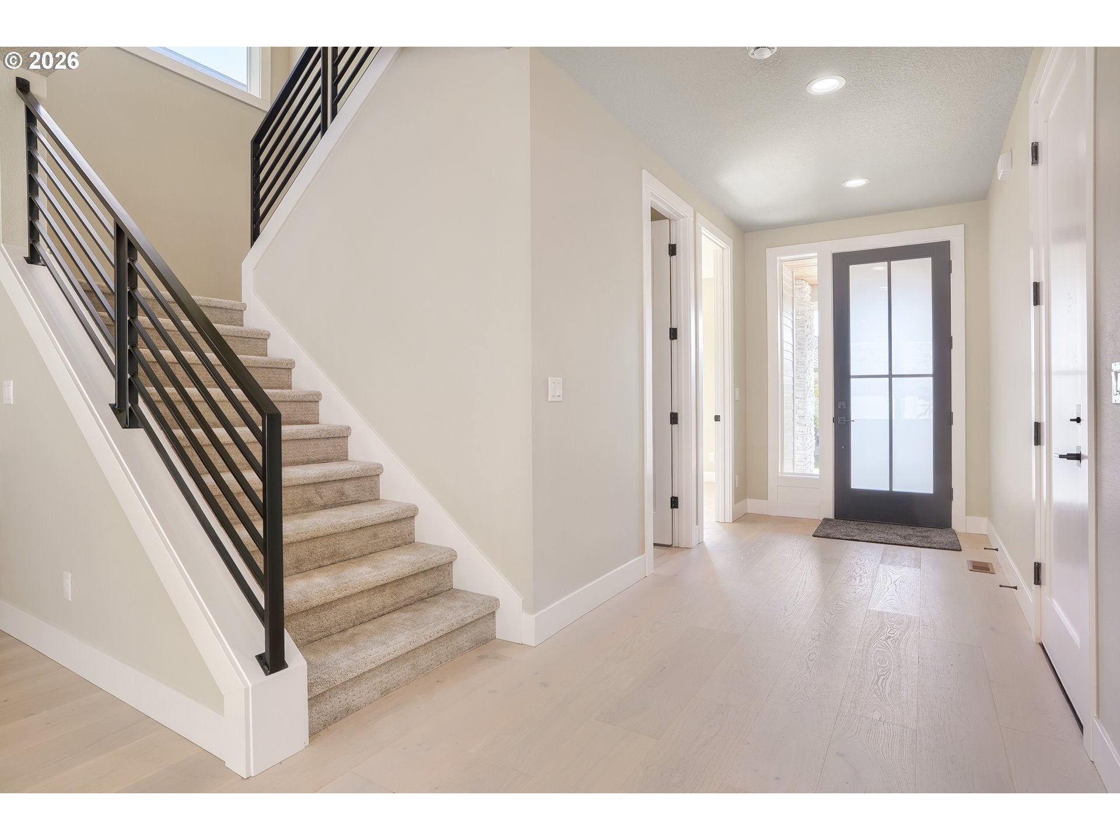
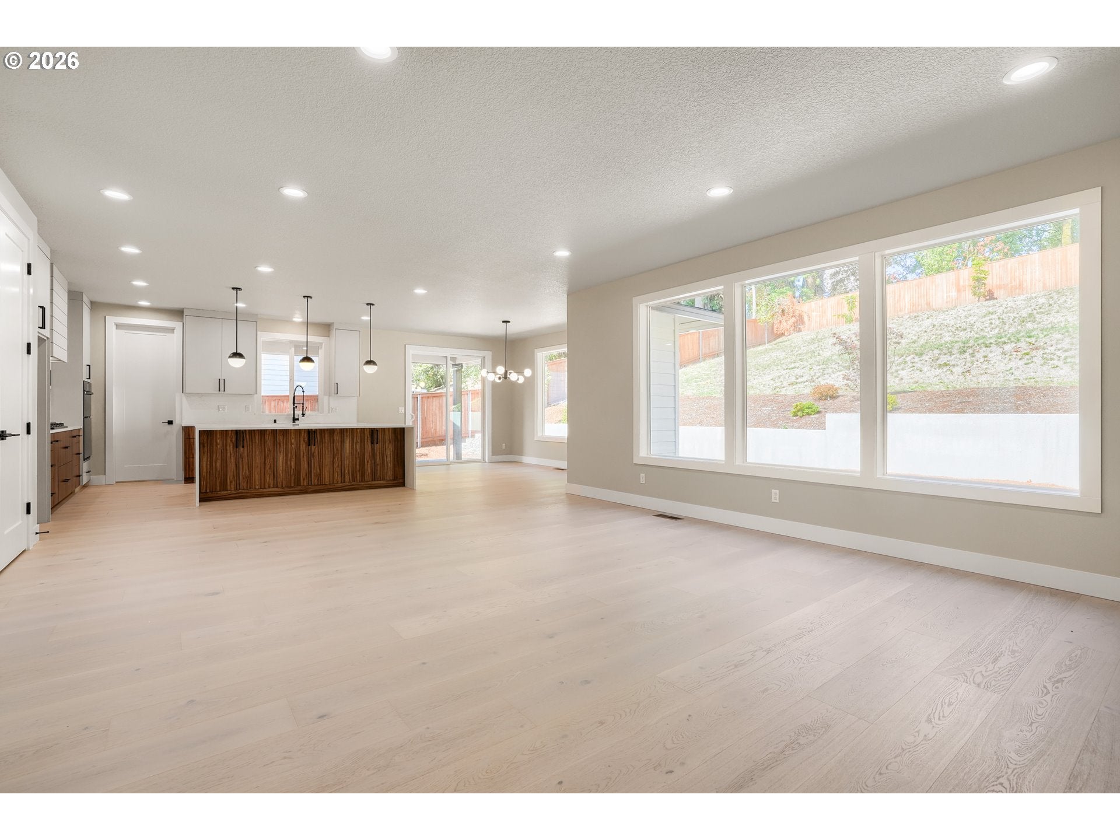
Modern elegance meets everyday comfort in this beautifully designed 5-bedroom, 2.5-bath home offering approximately 2,849 sq ft of thoughtfully planned living space in SE Vancouver. Built with contemporary style and quality finishes, this home features an inviting open layout ideal for both relaxed living and entertaining. The impressive kitchen is the heart of the home, showcasing custom cabinetry, an oversized quartz island, and generous workspace for cooking and gathering. The adjoining living area is enhanced by a statement fireplace and designer lighting, creating a warm atmosphere. Retreat to the spacious primary suite featuring a spa-inspired bath with a freestanding soaking tub, beautifully tiled shower, dual vanity, and walk-in closet. Four additional bedrooms provide plenty of flexibility for guests, a home office, hobbies, or everyday needs. Located approximately 7 miles from PDX airport and quick access onto the Glenn Jackson bridge, in a desirable SE Vancouver neighborhood. This home combines modern construction, stylish finishes, functional spaces, and a large 3 car garage. A rare opportunity to own a beautifully finished home with the space and features today's buyers are looking for. Come experience the comfort, quality, and thoughtful design for yourself!

Save
Ask
Tour
Hide
Share
Listing Snapshot
Price 
$995,500
Days On Site 
2 Days
Bedrooms 
5
Inside Area (SqFt) 
2,831 sqft
Total Baths 
3
Full Baths 
2
Partial Baths 
1
Lot Size 
0.2 Acres
Year Built 
2025
MLS® Number 
229889492
Status 
Active
Property Tax 
$7,629.17
HOA/Condo/Coop Fees 
$25 monthly
Sq Ft Source 
N/A
Friends & Family
Recent Activity
yesterdayListing updated with changes from the MLS®
3 days agoListing first seen on site
General Features
Acres 
0.2
Attached Garage 
Yes
Disclosures 
Disclosure
Foundation 
Concrete Perimeter
Garage 
Yes
Garage Spaces 
3
Home Warranty 
Yes
Land Lease 
No
Parking 
Garage Door OpenerDrivewayOtherAttachedGarage
Parking Spaces 
3
Property Condition 
New Construction
Property Sub Type 
Single Family Residence
Sewer 
Public Sewer
SqFt Total 
2831
Style 
Stories2Contemporary
Water Source 
Public
Zoning 
LSN
Interior Features
Appliances 
OvenCooktopDishwasherDisposalMicrowave
Basement 
Crawl Space
Cooling 
Ceiling Fan(s)Heat Pump
Fireplace 
Yes
Fireplace Features 
Gas
Fireplaces 
1
Flooring 
TileCarpetHardwood
Heating 
Heat PumpForced Air
Interior 
Kitchen IslandSoaking Tub
Window Features 
Double Pane Windows
Bedroom 1 
Level - UpperDescription - _2ndBedroom
Bedroom 2 
Level - UpperDescription - _3rdBedroom
Dining Room 
Description - DiningRoom
Family Room 
Description - FamilyRoom
Great Room 
Level - UpperDescription - GreatRoom
Kitchen 
Level - MainDescription - Kitchen
Living Room 
Level - MainDescription - LivingRoom
Master Bedroom 
Level - UpperDescription - PrimaryBedroom
Save
Ask
Tour
Hide
Share
Exterior Features
Construction Details 
Stone
Fencing 
Fenced
Lot Features 
SlopedGentle Sloping
Patio And Porch 
CoveredPorch
Windows/Doors 
Double Pane Windows
Community Features
Association Fee 
$300.0
Association Fee Frequency 
Annually
MLS Area 
_23
Financing Terms Available 
CashConventional
Roads 
ConcretePaved
Schools
School District
Unknown
Elementary School
Ellsworth
Middle School
Wy East
High School
Mountain View
Listing courtesy of Jonathan Minerick of homecoin.com (888) 400-2513


The content relating to real estate for sale on this website comes in part from the IDX program of the RMLS™ of Portland, Oregon. Real estate listings held by brokerage firms other than homecoin.com are marked with the RMLS™ logo, and detailed information about these properties includes the names of the listing brokers. Listing content is Copyright © 2026 RMLS™, Portland, Oregon. Some properties which appear for sale on this website may subsequently have sold or may no longer be available.

Last checked 2026-09-26 11:25 AM PDT.

All information provided is deemed reliable but is not guaranteed and should be independently verified

Neighborhood & Commute
Source: Walkscore
Disclosure: Community information and market data powered by Constellation Data Labs. Information is deemed reliable but not guaranteed.
Save
Ask
Tour
Hide
Share