4355 HAVEN ST, Lake Oswego, OR, 97035 - Paris Group Realty
Save
Ask
Tour
Hide
Share
$1,999,999
6 Days On Site

4355 HAVEN ST
Lake Oswego, OR 97035

For Sale|Single Family Residence|Active
4
Beds
5
Total Baths
4
Full Baths
1
Partial Bath
3,211
SqFt
$623
/SqFt
2023
Built
County:
Clackamas
Listing courtesy of Blake Nelson of Brantley Christianson Real Estate (503) 819-9657
4355 HAVEN ST4355 HAVEN ST4355 HAVEN ST4355 HAVEN ST
Save
Ask
Tour
Hide
Share

Mortgage Calculator

Monthly Payment (Est.)

Enter an interest rate to see your estimated monthly payment.
Calculator powered by Showcase IDX, a Constellation1 Company. Copyright ©2026 Information is deemed reliable but not guaranteed.

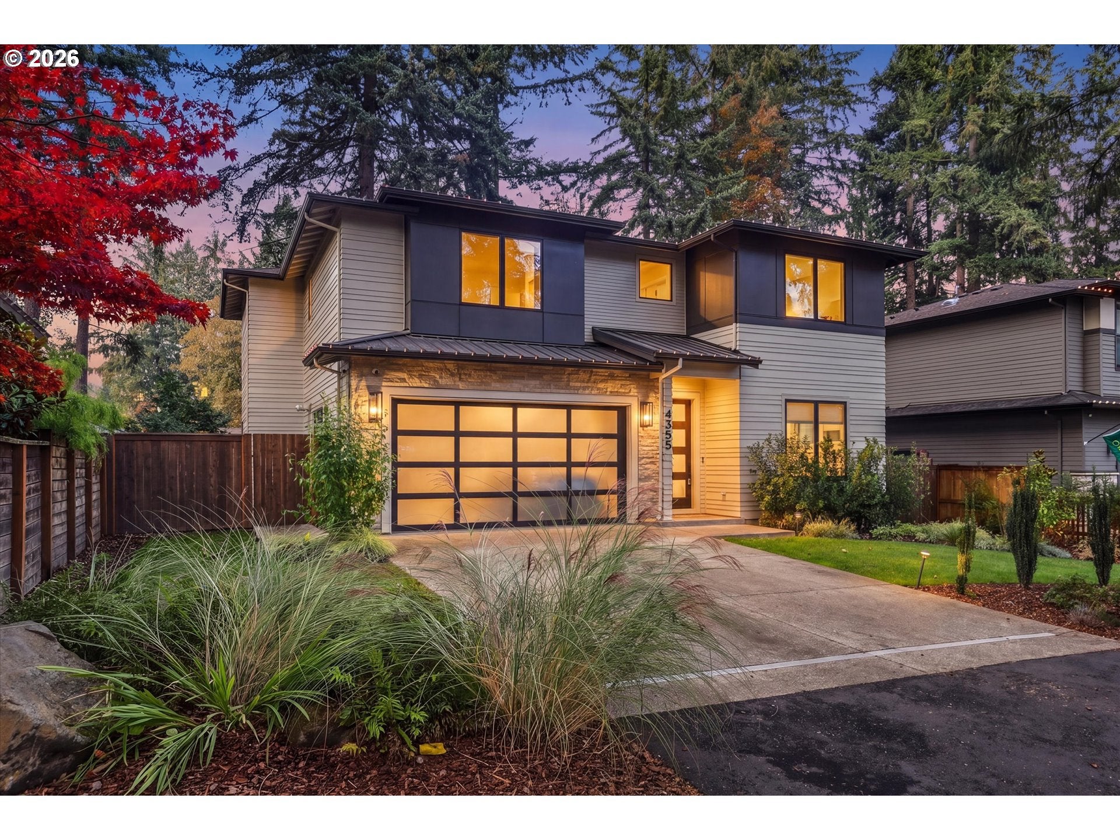
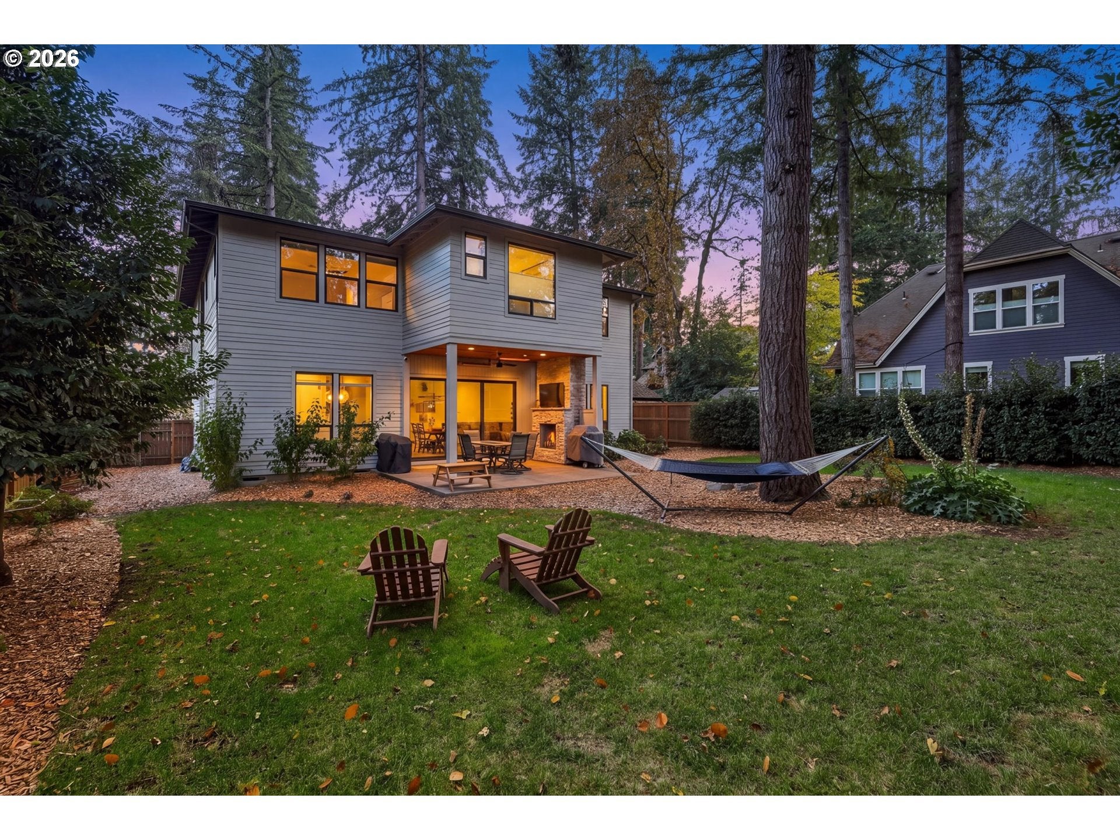
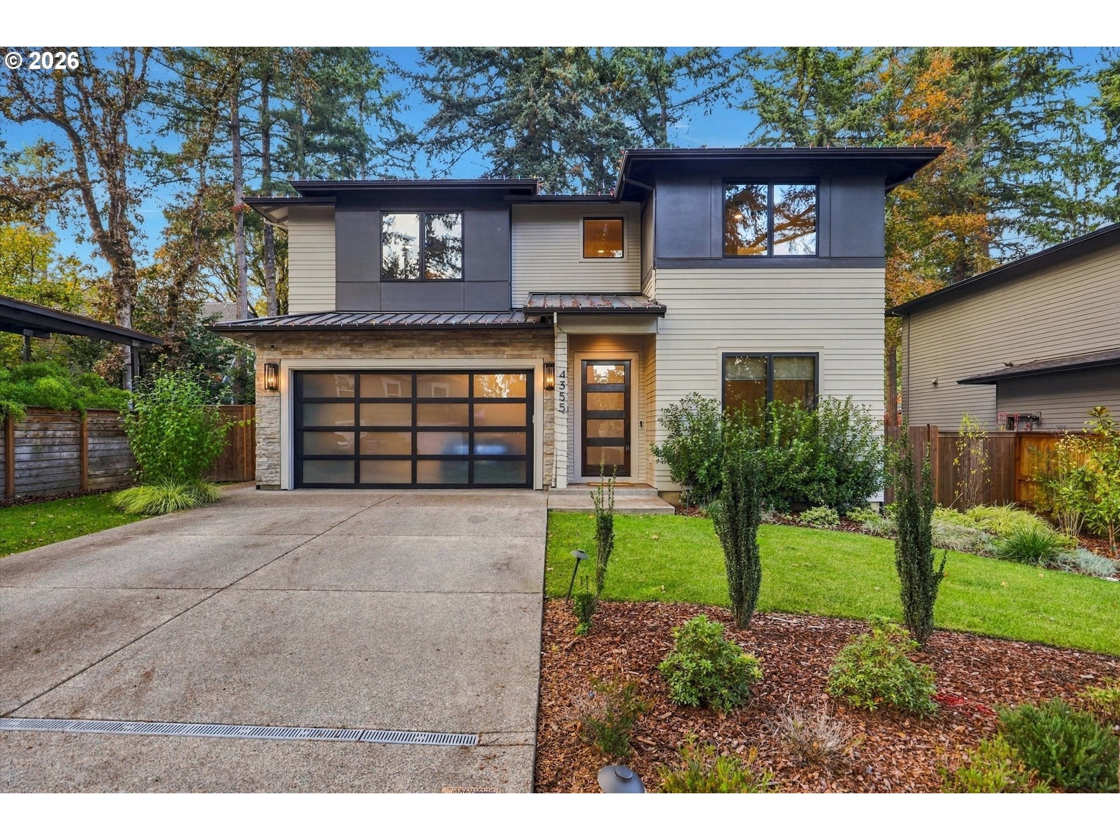
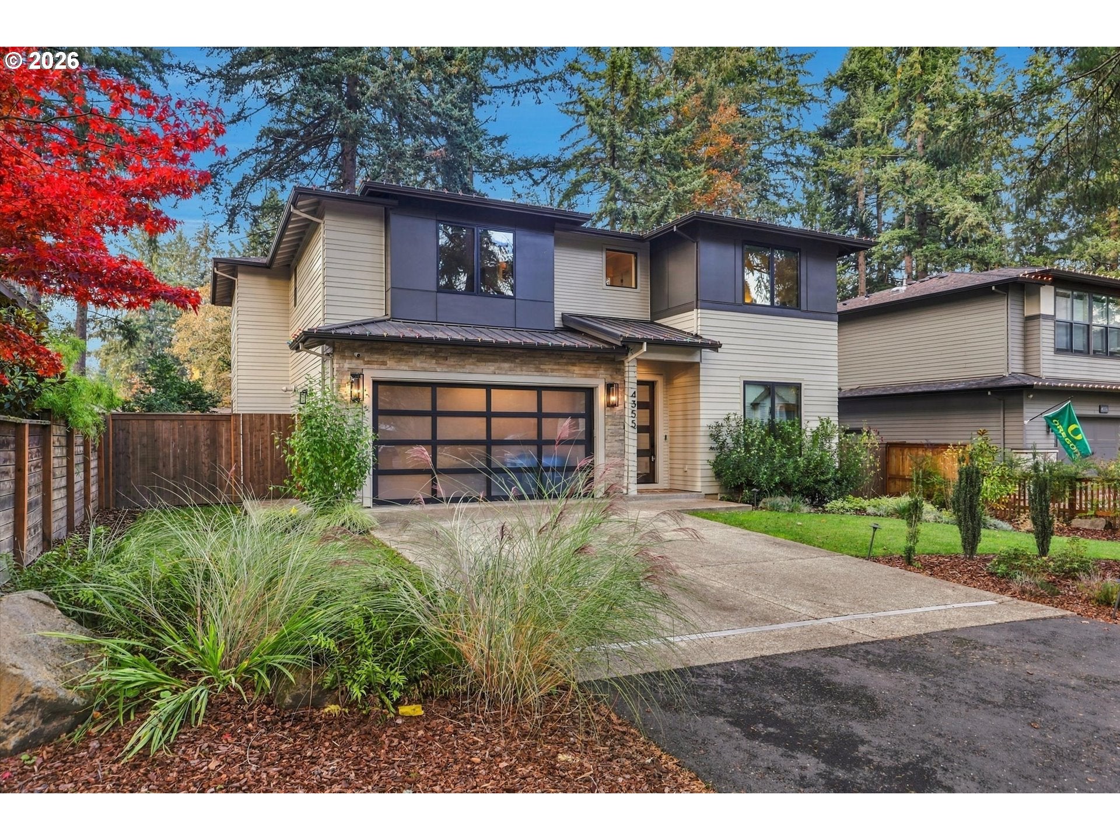
***OPEN HOUSE 11/7 & 11/8 1-3PM***Modern architecture, towering evergreens and framed glass garage door that glows at twilight. 4355 Haven St makes its case before you ever reach the front door.Wide plank floors run through bright, open living spaces. The living room centers on a fireplace framed by built-ins, made for movie nights and slow mornings. The kitchen is the showpiece: a huge quartz island, double wall ovens, a paneled fridge, a beverage center and a large pantry. It’s ready for holiday dinners and everyday gatherings. A main level office, a second flex room, a full bath and a mudroom with a built-in bench keep life organized.Upstairs, the primary suite is a true retreat, with a soaking tub, a frameless glass shower, dual vanities and a closet with its own center island. The bedrooms are generous, and a bonus room and a laundry room with a sink add everyday ease.Out back, a covered patio with a fireplace opens to a deep, fenced yard surrounded by trees. Picture summer barbecues, fall evenings by the fire and room for everything you love.Modern design, a peaceful setting and a Lake Oswego address. This is the one. This property also features access to the swim park and includes a lake easement!

Save
Ask
Tour
Hide
Share
Listing Snapshot
Price 
$1,999,999
Days On Site 
6 Days
Bedrooms 
4
Inside Area (SqFt) 
3,211 sqft
Total Baths 
5
Full Baths 
4
Partial Baths 
1
Lot Size 
N/A
Year Built 
2023
MLS Number 
229823762
Status 
Active
Property Tax 
$17,956.26
HOA/Condo/Coop Fees 
N/A
Sq Ft Source 
N/A
Friends & Family
Recent Activity
14 hours agoListing updated with changes from the MLS
6 days agoStatus changed to Active
7 days agoListing first seen on site
General Features
Attached Garage 
Yes
Disclosures 
Disclosure
Foundation 
Concrete Perimeter
Garage 
Yes
Garage Spaces 
2
Land Lease 
No
Parking 
Garage Door OpenerDrivewayOff StreetAttachedGarage
Parking Spaces 
2
Property Sub Type 
Single Family Residence
Security 
Security System Owned
Sewer 
Public Sewer
SqFt Total 
3211
Style 
Stories2NWContemporary
Water Source 
Public
Interior Features
Appliances 
Gas Water HeaterBuilt-In RangeBuilt-In RefrigeratorDishwasherENERGY STAR Qualified AppliancesMicrowaveRange Hood
Basement 
Crawl Space
Cooling 
Central Air
Fireplace 
Yes
Fireplace Features 
Gas
Fireplaces 
2
Flooring 
TileWoodCarpet
Heating 
Forced Air
Interior 
Kitchen IslandPantryCentral VacuumSoaking Tub
Window Features 
Double Pane Windows
Bedroom 1 
Dimensions - 13x14Level - UpperDescription - _4thBedroom
Bedroom 2 
Dimensions - 13x12Level - MainDescription - _5thBedroom
Bedroom 3 
Dimensions - 13x11Level - UpperDescription - _2ndBedroom
Bedroom 4 
Dimensions - 13x12Level - UpperDescription - _3rdBedroom
Dining Room 
Dimensions - 11x5Level - MainDescription - DiningRoom
Family Room 
Dimensions - 16x17Level - MainDescription - FamilyRoom
Great Room 
Description - GreatRoom
Kitchen 
Dimensions - 13x17Level - MainDescription - Kitchen
Laundry 
Dimensions - 6x10Level - MainDescription - Laundry
Living Room 
Dimensions - 18x17Level - MainDescription - LivingRoom
Master Bedroom 
Dimensions - 17x17Level - UpperDescription - PrimaryBedroom
Save
Ask
Tour
Hide
Share
Exterior Features
Fencing 
Fenced
Lot Features 
Level
Patio And Porch 
CoveredPorch
Roof 
Composition
Windows/Doors 
Double Pane Windows
Community Features
MLS Area 
_147
Financing Terms Available 
CashConventionalFHAVA Loan
Schools
School District
Unknown
Elementary School
Westridge
Middle School
Lakeridge
High School
Lakeridge
Listing courtesy of Blake Nelson of Brantley Christianson Real Estate (503) 819-9657


The content relating to real estate for sale on this website comes in part from the IDX program of the RMLS™ of Portland, Oregon. Real estate listings held by brokerage firms other than Brantley Christianson Real Estate are marked with the RMLS™ logo, and detailed information about these properties includes the names of the listing brokers. Listing content is Copyright © 2026 RMLS™, Portland, Oregon. Some properties which appear for sale on this website may subsequently have sold or may no longer be available.

Last checked 2026-11-10 02:34 PM PST.

All information provided is deemed reliable but is not guaranteed and should be independently verified

Neighborhood & Commute
Source: Walkscore
Disclosure: Community information and market data powered by Constellation Data Labs. Information is deemed reliable but not guaranteed.
Save
Ask
Tour
Hide
Share