7379 NW 170TH AVE, Portland, OR, 97229 - Paris Group Realty
Save
Ask
Tour
Hide
Share
$850,000
1 Day On Site

7379 NW 170TH AVE
Portland, OR 97229

For Sale|Single Family Residence|Active
5
Beds
4
Total Baths
3
Full Baths
1
Partial Bath
2,952
SqFt
$288
/SqFt
2017
Built
County:
Washington
Listing courtesy of Tia Strutz of MORE Realty (503) 730-5982
7379 NW 170TH AVE7379 NW 170TH AVE7379 NW 170TH AVE7379 NW 170TH AVE
Save
Ask
Tour
Hide
Share

Mortgage Calculator

Monthly Payment (Est.)

Enter an interest rate to see your estimated monthly payment.
Calculator powered by Showcase IDX, a Constellation1 Company. Copyright ©2026 Information is deemed reliable but not guaranteed.

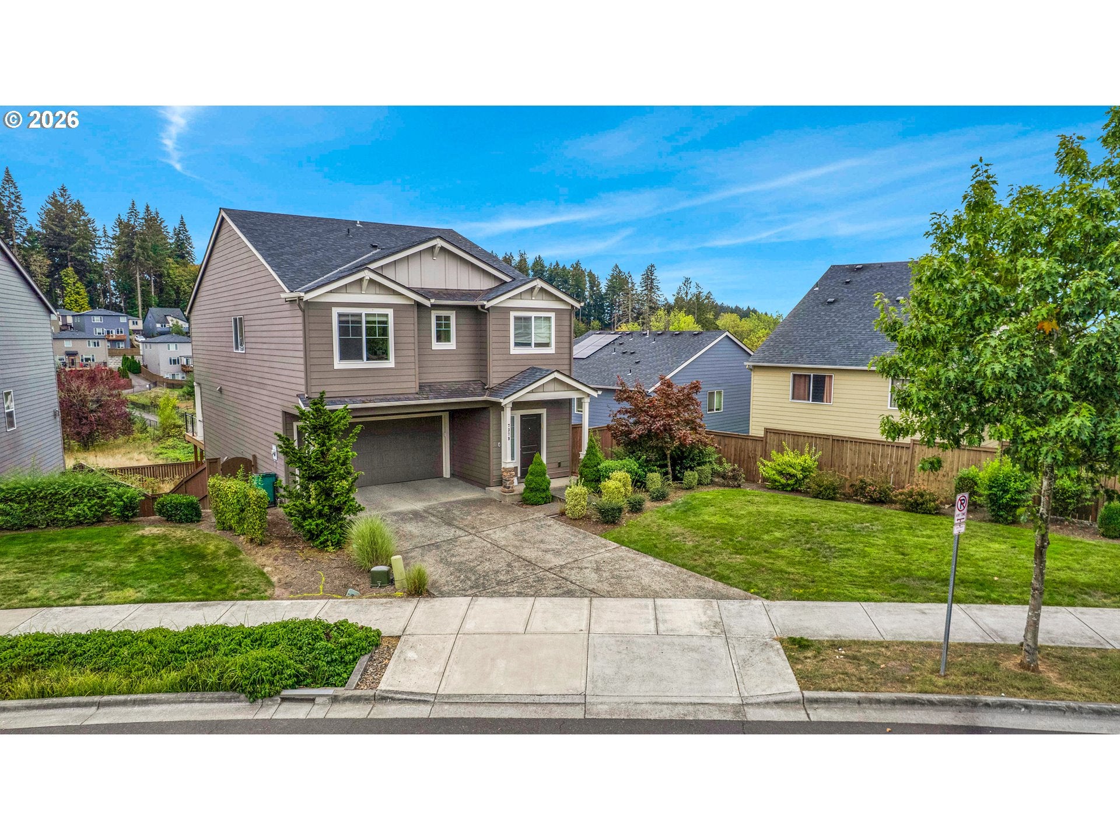
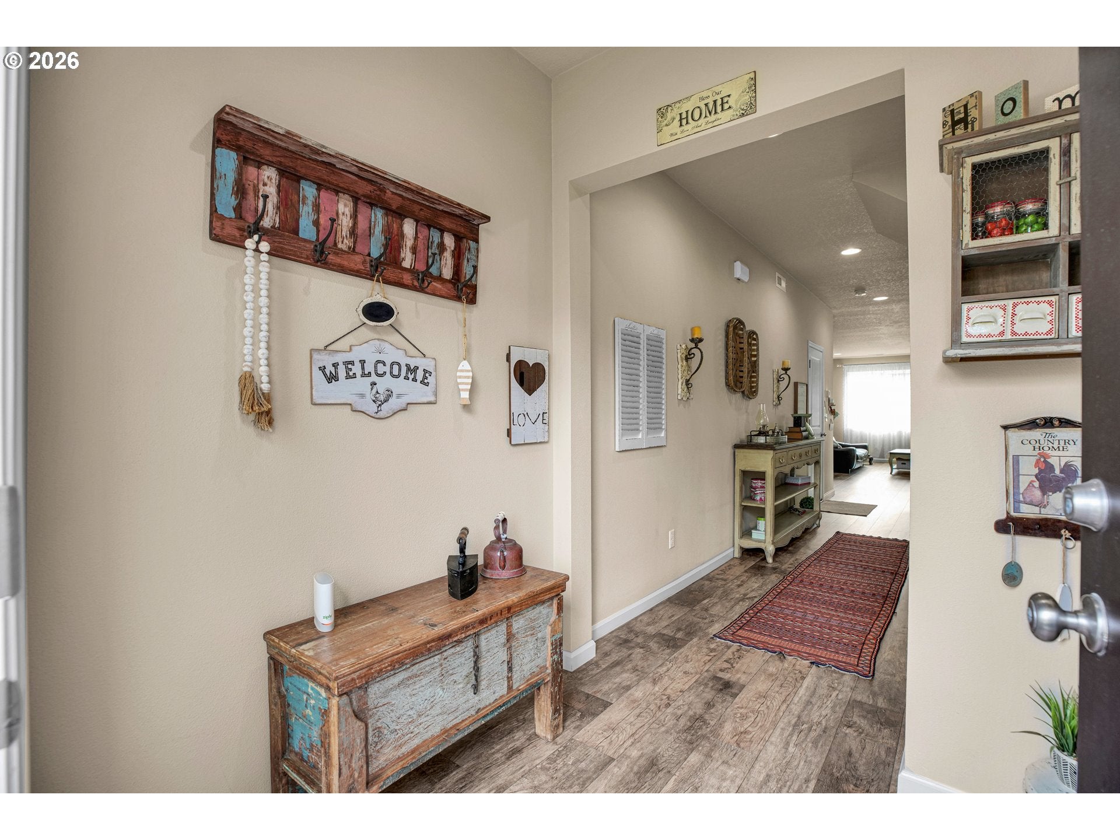
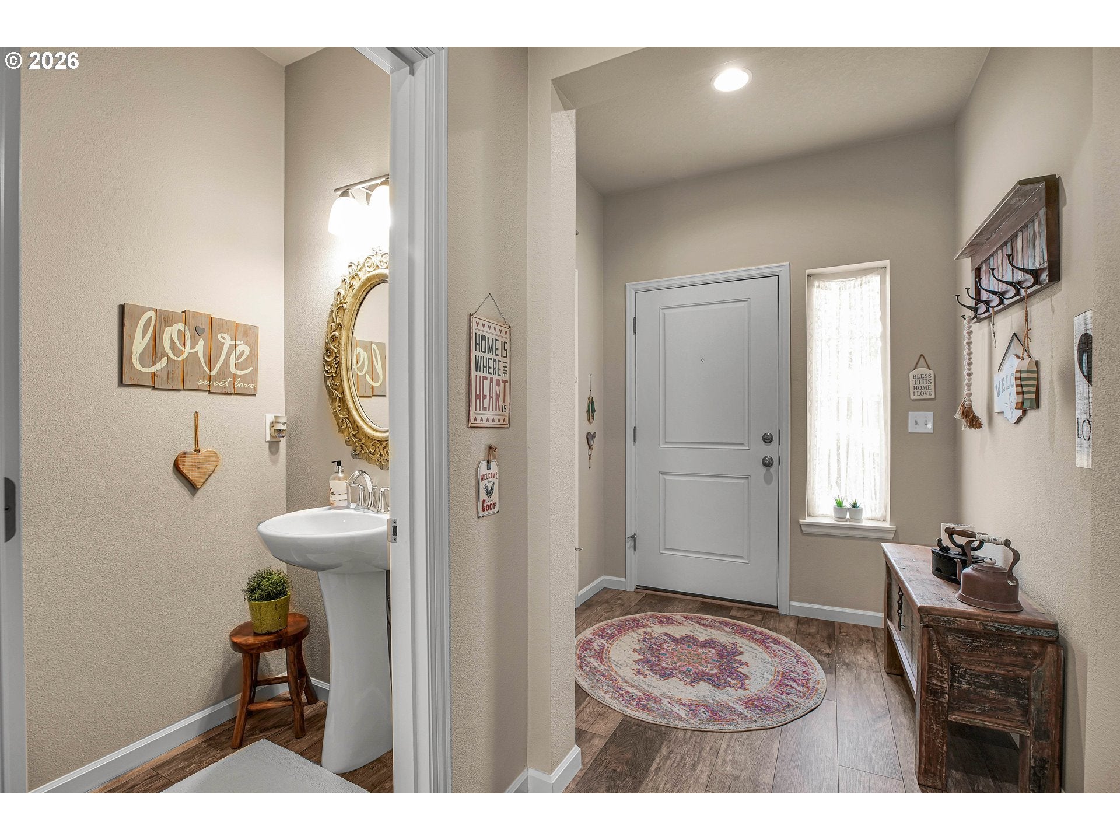
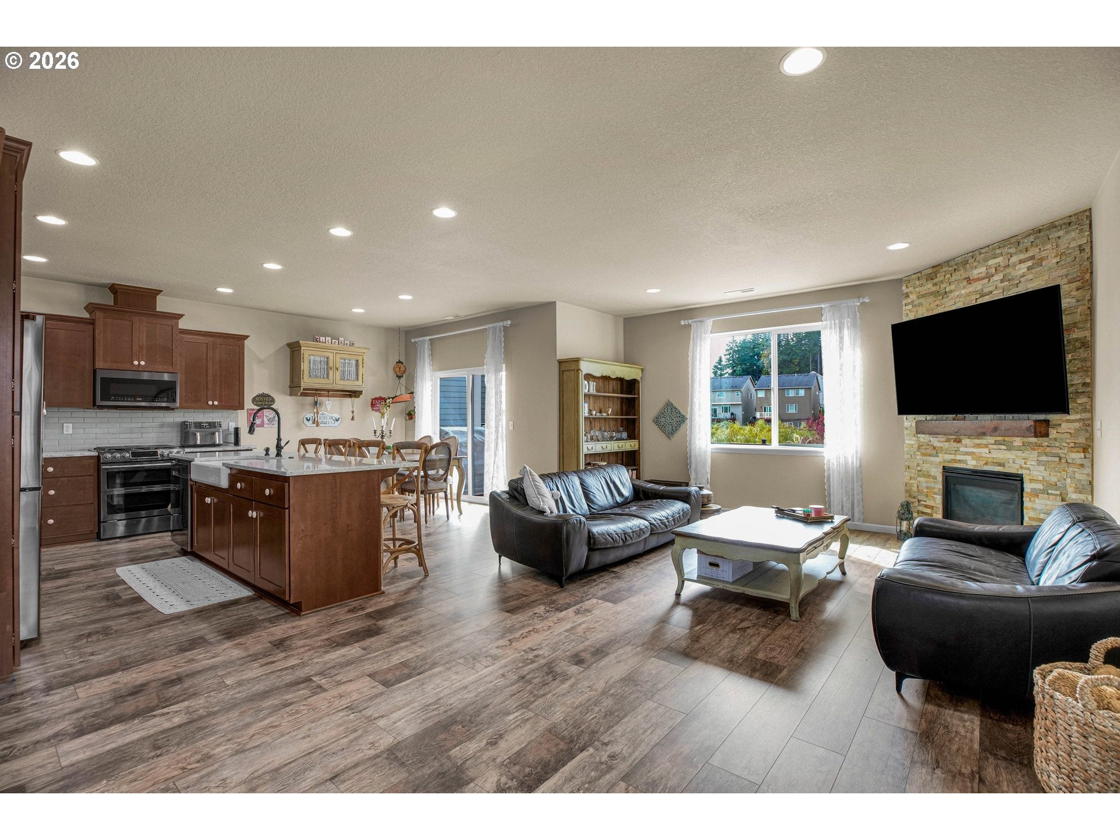
Welcome to this spacious turn-key like new 5-bedroom home in the sought-after Bethany area of Portland, ideally positioned on a corner lot with greenspace behind the property. The corner location provides additional space and separation from neighboring homes, creating a greater sense of privacy.The open and inviting main level features a gourmet kitchen with generous island space, double ovens, ample cabinetry, and a pantry—perfect for everyday living and entertaining. The spacious living areas open to a large upgraded deck, providing an ideal space for outdoor dining, entertaining, or relaxing while enjoying the peaceful greenspace setting.The lower level offers exceptional flexibility with a bonus room, bedroom, and full bathroom, making it an ideal space for guests, extended family, an in-law setup, home office, media room, or additional living space.The home also features upgraded finishes and improvements completed from the contractor's base specifications, adding thoughtful touches throughout.Enjoy a convenient location close to parks, shopping, dining, and the newly upgraded neighborhood park, with easy access to major highways and nearby employment centers including Intel and Nike. Located within the Beaverton School District, this home combines space, privacy, flexibility, and convenience in one of the area's most desirable locations.With five bedrooms, flexible lower-level living, a gourmet kitchen, generous outdoor space, and a private greenspace setting, this is a home designed to accommodate both everyday living and entertaining for years to come.

Save
Ask
Tour
Hide
Share
Listing Snapshot
Price 
$850,000
Days On Site 
1 Day
Bedrooms 
5
Inside Area (SqFt) 
2,952 sqft
Total Baths 
4
Full Baths 
3
Partial Baths 
1
Lot Size 
0.15 Acres
Year Built 
2017
MLS® Number 
226048814
Status 
Active
Property Tax 
$9,516.02
HOA/Condo/Coop Fees 
$75 monthly
Sq Ft Source 
N/A
Friends & Family
Recent Activity
11 hours agoListing updated with changes from the MLS®
yesterdayListing first seen on site
General Features
Acres 
0.15
Attached Garage 
Yes
Disclosures 
Disclosure
Foundation 
Concrete PerimeterSlab
Garage 
Yes
Garage Spaces 
2
Land Lease 
No
Parking 
Garage Door OpenerDrivewayOn StreetAttachedGarage
Parking Spaces 
2
Property Sub Type 
Single Family Residence
Sewer 
Public Sewer
SqFt Total 
2952
Style 
Traditional
Water Source 
Public
Interior Features
Appliances 
Gas Water HeaterWasherDryerDishwasherDisposalMicrowave
Basement 
Daylight
Cooling 
Ceiling Fan(s)Central Air
Flooring 
Carpet
Heating 
Forced Air
Interior 
Kitchen IslandPantry
Window Features 
Double Pane Windows
Bathroom 1 
Level - LowerDescription - Bathroom
Bedroom 1 
Level - LowerDescription - _5thBedroom
Bedroom 2 
Level - UpperDescription - _4thBedroom
Bedroom 3 
Level - UpperDescription - _2ndBedroom
Bedroom 4 
Level - UpperDescription - _3rdBedroom
Dining Room 
Level - MainDescription - DiningRoom
Family Room 
Description - FamilyRoom
Great Room 
Level - LowerDescription - GreatRoom
Kitchen 
Level - MainDescription - Kitchen
Living Room 
Level - MainDescription - LivingRoom
Master Bedroom 
Level - UpperDescription - PrimaryBedroom
Save
Ask
Tour
Hide
Share
Exterior Features
Fencing 
Fenced
Lot Features 
SlopedGentle SlopingGreenbelt
Patio And Porch 
CoveredDeck
Roof 
Composition
Windows/Doors 
Double Pane Windows
Community Features
Accessibility Features 
Therapeutic Whirlpool
Association Amenities 
Recreation FacilitiesLandscaping
Association Fee 
$75.0
Association Fee Frequency 
Monthly
MLS Area 
_149
Financing Terms Available 
CashConventional
Roads 
Paved
Schools
School District
Unknown
Elementary School
Springville
Middle School
Stoller
High School
Westview
Listing courtesy of Tia Strutz of MORE Realty (503) 730-5982


The content relating to real estate for sale on this website comes in part from the IDX program of the RMLS™ of Portland, Oregon. Real estate listings held by brokerage firms other than MORE Realty are marked with the RMLS™ logo, and detailed information about these properties includes the names of the listing brokers. Listing content is Copyright © 2026 RMLS™, Portland, Oregon. Some properties which appear for sale on this website may subsequently have sold or may no longer be available.

Last checked 2026-09-26 10:53 AM PDT.

All information provided is deemed reliable but is not guaranteed and should be independently verified

Neighborhood & Commute
Source: Walkscore
Disclosure: Community information and market data powered by Constellation Data Labs. Information is deemed reliable but not guaranteed.
Save
Ask
Tour
Hide
Share