360 NE 19TH AVE, Canby, OR, 97013 - Paris Group Realty
Save
Ask
Tour
Hide
Share
$725,000
4 Days On Site

360 NE 19TH AVE
Canby, OR 97013

For Sale|Single Family Residence|Active
3
Beds
3
Total Baths
2
Full Baths
1
Partial Bath
2,422
SqFt
$299
/SqFt
2006
Built
Subdivision:
Auburn Farms
County:
Clackamas
Listing courtesy of Jordan Lundstrom of Keller Williams Sunset Corridor (503) 701-8179
360 NE 19TH AVE360 NE 19TH AVE360 NE 19TH AVE360 NE 19TH AVE
Save
Ask
Tour
Hide
Share

Mortgage Calculator

Monthly Payment (Est.)

$3,308
Calculator powered by Showcase IDX, a Constellation1 Company. Copyright ©2026 Information is deemed reliable but not guaranteed.

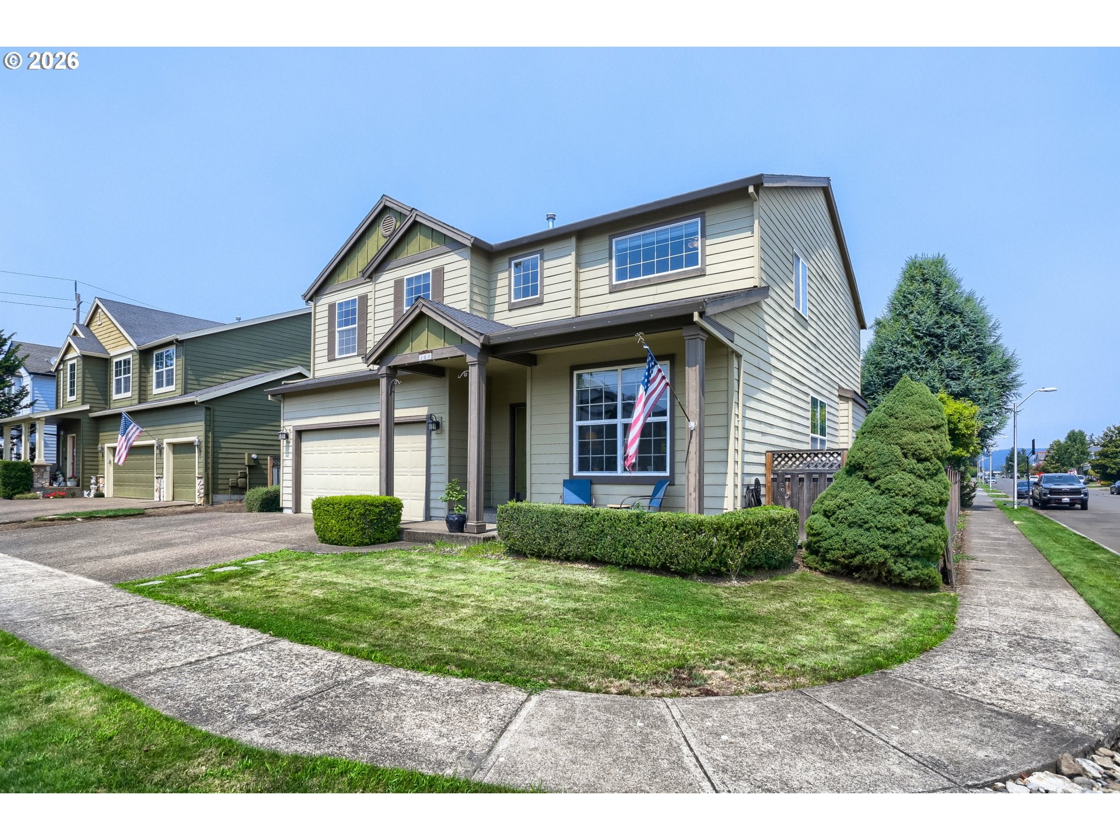
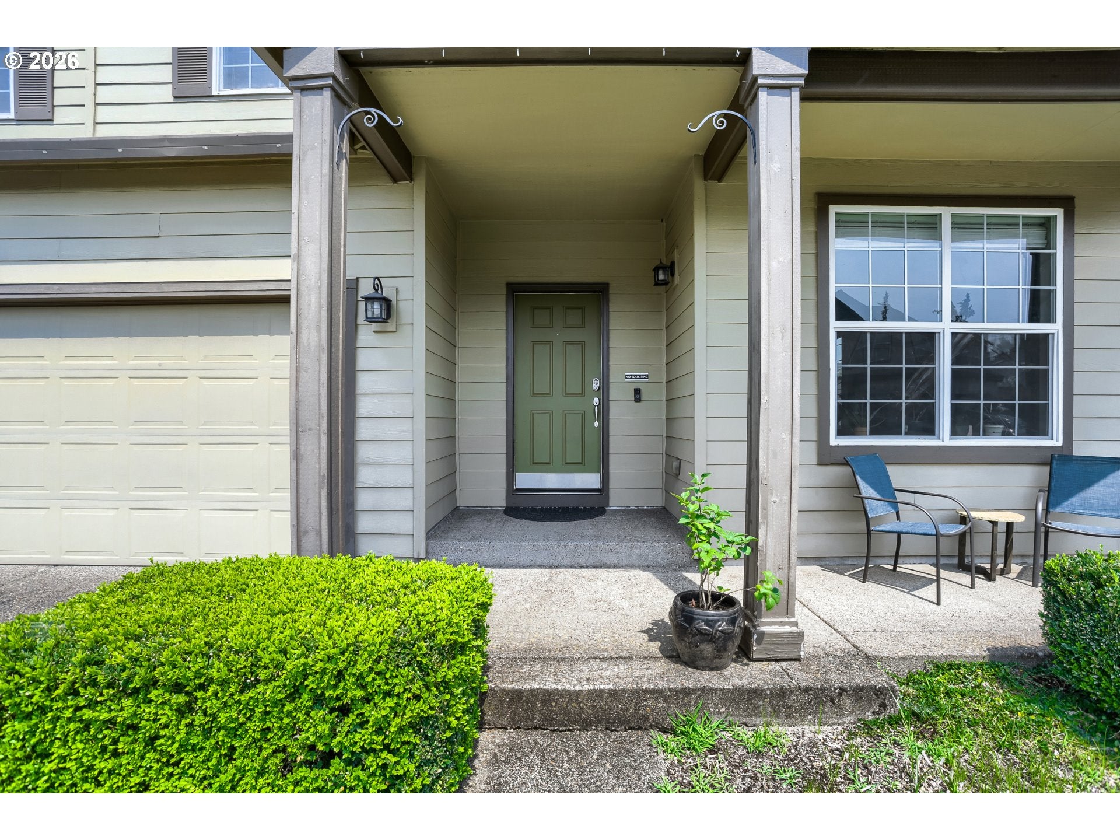
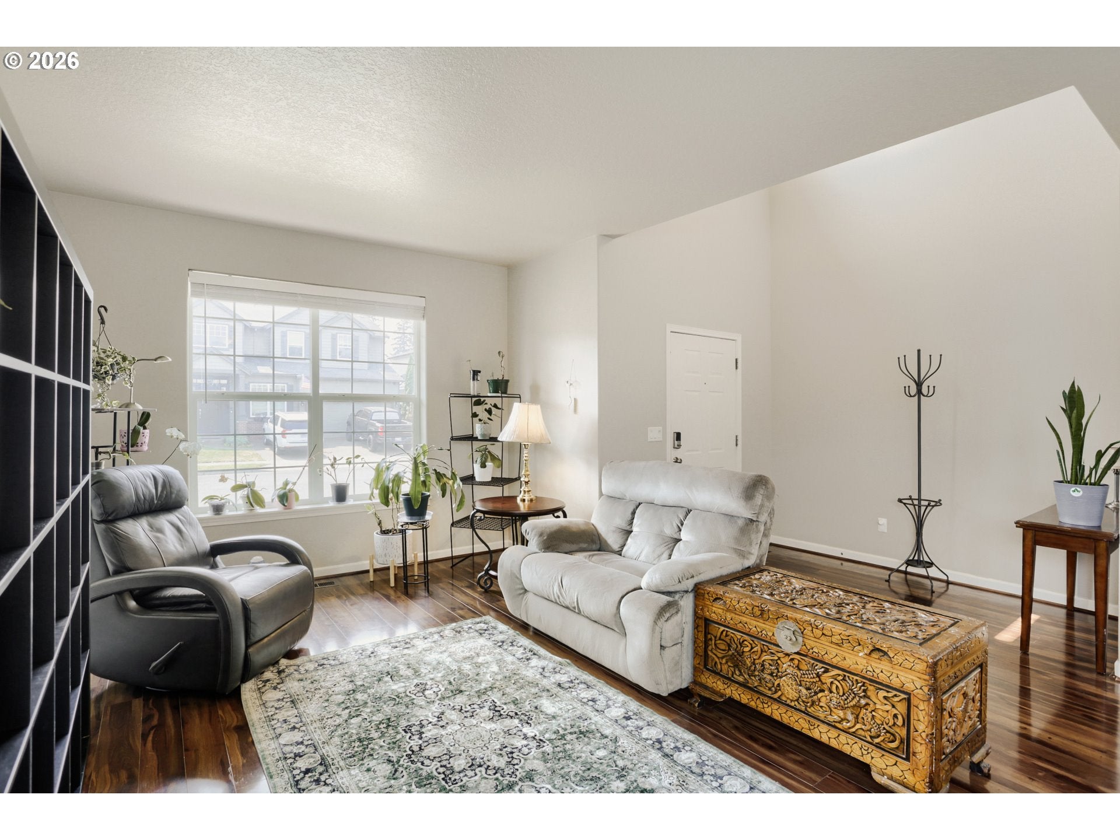
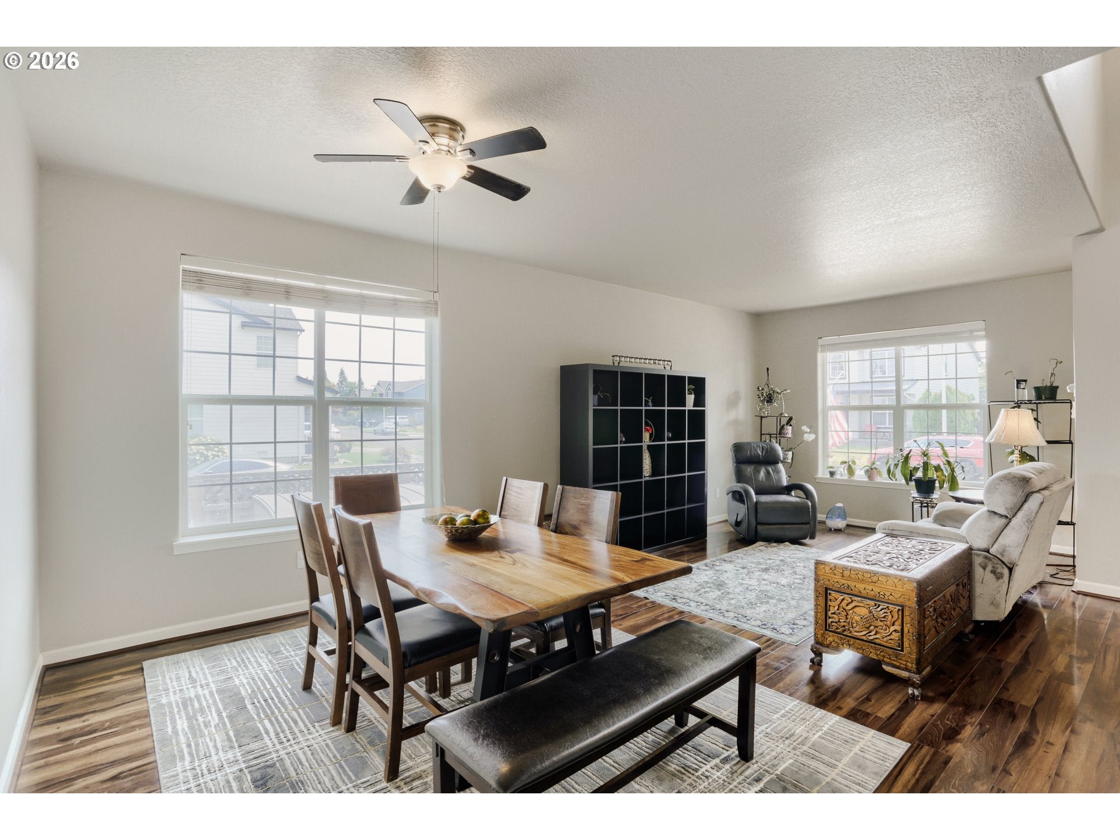
Whether your next chapter calls for more room to spread out, space to work from home or simply a floor plan that lives as comfortably as it looks, this home is designed to grow with you. Beyond the inviting curb appeal, you'll find a layout with spaces that easily adapt to your needs. The main level strikes the perfect balance between open-concept connection and defined gathering spaces. The heart of the home is the open kitchen, offering hardwood floors, tile countertops, a pantry and a natural connection to the dining nook and family room with a gas fireplace. Just beyond, the living room and formal dining area add definition to the main level while remaining connected to the rest of the home. Upstairs, the spacious primary suite features a walk-in closet and an ensuite bathroom complete with dual sinks, a soaking tub and a separate walk-in shower. Two additional bedrooms, a full bathroom and a versatile bonus room offer endless ways to make the home your own. Set on a desirable corner lot, this home enjoys a little more breathing room than most. The oversized driveway provides generous parking, while the fully fenced backyard extends your living space outdoors. All of this in Canby, a community known for its welcoming atmosphere, locally owned shops and restaurants, neighborhood parks and year-round events that bring neighbors together.

Save
Ask
Tour
Hide
Share
Listing Snapshot
Price 
$725,000
Days On Site 
4 Days
Bedrooms 
3
Inside Area (SqFt) 
2,422 sqft
Total Baths 
3
Full Baths 
2
Partial Baths 
1
Lot Size 
0.19 Acres
Year Built 
2006
MLS® Number 
225470790
Status 
Active
Property Tax 
$5,703.75
HOA/Condo/Coop Fees 
$28.33 monthly
Sq Ft Source 
N/A
Friends & Family
Recent Activity
18 hours agoListing updated with changes from the MLS®
4 days agoListing first seen on site
General Features
Acres 
0.19
Attached Garage 
Yes
Disclosures 
Disclosure
Garage 
Yes
Garage Spaces 
2
Land Lease 
No
Parking 
DrivewayAttachedGarage
Parking Spaces 
2
Property Sub Type 
Single Family Residence
Sewer 
Public Sewer
SqFt Total 
2422
Style 
Stories2Contemporary
Water Source 
Public
Interior Features
Appliances 
OvenGas Water HeaterBuilt-In RangeDishwasherDisposalMicrowavePlumbed For Ice Maker
Basement 
Crawl Space
Cooling 
Ceiling Fan(s)Central Air
Fireplace 
Yes
Fireplace Features 
Gas
Fireplaces 
1
Flooring 
HardwoodWoodCarpet
Heating 
Forced Air
Interior 
PantryVaulted Ceiling(s)High CeilingsSoaking Tub
Window Features 
Double Pane Windows
Bedroom 1 
Dimensions - 11x11Level - UpperDescription - _2ndBedroom
Bedroom 2 
Dimensions - 9x10Level - UpperDescription - _3rdBedroom
Bonus Room 
Dimensions - 19x15Level - UpperDescription - BonusRoom
Dining Room 
Dimensions - 15x10Level - MainDescription - DiningRoom
EatingArea 
Dimensions - 10x10Level - MainDescription - EatingArea
Family Room 
Dimensions - 16x14Level - MainDescription - FamilyRoom
Great Room 
Description - GreatRoom
Kitchen 
Dimensions - 10x10Level - MainDescription - Kitchen
Laundry 
Dimensions - 6x6Level - MainDescription - Laundry
Living Room 
Dimensions - 19x14Level - MainDescription - LivingRoom
Master Bedroom 
Dimensions - 17x13Level - UpperDescription - PrimaryBedroom
Save
Ask
Tour
Hide
Share
Exterior Features
Fencing 
Fenced
Lot Features 
Corner LotLevelWooded
Patio And Porch 
PatioPorch
Roof 
Composition
Windows/Doors 
Double Pane Windows
Community Features
Association Amenities 
Management
Association Dues 
85
Financing Terms Available 
CashConventionalFHAVA Loan
HOA Fee Frequency 
Quarterly
MLS Area 
_146
Roads 
Paved
Schools
School District
Unknown
Elementary School
Eccles
Middle School
Baker Prairie
High School
Canby
Listing courtesy of Jordan Lundstrom of Keller Williams Sunset Corridor (503) 701-8179


The content relating to real estate for sale on this website comes in part from the IDX program of the RMLS™ of Portland, Oregon. Real estate listings held by brokerage firms other than Keller Williams Sunset Corridor are marked with the RMLS™ logo, and detailed information about these properties includes the names of the listing brokers. Listing content is Copyright © 2026 RMLS™, Portland, Oregon. Some properties which appear for sale on this website may subsequently have sold or may no longer be available.

Last checked 2026-08-11 06:00 PM PDT.

All information provided is deemed reliable but is not guaranteed and should be independently verified

Neighborhood & Commute
Source: Walkscore
Disclosure: Community information and market data powered by Constellation Data Labs. Information is deemed reliable but not guaranteed.
Save
Ask
Tour
Hide
Share