15795 SW SERENA CT, Portland, OR, 97224 - Paris Group Realty
Save
Ask
Tour
Hide
Share
$825,000
5 Days On Site

15795 SW SERENA CT
Portland, OR 97224

For Sale|Single Family Residence|Active
4
Beds
4
Total Baths
3
Full Baths
1
Partial Bath
2,879
SqFt
$287
/SqFt
1978
Built
County:
Washington
Listing courtesy of Laura Myers of Premiere Property Group, LLC (503) 804-1591
15795 SW SERENA CT15795 SW SERENA CT15795 SW SERENA CT15795 SW SERENA CT
Save
Ask
Tour
Hide
Share

Mortgage Calculator

Monthly Payment (Est.)

Enter an interest rate to see your estimated monthly payment.
Calculator powered by Showcase IDX, a Constellation1 Company. Copyright ©2026 Information is deemed reliable but not guaranteed.

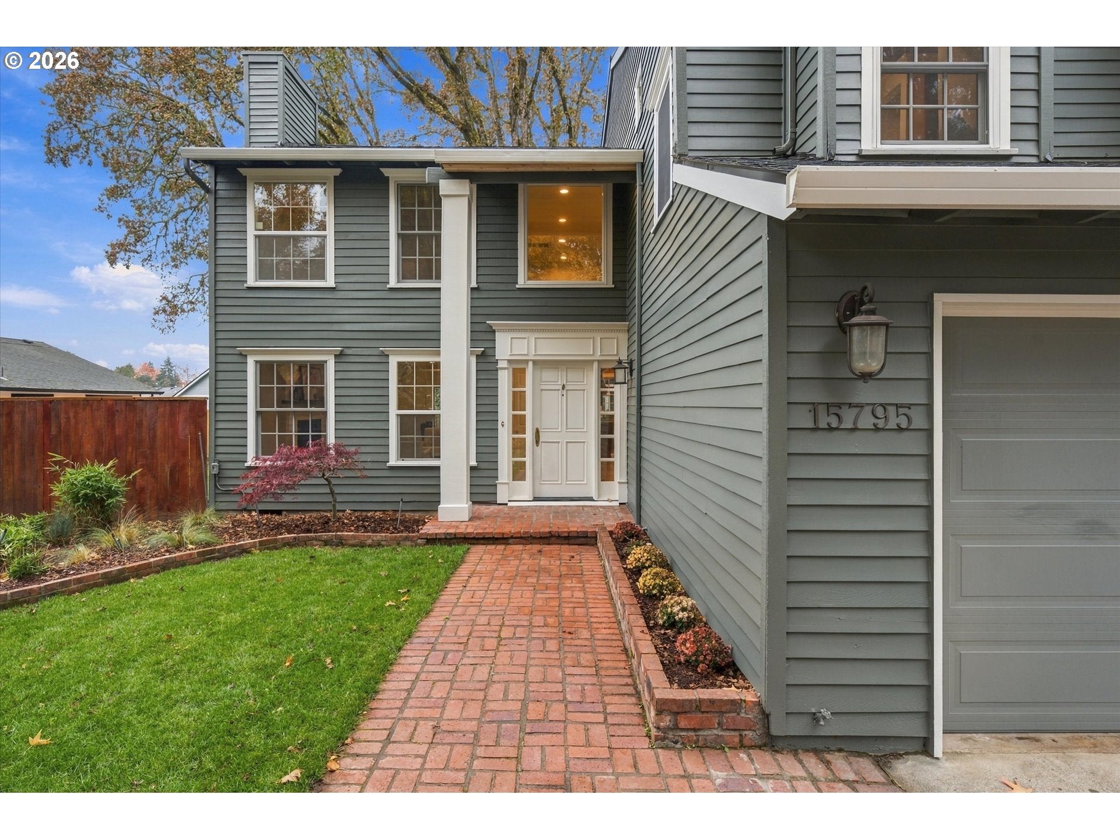
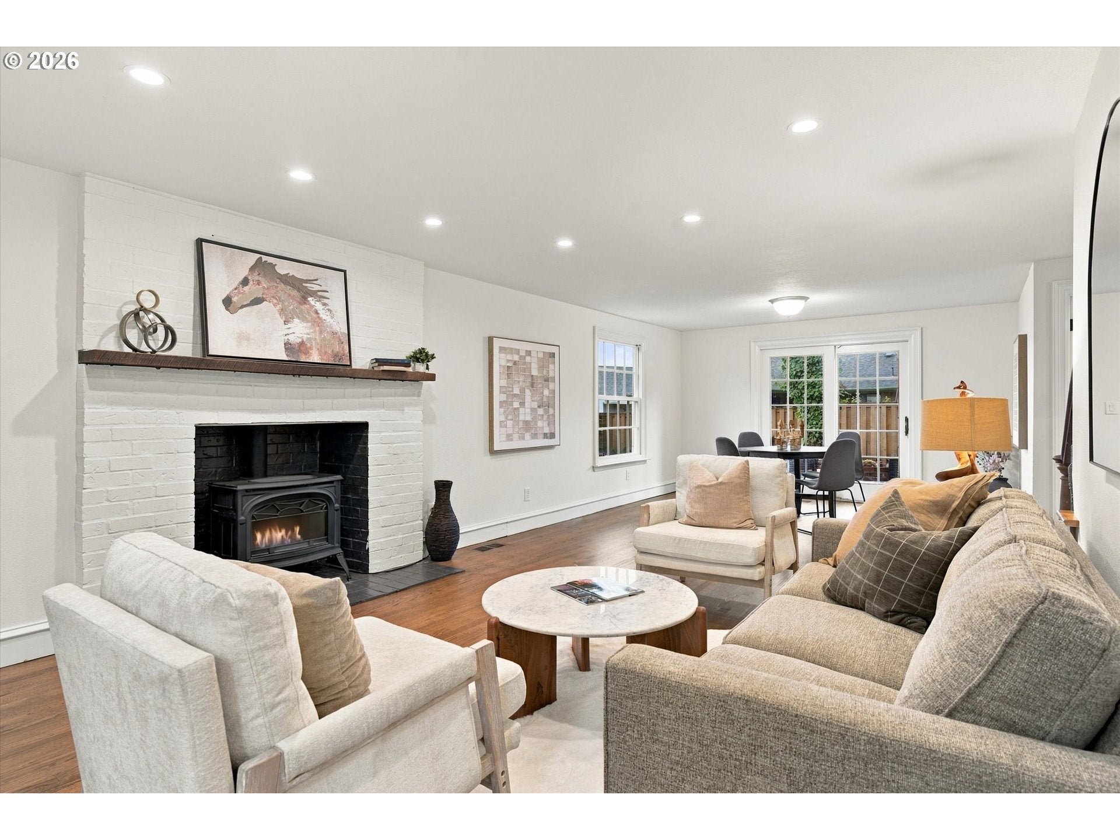
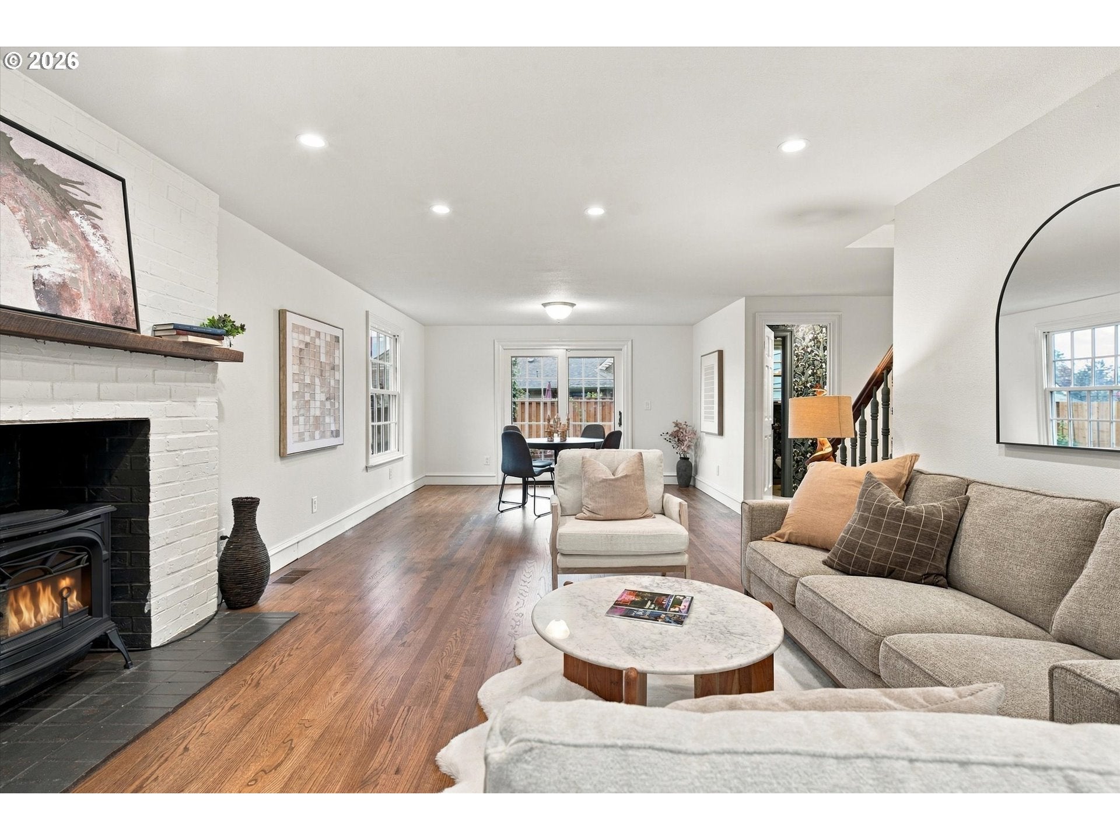
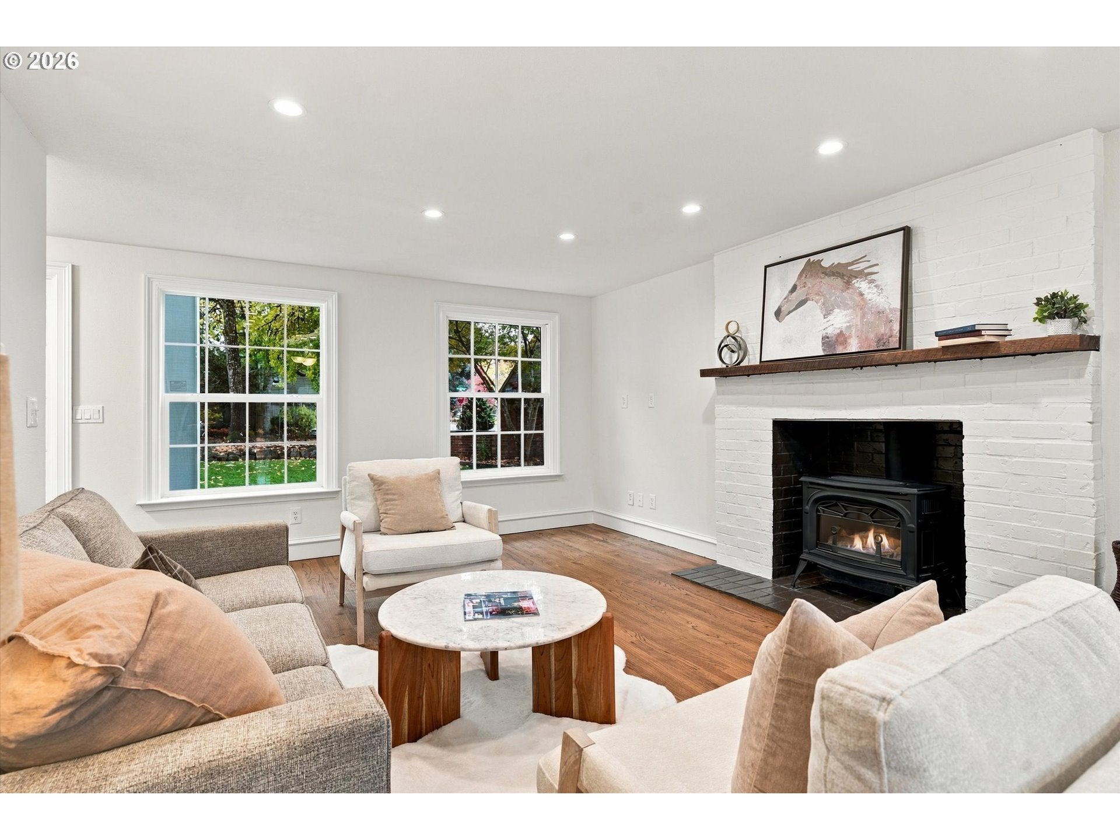
This is the home you’ve been waiting for! Tucked away in a fabulous, private Tigard neighborhood on a quiet cul-de-sac, this spacious 4-bedroom, 3.5-bath home truly checks all the boxes. With generous living spaces, thoughtful updates, and room for everyone, this home offers the perfect blend of comfort, flexibility, and entertaining. The inviting kitchen and dining area feature an open-concept layout, while elegant French doors lead to a versatile bonus space perfect for a butler’s pantry, staging area, home office, or flexible workspace to suit your needs. The expansive family room stretches across the width of the home and opens to the beautiful backyard, creating an ideal setting for everyday living and gatherings. Upstairs, you'll find four generously sized bedrooms, including two primary suites, offering exceptional flexibility, privacy, and comfort for family members or guests. Abundant windows and skylights fill the home with beautiful natural light, creating a bright and welcoming atmosphere throughout. The extensive updates make this home even more appealing, including: New roof on both structures, fresh interior and exterior paint, refinished hardwood floors, updated landscaping, beautifully renovated primary bathroom,new lighting throughout, and updated bathrooms. Step outside to enjoy the thoughtfully designed backyard, complete with raised garden beds, a charming brick patio, and quality fencing. A quaint detached building offers exciting potential to become a full ADU, with contractor quotes already available from the seller! With its desirable location, spacious floor plan, two primary suites, extensive improvements, and exciting ADU potential, this special property offers so many possibilities.

Save
Ask
Tour
Hide
Share
Listing Snapshot
Price 
$825,000
Days On Site 
5 Days
Bedrooms 
4
Inside Area (SqFt) 
2,879 sqft
Total Baths 
4
Full Baths 
3
Partial Baths 
1
Lot Size 
0.18 Acres
Year Built 
1978
MLS Number 
182576261
Status 
Active
Property Tax 
$7,510.5
HOA/Condo/Coop Fees 
N/A
Sq Ft Source 
N/A
Friends & Family
Recent Activity
15 hours agoListing updated with changes from the MLS
5 days agoStatus changed to Active
6 days agoListing first seen on site
General Features
Acres 
0.18
Attached Garage 
Yes
Disclosures 
Disclosure
Foundation 
Slab
Garage 
Yes
Garage Spaces 
2
Land Lease 
No
Parking 
Garage Door OpenerDrivewayOn StreetAttachedGarage
Parking Spaces 
2
Property Sub Type 
Single Family Residence
Sewer 
Public Sewer
SqFt Total 
2879
Style 
Traditional
Water Source 
Public
Interior Features
Appliances 
OvenGas Water HeaterBuilt-In RefrigeratorConvection OvenCooktopDishwasherDisposal
Basement 
Crawl Space
Cooling 
Ceiling Fan(s)Central Air
Fireplace 
Yes
Fireplace Features 
Gas
Fireplaces 
1
Flooring 
HardwoodTileWood
Heating 
Forced Air
Interior 
Kitchen IslandHigh Ceilings
Window Features 
Skylight(s)
Bedroom 1 
Dimensions - 12x9Level - UpperDescription - _4thBedroom
Bedroom 2 
Dimensions - 17x11Level - UpperDescription - _2ndBedroom
Bedroom 3 
Dimensions - 14x11Level - UpperDescription - _3rdBedroom
Dining Room 
Dimensions - 14x11Level - MainDescription - DiningRoom
Family Room 
Dimensions - 16x12Level - MainDescription - FamilyRoom
Great Room 
Description - GreatRoom
Kitchen 
Dimensions - 15x11Level - MainDescription - Kitchen
Living Room 
Level - MainDescription - LivingRoom
Master Bedroom 
Dimensions - 21x11Level - UpperDescription - PrimaryBedroom
Save
Ask
Tour
Hide
Share
Exterior Features
Fencing 
Fenced
Lot Features 
Cul-De-SacLevelWooded
Other Structures 
OutbuildingWorkshop
Patio And Porch 
Patio
Roof 
Composition
Windows/Doors 
Skylight(s)
Community Features
MLS Area 
_151
Financing Terms Available 
CashConventionalVA Loan
Roads 
Paved
Schools
School District
Unknown
Elementary School
Templeton
Middle School
Twality
High School
Tigard
Listing courtesy of Laura Myers of Premiere Property Group, LLC (503) 804-1591


The content relating to real estate for sale on this website comes in part from the IDX program of the RMLS™ of Portland, Oregon. Real estate listings held by brokerage firms other than Premiere Property Group, LLC are marked with the RMLS™ logo, and detailed information about these properties includes the names of the listing brokers. Listing content is Copyright © 2026 RMLS™, Portland, Oregon. Some properties which appear for sale on this website may subsequently have sold or may no longer be available.

Last checked 2026-11-10 02:19 PM PST.

All information provided is deemed reliable but is not guaranteed and should be independently verified

Neighborhood & Commute
Source: Walkscore
Disclosure: Community information and market data powered by Constellation Data Labs. Information is deemed reliable but not guaranteed.
Save
Ask
Tour
Hide
Share