5816 N MARYLAND AVE, Portland, OR, 97217 - Paris Group Realty
Save
Ask
Tour
Hide
Share
$547,000
2 Days On Site

5816 N MARYLAND AVE
Portland, OR 97217

For Sale|Single Family Residence|Active
3
Beds
2
Total Baths
2
Full Baths
2,036
SqFt
$269
/SqFt
1955
Built
Subdivision:
North Albina
County:
Multnomah
Listing courtesy of Shelley Zucker of Alternative Realty (503) 706-2548
Upcoming Open Houses
Sat, Sep 26, 10:00 AM - 12:15 PM
Sun, Sep 27, 3:00 PM - 5:00 PM
5816 N MARYLAND AVE5816 N MARYLAND AVE5816 N MARYLAND AVE5816 N MARYLAND AVE
Save
Ask
Tour
Hide
Share

Mortgage Calculator

Monthly Payment (Est.)

Enter an interest rate to see your estimated monthly payment.
Calculator powered by Showcase IDX, a Constellation1 Company. Copyright ©2026 Information is deemed reliable but not guaranteed.

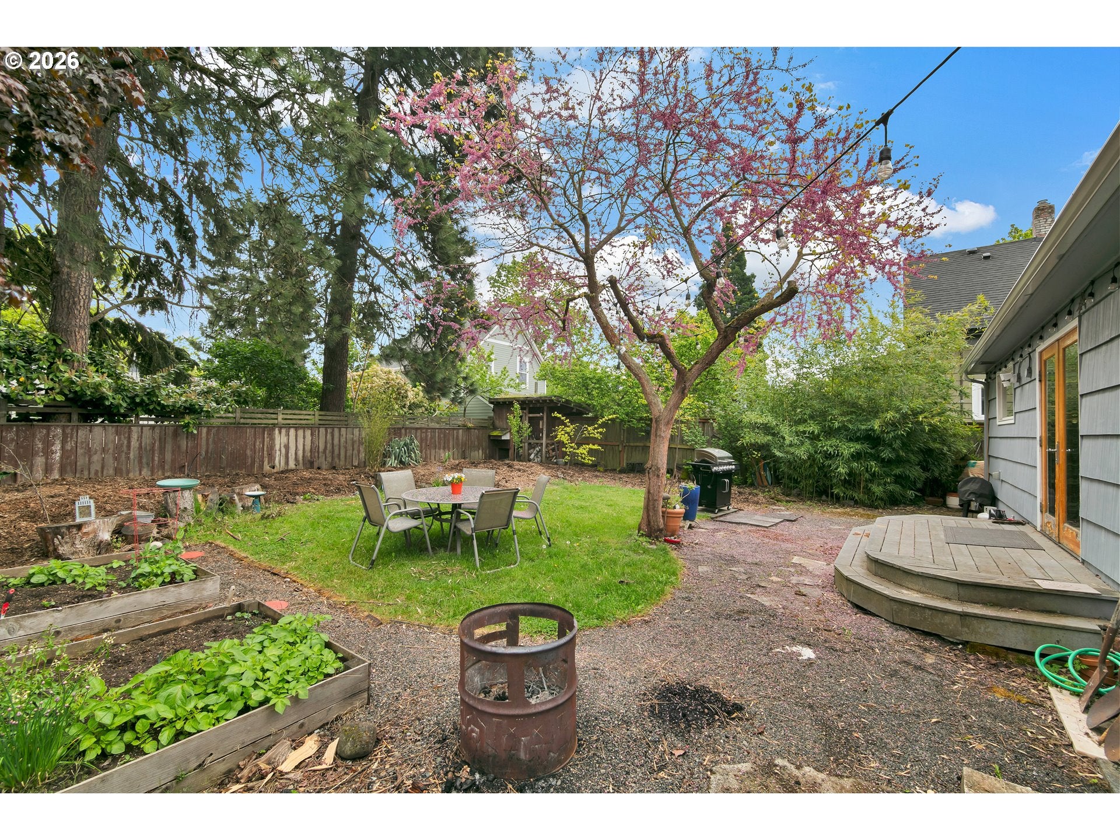
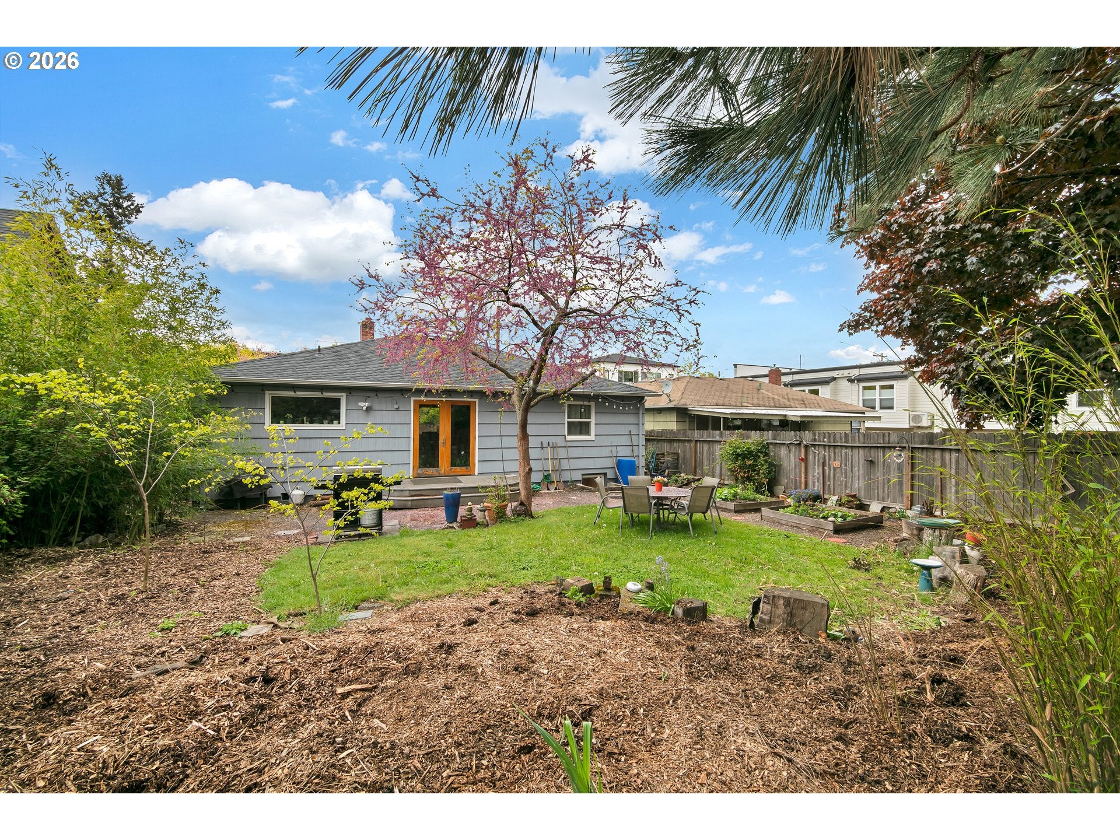
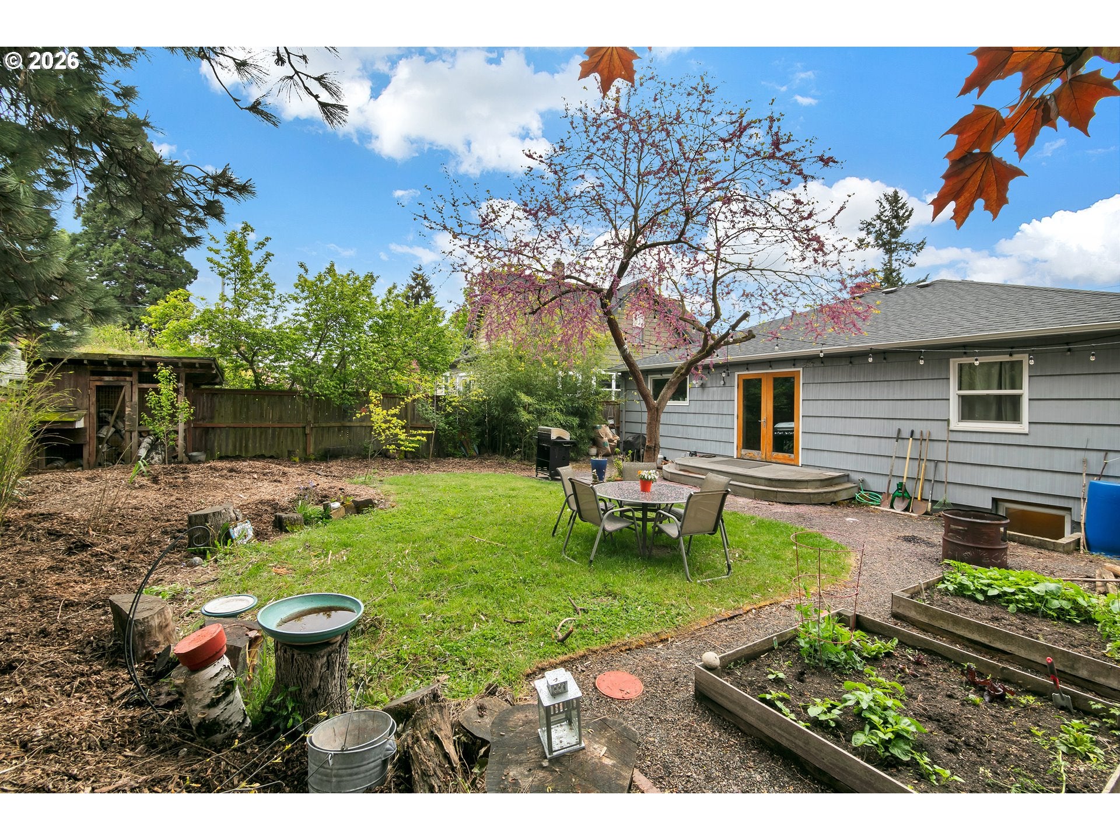
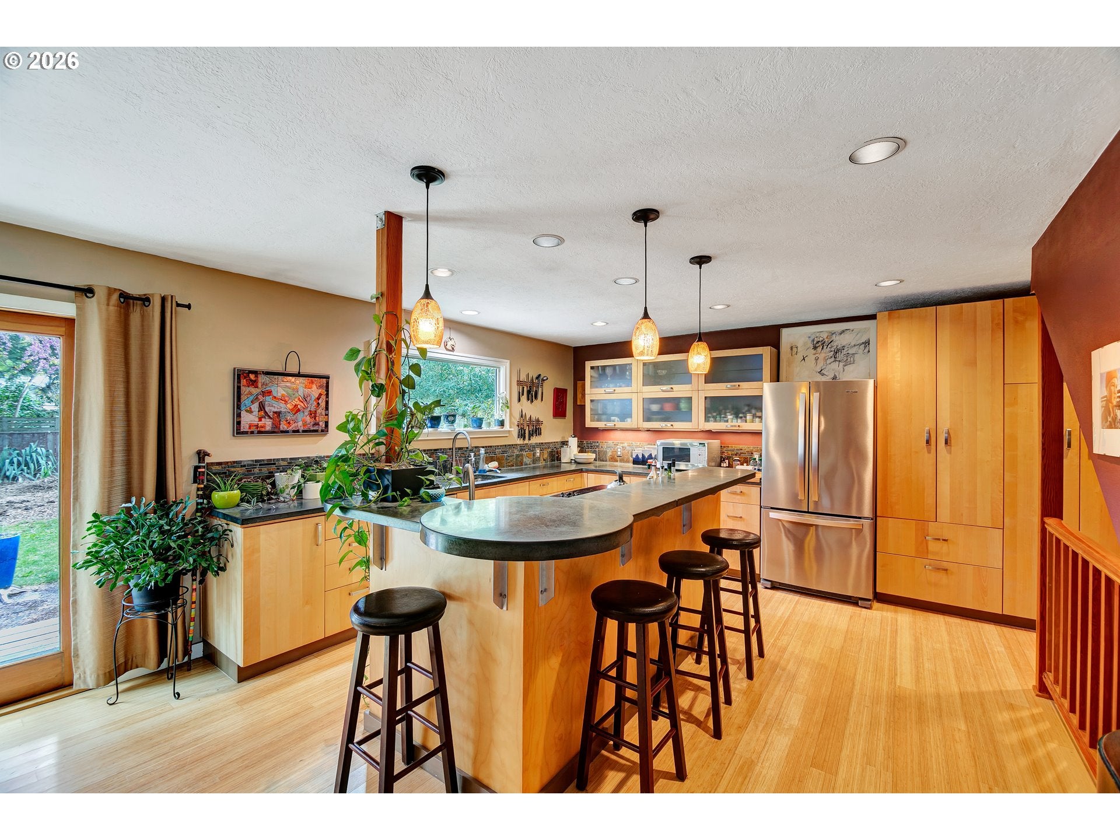
OPEN HOUSE Saturday 9/26 10 am-12:15 pm and 9/27 SUN 3-5 pm ~Built in 1955 this home has the classic layout you've been looking for. The spacious main floor features oak and bamboo flooring, high ceilings, an entrance closet, & two bedrooms with ceiling fans off a hallway with a linen closet. The generously sized primary bedroom has two closets. The huge kitchen is a chef's delight with custom concrete countertops, ample storage, pantry cabinets and an island perfect for entertaining. The dining room has French doors that open to a deck and private fenced yard with raised beds, a gravel patio and an ornamental redbud tree that provides shade for summer gatherings. The charm, attention to detail and functionality of this custom kitchen and layout is a rare find. The natural light through newer double pane windows and two fireplaces provide additional ambiance. The large lower level with 7'4" ceilings includes a large cozy den, flexible office/bonus room and a third bedroom with egress window. The spacious 2nd bathroom is beautifully tiled. The lower level is well lit with recessed and track lighting and features a large laundry room with laundry tub, 95% efficient furnace, newer 200-amp panel box, and updated plumbing. The 300 sq ft attached garage includes a side entrance door and has very high ceilings. Conveniently located near bike routes, MAX light rail, transit stops, I-5 and other commuter routes, this home provides easy access to shopping, restaurants, University of Portland, PCC, private and public K-12 schools, downtown and the Great Pacific NW. Listing photos span a 3 year window. Don't miss the opportunity to make this oasis in the heart of the city your home.

Save
Ask
Tour
Hide
Share
Listing Snapshot
Price 
$547,000
Days On Site 
2 Days
Bedrooms 
3
Inside Area (SqFt) 
2,036 sqft
Total Baths 
2
Full Baths 
2
Partial Baths 
N/A
Lot Size 
0.12 Acres
Year Built 
1955
MLS® Number 
182223025
Status 
Active
Property Tax 
$4,855.18
HOA/Condo/Coop Fees 
N/A
Sq Ft Source 
N/A
Friends & Family
Recent Activity
11 hours agoListing updated with changes from the MLS®
2 days agoPrice changed to $547,000
3 days agoListing first seen on site
General Features
Acres 
0.12
Attached Garage 
Yes
Disclosures 
Disclosure
Foundation 
Concrete Perimeter
Garage 
Yes
Garage Spaces 
1
Land Lease 
No
Parking 
Garage Door OpenerDrivewayOn StreetAttachedGarage
Parking Spaces 
1
Property Sub Type 
Single Family Residence
Sewer 
Public Sewer
SqFt Total 
2036
Style 
BungalowTraditional
Water Source 
Public
Zoning 
Rm3
Interior Features
Appliances 
WasherDryerConvection OvenCooktopDishwasherDisposalDown DraftFree-Standing Refrigerator
Basement 
FullPartially Finished
Fireplace 
Yes
Fireplace Features 
Wood Burning
Fireplaces 
2
Flooring 
ConcreteWood
Heating 
Forced Air
Interior 
Kitchen IslandHigh Ceilings
Window Features 
Double Pane WindowsWood Frames
Bedroom 1 
Level - MainDescription - _2ndBedroom
Bedroom 2 
Level - LowerDescription - _3rdBedroom
Bonus Room 
Level - LowerDescription - BonusRoom
Dining Room 
Level - MainDescription - DiningRoom
Family Room 
Level - LowerDescription - FamilyRoom
Great Room 
Description - GreatRoom
Kitchen 
Level - MainDescription - Kitchen
Living Room 
Level - MainDescription - LivingRoom
Master Bedroom 
Level - MainDescription - PrimaryBedroom
Save
Ask
Tour
Hide
Share
Exterior Features
Lot Features 
LevelPrivate
Patio And Porch 
Porch
Roof 
Composition
Windows/Doors 
Double Pane WindowsWood Frames
Community Features
MLS Area 
_141
Financing Terms Available 
CashConventionalFHAVA Loan
Roads 
Paved
Schools
School District
Unknown
Elementary School
Beach
Middle School
Ockley Green
High School
Jefferson
Listing courtesy of Shelley Zucker of Alternative Realty (503) 706-2548


The content relating to real estate for sale on this website comes in part from the IDX program of the RMLS™ of Portland, Oregon. Real estate listings held by brokerage firms other than Alternative Realty are marked with the RMLS™ logo, and detailed information about these properties includes the names of the listing brokers. Listing content is Copyright © 2026 RMLS™, Portland, Oregon. Some properties which appear for sale on this website may subsequently have sold or may no longer be available.

Last checked 2026-09-26 03:34 AM PDT.

All information provided is deemed reliable but is not guaranteed and should be independently verified

Neighborhood & Commute
Source: Walkscore
Disclosure: Community information and market data powered by Constellation Data Labs. Information is deemed reliable but not guaranteed.
Save
Ask
Tour
Hide
Share