2834 GLENMORRIE DR, Lake Oswego, OR, 97034 - Paris Group Realty
Save
Ask
Tour
Hide
Share
$1,374,500
5 Days On Site

2834 GLENMORRIE DR
Lake Oswego, OR 97034

For Sale|Single Family Residence|Active
2
Beds
3
Total Baths
3
Full Baths
2,459
SqFt
$559
/SqFt
1954
Built
County:
Clackamas
Listing courtesy of Randy Bylsma of Premiere Property Group, LLC (503) 577-0200
2834 GLENMORRIE DR2834 GLENMORRIE DR2834 GLENMORRIE DR2834 GLENMORRIE DR
Save
Ask
Tour
Hide
Share

Mortgage Calculator

Monthly Payment (Est.)

$6,271
Calculator powered by Showcase IDX, a Constellation1 Company. Copyright ©2026 Information is deemed reliable but not guaranteed.

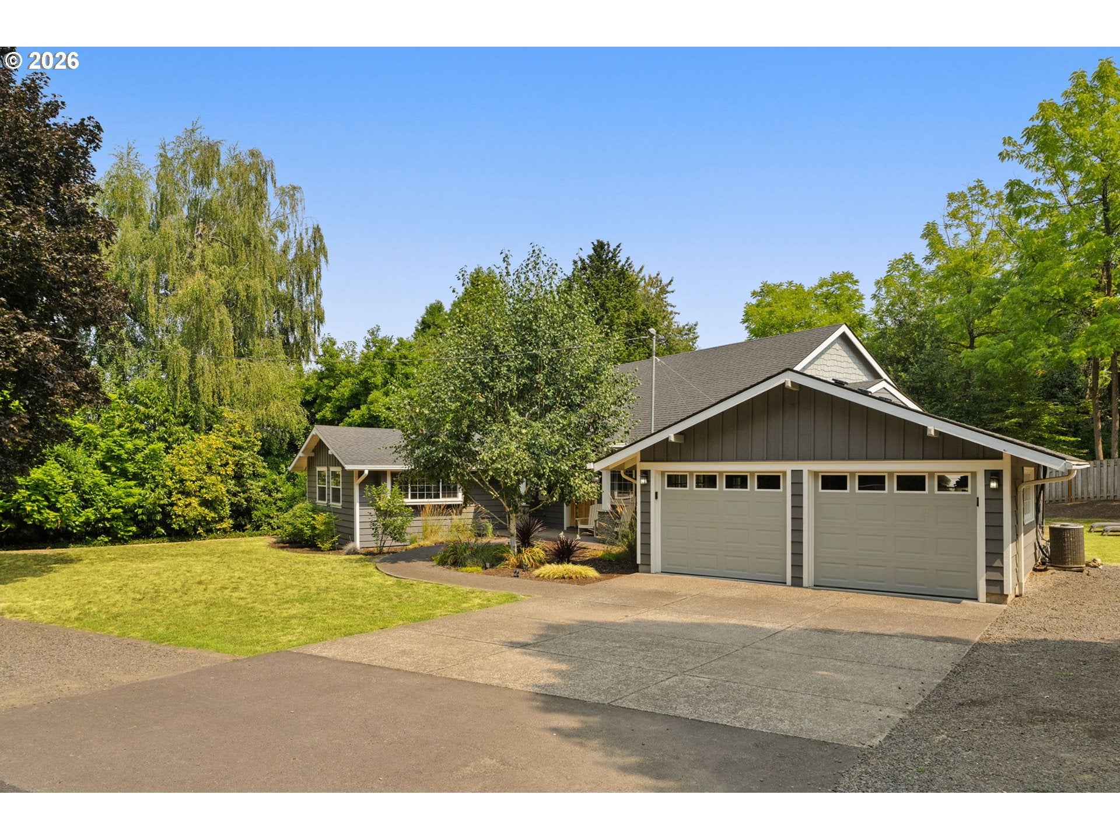
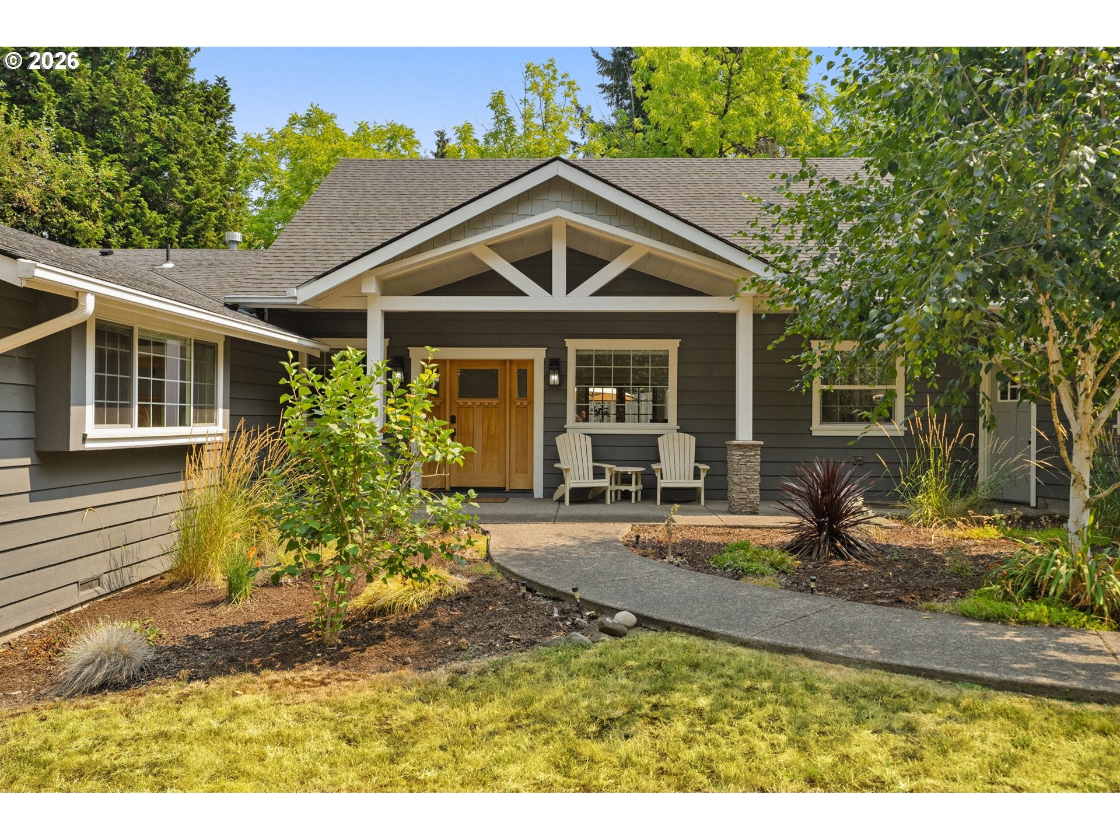
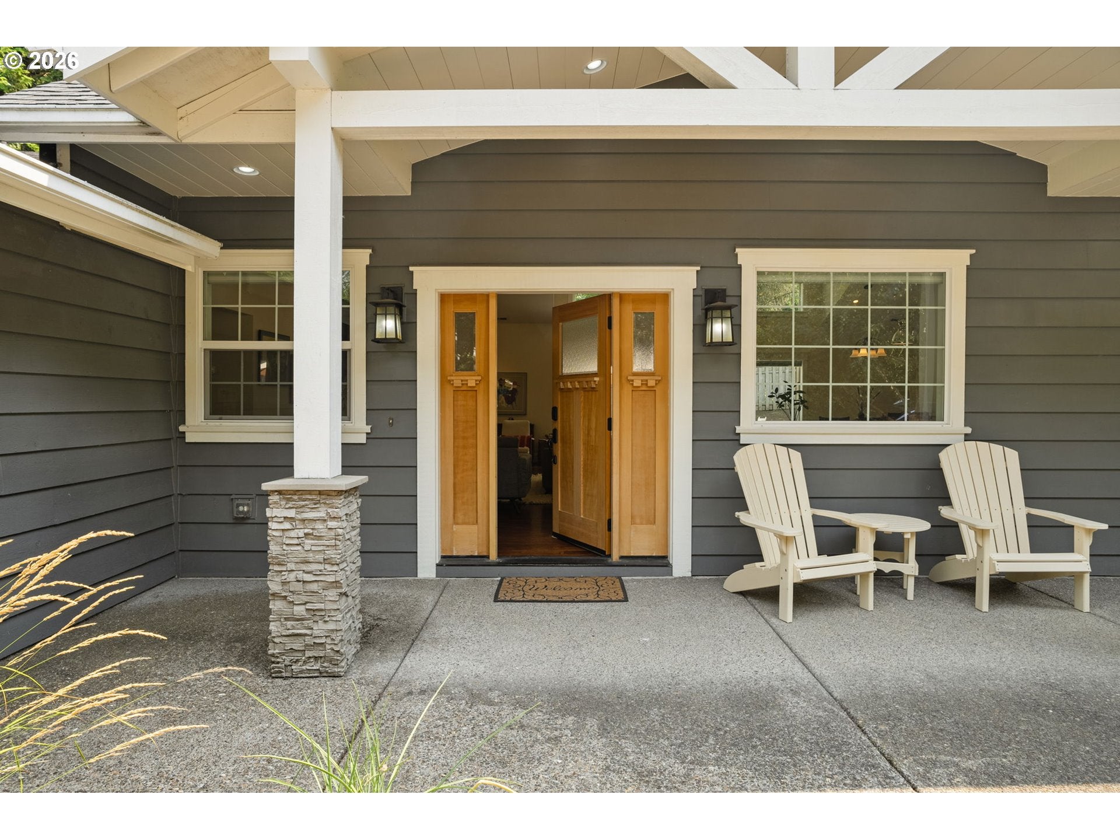
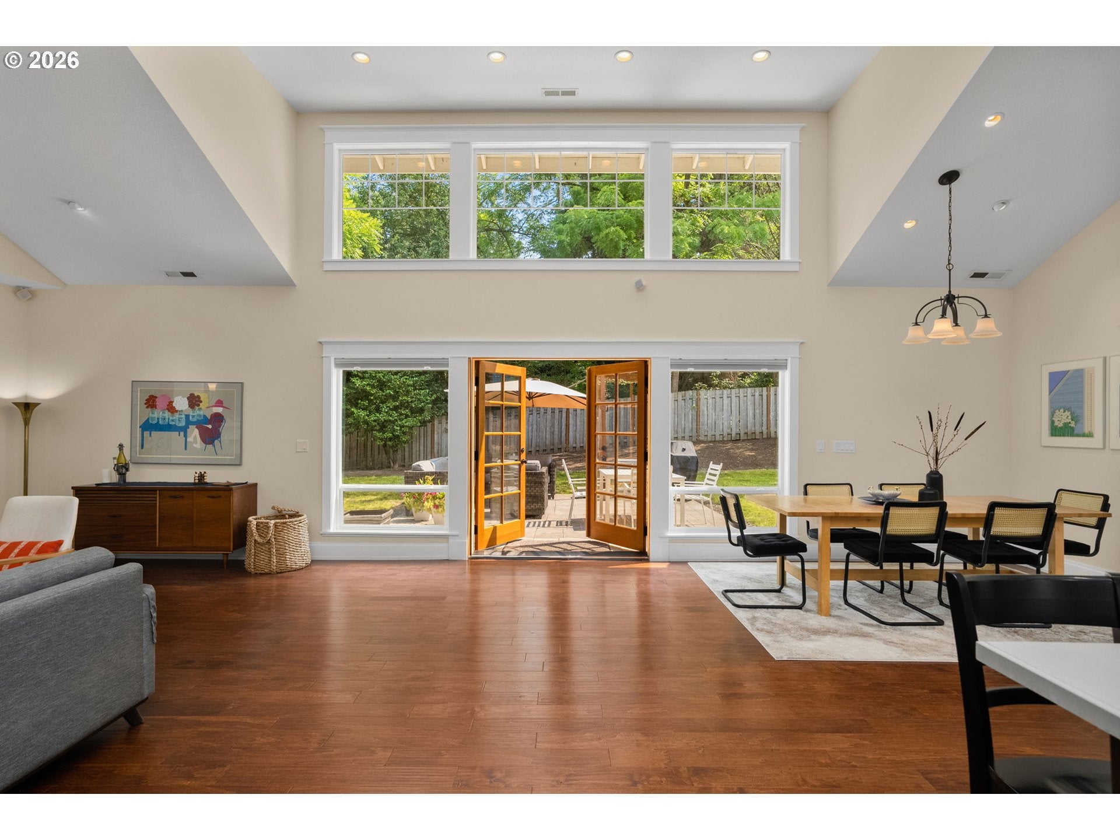
Rarely does a completely transformed single-level home offer this combination of style, scale, and future potential. Situated on a nearly half-acre, level lot in sought-after Glenmorrie, this beautifully reimagined 1954 ranch blends timeless character with sophisticated modern design. The light-filled great room features soaring vaulted ceilings, a gas fireplace, and an exceptional chef's kitchen with an oversized island, double ovens, gas cooktop, farmhouse sink, and multiple beverage refrigerators. Extensive upgrades include updated plumbing and electrical systems, insulated interior walls, 2x6 construction, and systems already configured for future expansion or a potential ADU, with plans available for additional rooms and a three-car garage. French doors open to an expansive patio and a huge, sun-filled backyard ideal for entertaining, gardening, and outdoor living. A tool shed, potting shed, and additional brick patio/fire pit area create even more space for gardening, gathering, and enjoying the outdoors. Three full baths and a flexible floor plan, including an oversized second bedroom suite with potential to become two bedrooms, offer exceptional versatility. Complete with shared private Willamette River frontage and access, top-rated Lake Oswego schools, and close proximity to parks, shopping, restaurants, and wineries, this is a rare opportunity to enjoy true single-level living in one of Lake Oswego's most desirable neighborhoods.

Save
Ask
Tour
Hide
Share
Listing Snapshot
Price 
$1,374,500
Days On Site 
5 Days
Bedrooms 
2
Inside Area (SqFt) 
2,459 sqft
Total Baths 
3
Full Baths 
3
Partial Baths 
N/A
Lot Size 
0.48 Acres
Year Built 
1954
MLS® Number 
178961433
Status 
Active
Property Tax 
$9,003.79
HOA/Condo/Coop Fees 
N/A
Sq Ft Source 
N/A
Friends & Family
Recent Activity
5 hours agoListing updated with changes from the MLS®
5 days agoListing first seen on site
General Features
Acres 
0.48
Disclosures 
Disclosure
Foundation 
Concrete Perimeter
Garage 
Yes
Garage Spaces 
2
Land Lease 
No
Parking 
Garage Door OpenerDrivewayOn StreetDetached
Parking Spaces 
2
Property Sub Type 
Single Family Residence
Sewer 
Public Sewer
SqFt Total 
2459
Style 
CraftsmanRanch
Water Source 
Public
Interior Features
Appliances 
OvenGas Water HeaterWasherDryerDishwasherDisposalDouble OvenFree-Standing Gas RangeFree-Standing RefrigeratorMicrowaveWine Cooler
Basement 
Crawl Space
Cooling 
Central Air
Fireplace 
Yes
Fireplace Features 
Gas
Fireplaces 
1
Flooring 
Hardwood
Heating 
Forced Air
Interior 
Kitchen IslandPantryVaulted Ceiling(s)High CeilingsSound System
Window Features 
Double Pane Windows
Bedroom 1 
Dimensions - 14x12Level - MainDescription - _2ndBedroom
Dining Room 
Dimensions - 12x9Level - MainDescription - DiningRoom
Family Room 
Description - FamilyRoom
Great Room 
Description - GreatRoom
Kitchen 
Dimensions - 14x13Level - MainDescription - Kitchen
Living Room 
Dimensions - 27x19Level - MainDescription - LivingRoom
Master Bedroom 
Dimensions - 19x14Level - MainDescription - PrimaryBedroom
Save
Ask
Tour
Hide
Share
Exterior Features
Construction Details 
Cedar
Lot Features 
ClearedLevelWaterfront
Patio And Porch 
PatioPorch
Roof 
Composition
Waterfront 
Yes
Waterfront Features 
River Front
Windows/Doors 
Double Pane Windows
Community Features
Financing Terms Available 
CashConventionalFHAVA Loan
MLS Area 
_147
Roads 
Paved
Schools
School District
Unknown
Elementary School
Hallinan
Middle School
Lakeridge
High School
Lakeridge
Listing courtesy of Randy Bylsma of Premiere Property Group, LLC (503) 577-0200


The content relating to real estate for sale on this website comes in part from the IDX program of the RMLS™ of Portland, Oregon. Real estate listings held by brokerage firms other than Premiere Property Group, LLC are marked with the RMLS™ logo, and detailed information about these properties includes the names of the listing brokers. Listing content is Copyright © 2026 RMLS™, Portland, Oregon. Some properties which appear for sale on this website may subsequently have sold or may no longer be available.

Last checked 2026-08-19 03:52 PM PDT.

All information provided is deemed reliable but is not guaranteed and should be independently verified

Neighborhood & Commute
Source: Walkscore
Disclosure: Community information and market data powered by Constellation Data Labs. Information is deemed reliable but not guaranteed.
Save
Ask
Tour
Hide
Share