5236 NE 29TH AVE, Portland, OR, 97211 - Paris Group Realty
Save
Ask
Tour
Hide
Share
$795,900
7 Days On Site

5236 NE 29TH AVE
Portland, OR 97211

Single Family Residence|Pending
4
Beds
2
Total Baths
2
Full Baths
3,398
SqFt
$234
/SqFt
1912
Built
Subdivision:
ALBERTA ARTS / CONCORDIA
County:
Multnomah
Listing courtesy of Sanam Dowlatdad of Where Real Estate Collaborative (503) 702-5591
5236 NE 29TH AVE5236 NE 29TH AVE5236 NE 29TH AVE5236 NE 29TH AVE
Save
Ask
Tour
Hide
Share

Mortgage Calculator

Monthly Payment (Est.)

Enter an interest rate to see your estimated monthly payment.
Calculator powered by Showcase IDX, a Constellation1 Company. Copyright ©2026 Information is deemed reliable but not guaranteed.

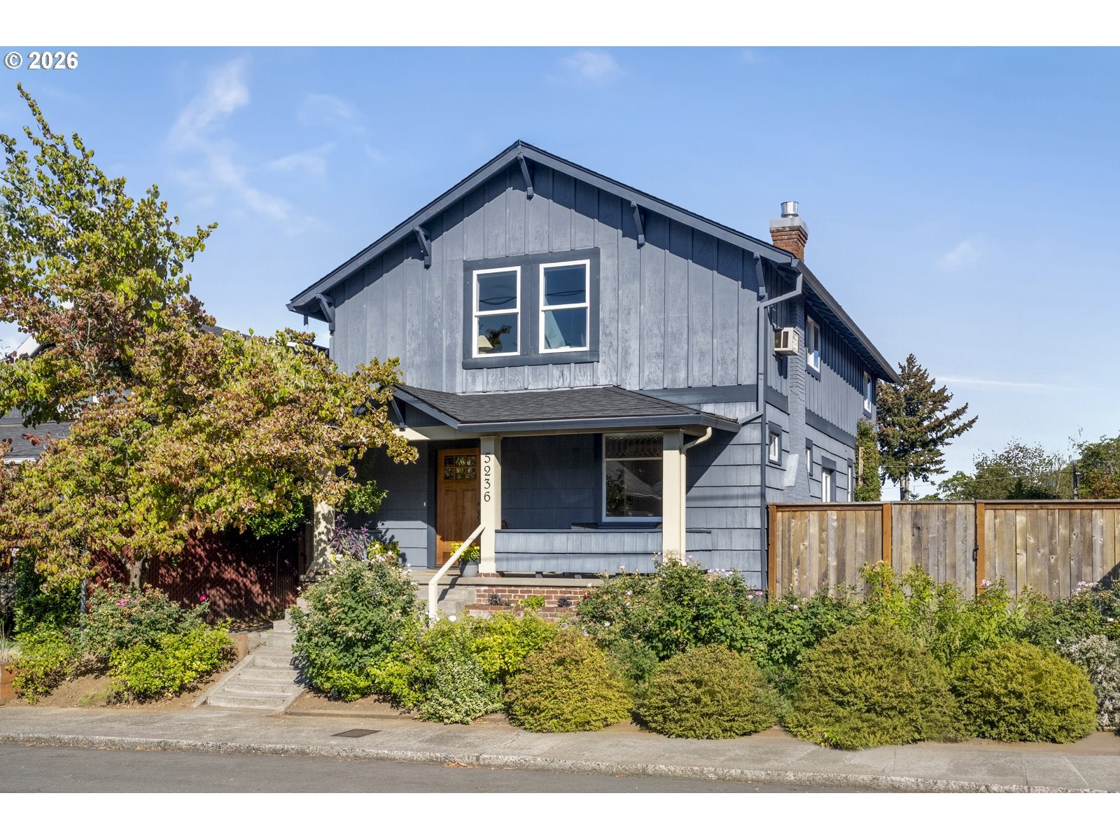
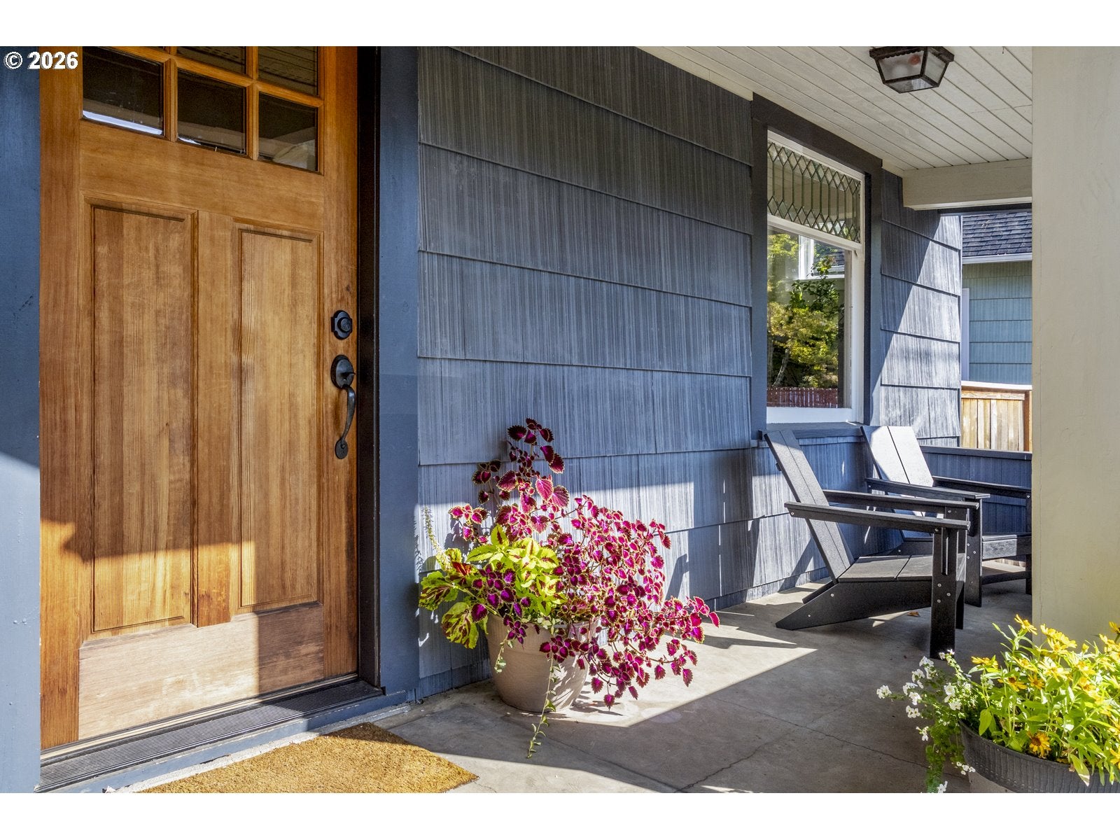
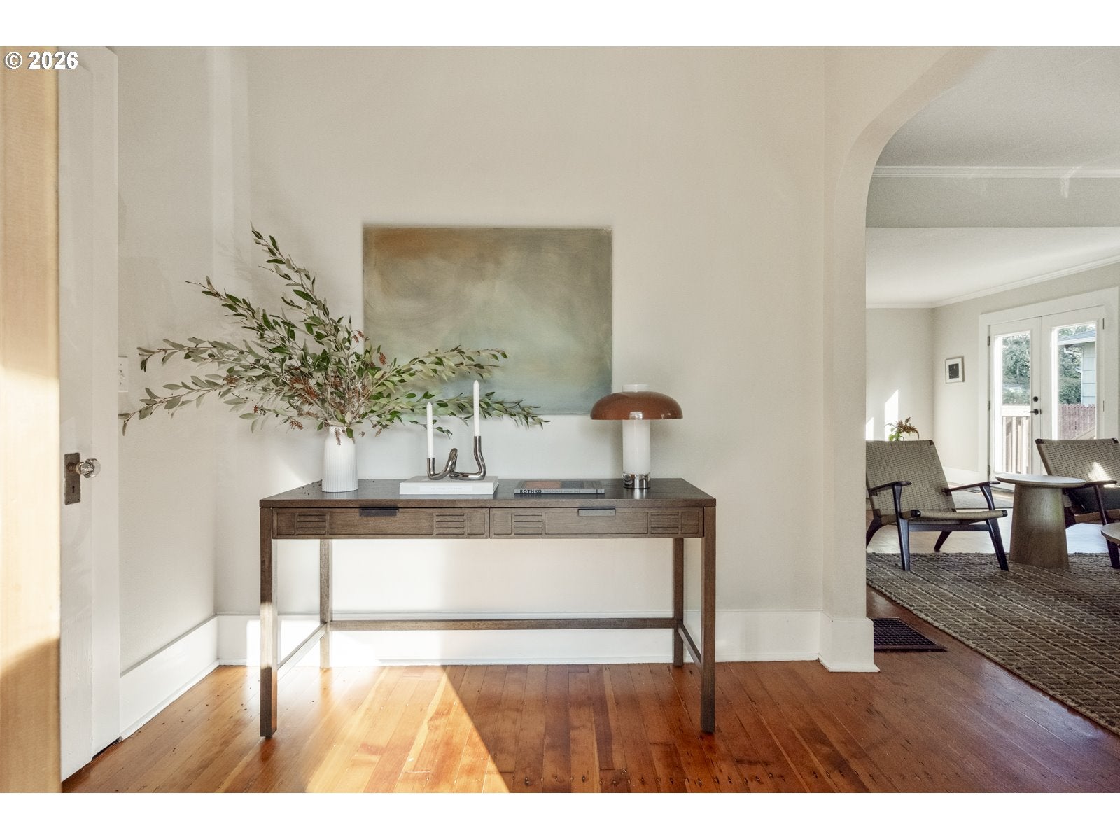
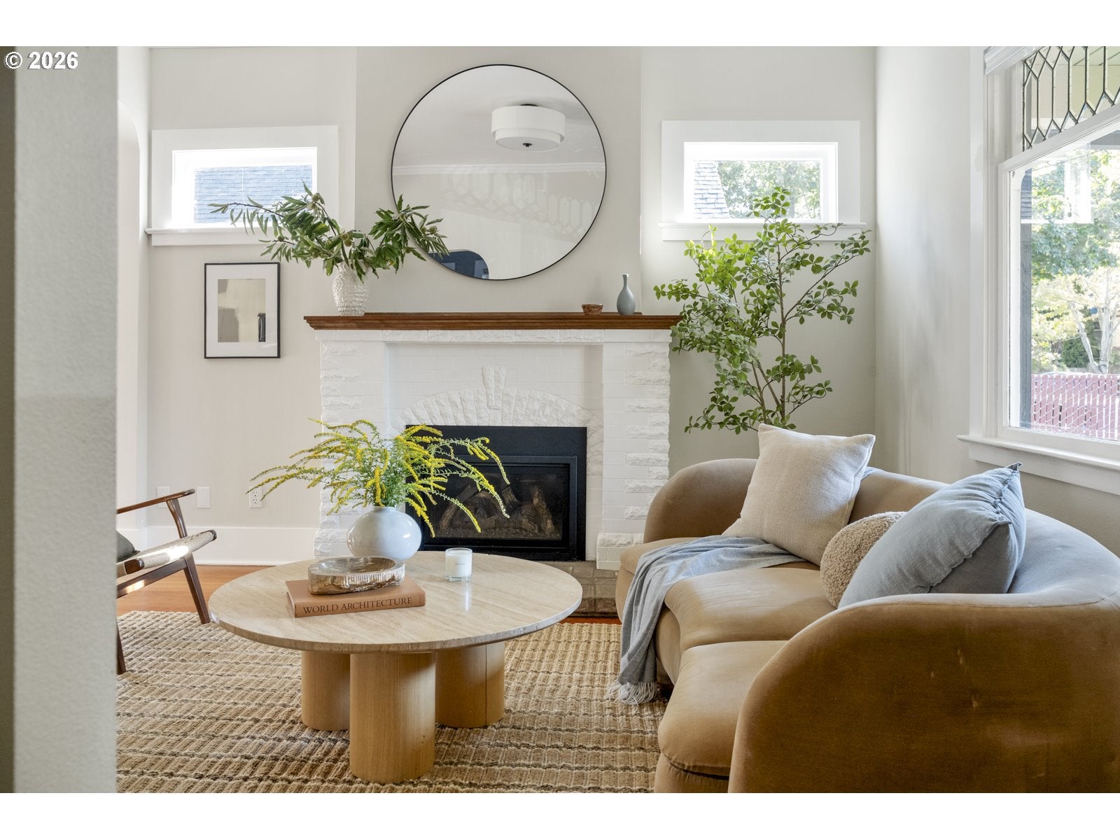
OPEN HOUSE CANCELLED!! Charming craftsman on a quiet street in the heart of the Alberta Arts District. Large windows fill this home with natural light, while the main floor features beautiful fir floors, built-ins, and a cozy fireplace. The kitchen offers an island, a large pantry, and easy access to the backyard through the mudroom. A main-level bedroom next to a full bathroom provides flexibility for guests, a home office, or one-level living if needed. Upstairs, tall ceilings and three generously sized bedrooms include a spacious primary suite with a beautifully updated bathroom. The partially finished basement has a separate entrance and generous square footage, offering flexibility for a future ADU or other uses. Additional highlights include a detached two-car garage and rare alley access. Best of all, this home sits in an incredibly walkable location, just blocks from neighborhood shops, eateries, cafes, parks and all the things that make Alberta Arts such a special place. [Home Energy Score = 4. HES Report at https://rpt.greenbuildingregistry.com/hes/OR10251702]

Save
Ask
Tour
Hide
Share
Listing Snapshot
Price 
$795,900
Days On Site 
7 Days
Bedrooms 
4
Inside Area (SqFt) 
3,398 sqft
Total Baths 
2
Full Baths 
2
Partial Baths 
N/A
Lot Size 
0.11 Acres
Year Built 
1912
MLS® Number 
175756927
Status 
Pending
Property Tax 
$8,813.92
HOA/Condo/Coop Fees 
N/A
Sq Ft Source 
N/A
Friends & Family
Recent Activity
3 days agoListing updated with changes from the MLS®
3 days agoStatus changed to Pending
a week agoListing first seen on site
General Features
Acres 
0.11
Disclosures 
Disclosure
Garage 
Yes
Garage Spaces 
2
Land Lease 
No
Parking 
Garage Door OpenerOff StreetOn StreetDetached
Parking Spaces 
2
Property Sub Type 
Single Family Residence
Sewer 
Public Sewer
SqFt Total 
3398
Style 
Craftsman
Water Source 
Public
Zoning 
R2.5
Interior Features
Appliances 
Gas Water HeaterWasherDryerBuilt-In RangeBuilt-In RefrigeratorDishwasherDisposalMicrowave
Basement 
Exterior EntryPartially Finished
Fireplace 
Yes
Fireplace Features 
Gas
Fireplaces 
1
Flooring 
Wood
Heating 
Forced Air
Interior 
Kitchen IslandPantry
Window Features 
Double Pane Windows
Bedroom 1 
Level - MainDescription - _4thBedroom
Bedroom 2 
Level - UpperDescription - _2ndBedroom
Bedroom 3 
Level - UpperDescription - _3rdBedroom
Dining Room 
Level - MainDescription - DiningRoom
Family Room 
Description - FamilyRoom
Great Room 
Description - GreatRoom
Kitchen 
Level - MainDescription - Kitchen
Living Room 
Level - MainDescription - LivingRoom
Master Bedroom 
Level - UpperDescription - PrimaryBedroom
Save
Ask
Tour
Hide
Share
Exterior Features
Exterior 
Garden
Fencing 
Fenced
Patio And Porch 
DeckPorch
Roof 
Composition
Windows/Doors 
Double Pane Windows
Community Features
MLS Area 
_142
Financing Terms Available 
CashConventional
Roads 
Paved
Schools
School District
Unknown
Elementary School
Vernon
Middle School
Vernon
High School
Jefferson
Listing courtesy of Sanam Dowlatdad of Where Real Estate Collaborative (503) 702-5591


The content relating to real estate for sale on this website comes in part from the IDX program of the RMLS™ of Portland, Oregon. Real estate listings held by brokerage firms other than Where Real Estate Collaborative are marked with the RMLS™ logo, and detailed information about these properties includes the names of the listing brokers. Listing content is Copyright © 2026 RMLS™, Portland, Oregon. Some properties which appear for sale on this website may subsequently have sold or may no longer be available.

Last checked 2026-09-28 11:09 PM PDT.

All information provided is deemed reliable but is not guaranteed and should be independently verified

Neighborhood & Commute
Source: Walkscore
Disclosure: Community information and market data powered by Constellation Data Labs. Information is deemed reliable but not guaranteed.
Save
Ask
Tour
Hide
Share